Some homes simply have walls and rooms. Others have a feeling. A feeling that welcomes you in, slows you down, and makes you think, “I could see myself here.” Sitting on a corner lot on 1.34 acres, this inviting 3-bedroom, 2-bath home offers the space, comfort you've been looking for, while keeping you just minutes from downtown Alexandria, schools, restaurants, shopping, trails, and lakes. Step inside and you'll immediately notice the warm, spacious layout and abundant natural light pouring through the windows. The main level features two bedrooms, a full bathroom, convenient main-floor laundry and a cozy fireplace. Outside you'll find a spacious deck and look out over your own slice of paradise. Kids running through the yard, pets having room to roam, friends and family gathered around for when you host. Make your way to the lower level to find a third bedroom, bathroom, and a versatile flex room. Whether you envision a home office, playroom, hobby space, storage, or additional sleeping space, the possibilities are yours. The 2-stall attached garage provides room for vehicles, toys, and all the things that come with living the life you've imagined. Whatever your next chapter looks like, this property just might be the place where it begins. Come take a look. You may walk in as a buyer and walk out already picturing your life here.
Active
$249,000
1207 N McKay Ave NE, Alexandria, MN 56308
3beds
1,905sqft
Single Family
Built in 1966
1.34 Acres Lot
$-- Zestimate®
$131/sqft
$-- HOA
What's special
- 3 days |
- 757 |
- 38 |
Likely to sell faster than
Zillow last checked:
Listing updated:
Listed by:
John Vogeler 320-808-0240,
Counselor Realty Inc of Alex
Source: NorthstarMLS as distributed by MLS GRID,MLS#: 7127869
Facts & features
Interior
Bedrooms & bathrooms
- Bedrooms: 3
- Bathrooms: 2
- Full bathrooms: 2
Bedroom
- Level: Main
- Area: 130 Square Feet
- Dimensions: 13x10
Bedroom 2
- Level: Main
- Area: 182 Square Feet
- Dimensions: 14x13
Bedroom 3
- Level: Lower
- Area: 143 Square Feet
- Dimensions: 13x11
Bathroom
- Level: Main
- Area: 63 Square Feet
- Dimensions: 9x7
Bathroom
- Level: Lower
- Area: 63 Square Feet
- Dimensions: 9x7
Deck
- Area: 261 Square Feet
- Dimensions: 29x9
Dining room
- Level: Main
- Area: 130 Square Feet
- Dimensions: 13x10
Family room
- Level: Lower
- Area: 475 Square Feet
- Dimensions: 25x19
Kitchen
- Level: Main
- Area: 169 Square Feet
- Dimensions: 13x13
Laundry
- Level: Main
Living room
- Level: Main
- Area: 300 Square Feet
- Dimensions: 25x12
Patio
- Area: 210 Square Feet
- Dimensions: 21x10
Utility room
- Level: Lower
- Area: 250 Square Feet
- Dimensions: 25x10
Heating
- Baseboard, Boiler, Hot Water
Cooling
- Central Air
Appliances
- Included: Dishwasher, Disposal, Dryer, Gas Water Heater, Water Filtration System, Microwave, Range, Refrigerator, Washer, Water Softener Owned
- Laundry: In Hall, Main Level
Features
- Basement: Block,Daylight,Finished,Full,Storage Space,Walk-Out Access
- Number of fireplaces: 1
- Fireplace features: Wood Burning
Interior area
- Total structure area: 2,316
- Total interior livable area: 1,905 sqft
- Finished area above ground: 1,224
- Finished area below ground: 681
Video & virtual tour
Property
Parking
- Total spaces: 2
- Parking features: Attached, Asphalt, Electric, Garage Door Opener, Storage, Tuckunder Garage
- Attached garage spaces: 2
- Has uncovered spaces: Yes
- Details: Garage Dimensions (30x12)
Accessibility
- Accessibility features: None
Features
- Levels: One
- Stories: 1
- Patio & porch: Deck, Porch
Lot
- Size: 1.34 Acres
- Dimensions: 94 x 355 x 160 x 103 x 389
- Features: Corner Lot, Tree Coverage - Medium
Details
- Foundation area: 1092
- Parcel number: 636302620
- Zoning description: Residential-Single Family
Construction
Type & style
- Home type: SingleFamily
- Property subtype: Single Family
Materials
- Block, Concrete, Frame
- Roof: Asphalt,Pitched
Condition
- New construction: No
- Year built: 1966
Utilities & green energy
- Electric: Fuses
- Gas: Natural Gas
- Sewer: City Sewer/Connected
- Water: Private, Well
Community & HOA
Community
- Subdivision: Diekmans Hwy Acres 1st Add
HOA
- Has HOA: No
Location
- Region: Alexandria
Financial & listing details
- Price per square foot: $131/sqft
- Tax assessed value: $176,900
- Annual tax amount: $1,621
- Date on market: 8/15/2026
- Road surface type: Paved
Estimated market value
Not available
Estimated sales range
Not available
$1,756/mo
Price history
| Date | Event | Price |
|---|---|---|
| 8/15/2026 | Listed for sale | $249,000+24.5%$131/sqft |
Source:  NorthstarMLS as distributed by MLS GRID #7127869 Report a problem NorthstarMLS as distributed by MLS GRID #7127869 Report a problem | ||
| 8/30/2024 | Sold | $200,000-7%$105/sqft |
Source: NorthstarMLS as distributed by MLS GRID #6517892 Report a problem | ||
| 8/5/2024 | Pending sale | $215,000$113/sqft |
Source: NorthstarMLS as distributed by MLS GRID #6517892 Report a problem | ||
| 7/18/2024 | Price change | $215,000-4.4%$113/sqft |
Source: NorthstarMLS as distributed by MLS GRID #6517892 Report a problem | ||
| 5/21/2024 | Price change | $225,000-4.3%$118/sqft |
Source: NorthstarMLS as distributed by MLS GRID #6517892 Report a problem | ||
| 4/13/2024 | Listed for sale | $235,000$123/sqft |
Source: NorthstarMLS as distributed by MLS GRID #6517892 Report a problem | ||
Public tax history
| Year | Property taxes | Tax assessment |
|---|---|---|
| 2016 | $1,976 +32.4% | $171,593 |
| 2015 | $1,492 | -- |
| 2014 | -- | -- |
| 2013 | -- | -- |
| 2012 | -- | -- |
| 2011 | $1,432 -1% | -- |
| 2010 | $1,447 | -- |
Find assessor info on the county website
Monthly payment
Est. payment
Payment breakdown
Explore the cost of this home by adjusting the details. Changes won't be saved.Climate risks
Neighborhood: 56308
Nearby schools
GreatSchools rating
- 6/10Voyager Elementary SchoolGrades: K-5Distance: 1.2 mi
- 6/10Discovery Junior High SchoolGrades: 6-8Distance: 0.6 mi
- 8/10Alexandria Area High SchoolGrades: 9-12Distance: 3.6 mi
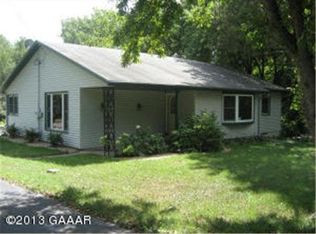
- $200,000-- bd-- ba1.2k sqft1207 N McKay Ave NE, Alexandria, MN 56308Sold
- $295,4004 bd2 ba-- sqft1706 Chipmunk Ln, Alexandria, MN 56308Off Market
- $253,6003 bd1 ba-- sqft1709 Chipmunk Ln, Alexandria, MN 56308Off Market
- $292,2003 bd2 ba2.3k sqft1701 Chipmunk Ln NE, Alexandria, MN 56308Off Market
- $350,7004 bd2 ba3k sqft1706 Chipmunk Ln NE, Alexandria, MN 56308Off Market
- $309,300-- bd-- ba1.6k sqft1705 Chipmunk Ln NE, Alexandria, MN 56308Off Market
- $132,5003 bd1 ba1.6k sqft1208 N McKay Ave, Alexandria, MN 56308Off Market
- $323,5003 bd2 ba2.1k sqft1205 N McKay Ave NE, Alexandria, MN 56308Off Market
A local agent can set up tours, give advice and negotiate with sellers.
A local lender can help you make sure your offer is ready when you are.
Similar homes
- $238,5004 bd2 ba1.6k sqft1018 8th Ave E, Alexandria, MN 56308For Sale

 MLS ID #7127752, Justin Habel, Counselor Realty Inc of Alex. NorthstarMLS as distributed by MLS GRID
 - $249,0003 bd2 ba1.5k sqft509 Spruce St, Alexandria, MN 56308For Sale
 MLS ID #7120991, Bobbi Jo & Joey Crouse, Counselor Realty Inc of Alex. NorthstarMLS as distributed by MLS GRID
 - $265,0004 bd2 ba2.2k sqft14820 Hope Rd SE, Osakis, MN 56360For Sale
 MLS ID #7128661, Brandon Hetland, Hetland Realty, LLC. NorthstarMLS as distributed by MLS GRID
 - $279,9003 bd2 ba1.5k sqft305 8th Ave E, Alexandria, MN 56308For Sale
 MLS ID #7123916, Robert Aaron Conn, ConnCrete Realty Solutions. NorthstarMLS as distributed by MLS GRID
 - $231,9003 bd2 ba1.4k sqft712 Meadowlark Dr SW, Alexandria, MN 56308For SaleMLS ID #7046671, Carrie L Hausmann, Century 21 First Realty, Inc.. NorthstarMLS as distributed by MLS GRID
- $279,0004 bd1 ba1k sqft3408 County Road 82 SE #1, Alexandria, MN 56308For SaleMLS ID #7077811, Daniel F Tempel, 123 Realty. NorthstarMLS as distributed by MLS GRID
- $339,9004 bd2 ba2.1k sqft1223 Terrace Ct, Alexandria, MN 56308For SaleMLS ID #7125632, Melissa Terwey, East-West Realty of Long Prairie, Inc.. NorthstarMLS as distributed by MLS GRID
- $249,0002 bd2 ba1.5k sqft1307 Cedar St, Alexandria, MN 56308For SaleMLS ID #7120389, Maggie Sue-Sweep Lysfjord, Randy Fischer Real Estate, Inc. NorthstarMLS as distributed by MLS GRID
- $235,0003 bd1 ba1.1k sqft902 Quincy St, Alexandria, MN 56308For SaleMLS ID #7082354, Todd J Whiting, Century 21 First Realty, Inc.. NorthstarMLS as distributed by MLS GRID
- $223,0003 bd2 ba1k sqft505 8th Ave E, Alexandria, MN 56308For SaleMLS ID #7117337, Joanna Hvezda, Real Estate by Jo, LLC. NorthstarMLS as distributed by MLS GRID
- $230,0002 bd2 ba1k sqft1223 Bridgeport Ln NW, Alexandria, MN 56308For SaleMLS ID #7128294, Bobbi Jo & Joey Crouse, Counselor Realty Inc of Alex. NorthstarMLS as distributed by MLS GRID
- $264,9003 bd2 ba1k sqft908 Westwood Dr SW, Alexandria, MN 56308For SaleMLS ID #7100488, Tasha West, Central MN Realty LLC. NorthstarMLS as distributed by MLS GRID
- $269,9003 bd2 ba1.1k sqft1405 Fillmore St, Alexandria, MN 56308For SaleMLS ID #7104941, Rebecca Wesley, Kvale Real Estate. NorthstarMLS as distributed by MLS GRID
- $279,9004 bd2 ba2.1k sqft822 Westwood Dr SW, Alexandria, MN 56308For SaleMLS ID #7108247, Jason VonBank, Coldwell Banker Crown Realtors. NorthstarMLS as distributed by MLS GRID
- $319,9003 bd2 ba2.6k sqft1401 Bryant St, Alexandria, MN 56308For SaleMLS ID #7125045, Heidi Schroeder, Counselor Realty Inc of Alex. NorthstarMLS as distributed by MLS GRID
- $269,0004 bd2 ba1.4k sqft1408 Elm St, Alexandria, MN 56308For SaleMLS ID #7102738, Lance Bailey, Central MN Realty LLC. NorthstarMLS as distributed by MLS GRID
- $349,0003 bd2 ba2k sqft5134 County Road 11 NW, Alexandria, MN 56308For SaleMLS ID #7115619, John Angell, Coldwell Banker Realty. NorthstarMLS as distributed by MLS GRID
- $219,0006 bd2 ba2.1k sqft424 6th Ave W, Alexandria, MN 56308For SaleMLS ID #7076316, Doug Holm, Realty Executives Alex Home Sales. NorthstarMLS as distributed by MLS GRID
- $289,0003 bd2 ba1k sqft8042 Meades Addn Dr SE, Alexandria, MN 56308For SaleMLS ID #6820074, Thomas Wegner, Alex Brokers Realty, LLC. NorthstarMLS as distributed by MLS GRID
- $319,9004 bd2 ba1.6k sqft2110 Darling Ave E, Alexandria, MN 56308For SaleMLS ID #7112392, Kristine Telkamp, Counselor Realty Inc of Alex. NorthstarMLS as distributed by MLS GRID
