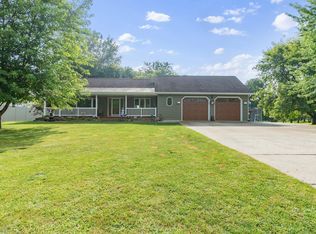
This 4 bedroom, 2 bathroom cul de sac home is definitely not in the "cookie cutter" category! Enter the foyer and look up the stairs to a gorgeous vaulted ceiling with wood beams and an open cupola with windows. So much natural light throughout the open concept living area with vinyl plank flooring. The large living room area has a sliding door ready for a future deck to lead out to. The dining space has a window seat and the kitchen along with the stainless steel appliances were completely new in 2019. Plenty of cabinet space and peninsula for eating and serving from. Other 2019 renovations include new bathrooms, furnace and central air, windows, siding, doors, lighting, floors and paint. There are 2 bedrooms and a full bathroom off the living room area and then downstairs 2 more bedrooms, a 3/4 bathroom, laundry room and family room with sliding doors leading to the patio and back yard. The 2 car garage has a brand new lean-to. There is a shared lot with access to Lake Geneva a couple blocks away. Ready to view 8/13/2026. Book your showing TODAY!
Pending
$339,900
1223 Terrace Ct, Alexandria, MN 56308
4beds
2,142sqft
Single Family
Built in 1983
0.48 Acres Lot
$335,100 Zestimate®
$159/sqft
$3/mo HOA
What's special
- 62 days
- 129
- 10
Likely to sell faster than
Zillow last checked:
Listing updated:
Listed by:
Melissa Terwey 320-533-0992,
East-West Realty of Long Prairie, Inc.
Source: NorthstarMLS as distributed by MLS GRID,MLS#: 7125632
Facts & features
Interior
Bedrooms & bathrooms
- Bedrooms: 4
- Bathrooms: 2
- Full bathrooms: 1
- 3/4 bathrooms: 1
Bedroom
- Level: Main
- Area: 168 Square Feet
- Dimensions: 12x14
Bedroom 2
- Level: Main
- Area: 143 Square Feet
- Dimensions: 13x11
Bedroom 3
- Level: Lower
- Area: 130 Square Feet
- Dimensions: 13x10
Bedroom 4
- Level: Lower
- Area: 130 Square Feet
- Dimensions: 13x10
Bathroom
- Level: Main
- Area: 40 Square Feet
- Dimensions: 10x4
Bathroom
- Level: Lower
- Area: 56 Square Feet
- Dimensions: 7x8
Family room
- Level: Lower
- Area: 224 Square Feet
- Dimensions: 16x14
Foyer
- Level: Main
- Area: 66 Square Feet
- Dimensions: 6x11
Kitchen
- Level: Main
- Area: 132 Square Feet
- Dimensions: 12x11
Laundry
- Level: Lower
- Area: 80 Square Feet
- Dimensions: 8x10
Living room
- Level: Main
- Area: 360 Square Feet
- Dimensions: 20x18
Patio
- Level: Lower
Utility room
- Level: Lower
- Area: 40 Square Feet
- Dimensions: 8x5
Heating
- Forced Air
Cooling
- Central Air
Appliances
- Included: Dishwasher, Dryer, Electric Water Heater, Microwave, Range, Refrigerator, Stainless Steel Appliance(s), Washer, Water Softener Owned
- Laundry: Lower Level, Laundry Room
Features
- Basement: Block,Daylight,Egress Window(s),Finished,Full,Storage Space,Walk-Out Access
- Number of fireplaces: 1
- Fireplace features: Family Room, Gas
Interior area
- Total structure area: 2,182
- Total interior livable area: 2,142 sqft
- Finished area above ground: 1,158
- Finished area below ground: 984
Property
Parking
- Total spaces: 2
- Parking features: Detached Garage, Asphalt, Garage Door Opener
- Garage spaces: 2
- Has uncovered spaces: Yes
- Details: Garage Dimensions (20x24)
Accessibility
- Accessibility features: None
Features
- Levels: Multi/Split
- Waterfront features: Association Access
Lot
- Size: 0.48 Acres
- Dimensions: 50 x 188 x 176 x 210
Details
- Additional structures: Lean-To
- Foundation area: 1024
- Parcel number: 630101000
- Zoning description: Residential-Single Family
- Other equipment: Fuel Tank - Rented
Construction
Type & style
- Home type: SingleFamily
- Property subtype: Single Family
Materials
- Roof: Age Over 8 Years,Asphalt
Condition
- New construction: No
- Year built: 1983
Utilities & green energy
- Electric: Circuit Breakers, 200+ Amp Service, Power Company: Alexandria Light & Power
- Gas: Propane
- Sewer: City Sewer/Connected
- Water: Well
Community & HOA
Community
- Subdivision: Walters Geneva Crest 2nd Add
HOA
- Has HOA: Yes
- Services included: Shared Amenities
- HOA fee: $30 annually
- HOA name: Geneva Crest Recreation Association
- HOA phone: 320-491-6308
Location
- Region: Alexandria
Financial & listing details
- Price per square foot: $159/sqft
- Tax assessed value: $339,300
- Annual tax amount: $3,240
- Date on market: 8/11/2026
- Cumulative days on market: 61 days
- Road surface type: Paved
Estimated market value
$335,100
$318,000 - $352,000
$2,003/mo
Price history
| Date | Event | Price |
|---|---|---|
| 9/22/2026 | Pending sale | $339,900$159/sqft |
Source:  NorthstarMLS as distributed by MLS GRID #7125632 Report a problem NorthstarMLS as distributed by MLS GRID #7125632 Report a problem | ||
| 8/13/2026 | Listed for sale | $339,900+32.8%$159/sqft |
Source: NorthstarMLS as distributed by MLS GRID #7125632 Report a problem | ||
| 3/27/2020 | Sold | $256,000-2.5%$120/sqft |
Source: NorthstarMLS as distributed by MLS GRID #5535231 Report a problem | ||
| 1/6/2020 | Price change | $262,500-0.9%$123/sqft |
Source: Counselor Realty, Inc. of Alexandria #10-28431 Report a problem | ||
| 11/19/2019 | Price change | $265,000-2.8%$124/sqft |
Source: Counselor Realty, Inc. of Alexandria #10-28431 Report a problem | ||
| 10/28/2019 | Listed for sale | $272,500+105.7%$127/sqft |
Source: Counselor Realty, Inc. of Alexandria #10-28431 Report a problem | ||
| 11/27/2018 | Sold | $132,500$62/sqft |
Source: NorthstarMLS as distributed by MLS GRID #5521319 Report a problem | ||
| 10/23/2018 | Price change | $132,500-14.5%$62/sqft |
Source: Swartz Brothers Associates, Inc #10-25591 Report a problem | ||
| 8/6/2018 | Listed for sale | $154,900$72/sqft |
Source: Swartz Brothers Associates, Inc #10-25591 Report a problem | ||
Public tax history
| Year | Property taxes | Tax assessment |
|---|---|---|
| 2025 | $3,174 +1.5% | $339,300 +5.4% |
| 2024 | $3,126 +7.7% | $322,000 +9.3% |
| 2023 | $2,902 +10.1% | $294,700 +12.3% |
| 2022 | $2,636 +29.7% | $262,400 +16.6% |
| 2021 | $2,032 -9% | $225,000 +27.8% |
| 2020 | $2,234 +22.1% | $176,100 +4.4% |
| 2019 | $1,830 +8.4% | $168,700 +5.2% |
| 2018 | $1,688 +9.5% | $160,400 +5% |
| 2017 | $1,542 -1.3% | $152,800 +8.5% |
| 2016 | $1,562 +3.6% | $140,844 |
| 2015 | $1,508 | -- |
| 2014 | -- | $133,600 |
| 2013 | -- | -- |
| 2012 | -- | -- |
| 2011 | $1,383 -0.9% | -- |
| 2010 | $1,395 | -- |
Find assessor info on the county website
Monthly payment
Est. payment
Payment breakdown
Explore the cost of this home by adjusting the details. Changes won't be saved.Climate risks
Neighborhood: 56308
Similar homes
- $349,9004 bd2 ba1.9k sqft205 Kenwood Dr, Alexandria, MN 56308For Sale

 MLS ID #7132814, Heidi Schroeder, Counselor Realty Inc of Alex. NorthstarMLS as distributed by MLS GRID
 - $309,9004 bd2 ba1.6k sqft2110 Darling Ave E, Alexandria, MN 56308For Sale
 MLS ID #7112392, Kristine Telkamp, Counselor Realty Inc of Alex. NorthstarMLS as distributed by MLS GRID
 - $449,9004 bd3 ba2.9k sqft901 Geneva Dr, Alexandria, MN 56308For Sale
 MLS ID #7147104, Doug Holm, Realty Executives Alex Home Sales. NorthstarMLS as distributed by MLS GRID
 - $410,0003 bd2 ba2k sqft1712 Cranberry Ln NE, Alexandria, MN 56308For Sale
 MLS ID #7112318, Jason VonBank, Coldwell Banker Crown Realtors. NorthstarMLS as distributed by MLS GRID
 - $399,0003 bd2 ba1.9k sqft1401 50th Ave SE, Alexandria, MN 56308For SaleMLS ID #7153893, David L Johnson, ORB Real Estate. NorthstarMLS as distributed by MLS GRID
- $320,0004 bd2 ba2.1k sqft320 Fingal Dr, Alexandria, MN 56308For SaleMLS ID #7139872, James Keeley, HomeSmart Adventure Realty. NorthstarMLS as distributed by MLS GRID
- $339,9003 bd2 ba2k sqft5134 County Road 11 NW, Alexandria, MN 56308For SaleMLS ID #7115619, John Angell, Coldwell Banker Realty. NorthstarMLS as distributed by MLS GRID
- $349,9004 bd2 ba1.9k sqft9051 Memory Ln NW, Alexandria, MN 56308For SaleMLS ID #7102526, Fatima Holm, Central MN Realty LLC. NorthstarMLS as distributed by MLS GRID
- $369,9004 bd3 ba2.4k sqft1258 Westbrook Cir, Alexandria, MN 56308For SaleMLS ID #7137300, Rebecca R Whiting, Counselor Realty Inc of Alex. NorthstarMLS as distributed by MLS GRID
- $239,0003 bd2 ba2.2k sqft1207 N McKay Ave NE, Alexandria, MN 56308For SaleMLS ID #7127869, John Vogeler, Counselor Realty Inc of Alex. NorthstarMLS as distributed by MLS GRID
- $299,9004 bd2 ba2.5k sqft415 Jefferson St, Alexandria, MN 56308For SaleMLS ID #7102914, Rebecca Wesley, Kvale Real Estate. NorthstarMLS as distributed by MLS GRID
- $419,0004 bd2 ba2.1k sqft1576 W Latoka Dr SW, Alexandria, MN 56308For SaleMLS ID #7138825, Heidi Schroeder, Counselor Realty Inc of Alex. NorthstarMLS as distributed by MLS GRID
- $264,9004 bd2 ba1.4k sqft1408 Elm St, Alexandria, MN 56308For SaleMLS ID #7102738, Lance Bailey, Central MN Realty LLC. NorthstarMLS as distributed by MLS GRID
- $259,9004 bd2 ba2.1k sqft822 Westwood Dr SW, Alexandria, MN 56308For SaleMLS ID #7108247, Jason VonBank, Coldwell Banker Crown Realtors. NorthstarMLS as distributed by MLS GRID
- $264,9003 bd2 ba1.5k sqft305 8th Ave E, Alexandria, MN 56308For SaleMLS ID #7123916, Robert Aaron Conn, ConnCrete Realty Solutions. NorthstarMLS as distributed by MLS GRID
- $225,0004 bd2 ba1.6k sqft1018 8th Ave E, Alexandria, MN 56308For SaleMLS ID #7127752, Justin Habel, Counselor Realty Inc of Alex. NorthstarMLS as distributed by MLS GRID
- $364,0002 bd2 ba1.3k sqft2211 Ridgedale Dr SE, Alexandria, MN 56308For SaleMLS ID #7121355, Darin C Johnson, Glenwood State Real Estate. NorthstarMLS as distributed by MLS GRID
- $309,0003 bd3 ba1.6k sqft2769 N Oaks Ln NW, Garfield, MN 56332For SaleMLS ID #7150441, Wendie VanKirk, Edina Realty, Inc.. NorthstarMLS as distributed by MLS GRID
