Prime Location on N Nokomis! High visibility and steady traffic make this 1-acre property an exceptional opportunity for both commercial and residential use. Located in the desirable B-1 General Business district, it offers outstanding market presence and a wide range of permitted uses. Ideal for retail, professional services, or customer-facing businesses, this property also features a solid 4-bedroom, 2-story single-family residence—perfect for owner occupancy, rental income, or conversion into office space. With approximately 3,000 sq. ft., the home is suitable for year-round use and includes over 1,200 sq. ft. on the main level, featuring a kitchen, dining room with fireplace, living room, porch, entry/laundry room, and a main-floor bath. The upper level offers four bedrooms and an additional bath. Two detached outbuildings, each approximately 24' x 40', provide excellent options for garage space, storage, or expanded business operations. Whether you're looking to establish your business, generate rental income, or utilize both, this versatile property in a highly sought-after location is worth a serious look. Explore the potential today!
Active
Price cut: $30K (7/30)
$325,000
1205 N Nokomis NE, Alexandria, MN 56308
4beds
2,980sqft
Single Family
Built in 1900
1.04 Acres Lot
$-- Zestimate®
$109/sqft
$-- HOA
What's special
Dining room with fireplaceFour bedroomsAdditional bathMain-floor bath
- 237 days |
- 265 |
- 6 |
Zillow last checked:
Listing updated:
Listed by:
Todd J Whiting 320-766-2200,
Century 21 First Realty, Inc.
Source: NorthstarMLS as distributed by MLS GRID,MLS#: 7001988
Facts & features
Interior
Bedrooms & bathrooms
- Bedrooms: 4
- Bathrooms: 2
- Full bathrooms: 1
- 1/2 bathrooms: 1
Bedroom
- Level: Upper
- Area: 224 Square Feet
- Dimensions: 16x14
Bedroom 2
- Level: Upper
- Area: 169 Square Feet
- Dimensions: 13x13
Bedroom 3
- Level: Upper
- Area: 144 Square Feet
- Dimensions: 12x12
Bedroom 4
- Level: Upper
- Area: 96 Square Feet
- Dimensions: 12x8
Bathroom
- Level: Main
- Area: 81 Square Feet
- Dimensions: 9x9
Bathroom
- Level: Upper
- Area: 72 Square Feet
- Dimensions: 9x8
Den
- Level: Main
- Area: 144 Square Feet
- Dimensions: 16x9
Dining room
- Level: Main
- Area: 224 Square Feet
- Dimensions: 16x14
Kitchen
- Level: Main
- Area: 238 Square Feet
- Dimensions: 17x14
Laundry
- Level: Main
- Area: 128 Square Feet
- Dimensions: 16x8
Living room
- Level: Main
- Area: 384 Square Feet
- Dimensions: 24x16
Porch
- Level: Main
- Area: 250 Square Feet
- Dimensions: 25x10
Heating
- Forced Air
Cooling
- Central Air, Wall Unit(s)
Appliances
- Included: Dishwasher, Dryer, Electric Water Heater, Range, Refrigerator, Washer, Water Softener Owned
- Laundry: Electric Dryer Hookup, Main Level, In Unit, Washer Hookup
Features
- Basement: Partial,Concrete,Storage Space,Unfinished
- Number of fireplaces: 2
- Fireplace features: Family Room, Gas
Interior area
- Total structure area: 3,288
- Total interior livable area: 2,980 sqft
- Finished area above ground: 2,980
- Finished area below ground: 0
Property
Parking
- Total spaces: 4
- Parking features: Detached Garage, Asphalt, Multiple Garages, Parking Lot, Paved Lot
- Garage spaces: 4
- Details: Garage Dimensions (40x24), Garage Door Height (7), Garage Door Width (9)
Accessibility
- Accessibility features: None
Features
- Levels: Two
- Stories: 2
- Patio & porch: Enclosed, Front Porch
Lot
- Size: 1.04 Acres
- Dimensions: 130 x 349 x 130 x 349
- Features: Tree Coverage - Medium
Details
- Additional structures: Garage(s)
- Foundation area: 1233
- Parcel number: TBD
- Zoning description: Business/Commercial,Residential-Single Family
Construction
Type & style
- Home type: SingleFamily
- Property subtype: Single Family
Materials
- Frame
- Roof: Asphalt,Pitched
Condition
- New construction: No
- Year built: 1900
Utilities & green energy
- Electric: Circuit Breakers, Power Company: Alexandria Light & Power
- Gas: Natural Gas
- Sewer: City Sewer/Connected
- Water: Drilled
Community & HOA
Community
- Subdivision: Aud Sub
HOA
- Has HOA: No
Location
- Region: Alexandria
Financial & listing details
- Price per square foot: $109/sqft
- Tax assessed value: $444,000
- Annual tax amount: $7,494
- Date on market: 12/22/2025
- Road surface type: Paved
Estimated market value
Not available
Estimated sales range
Not available
$2,451/mo
Price history
| Date | Event | Price |
|---|---|---|
| 7/30/2026 | Price change | $325,000-8.5%$109/sqft |
Source:  NorthstarMLS as distributed by MLS GRID #7001988 Report a problem NorthstarMLS as distributed by MLS GRID #7001988 Report a problem | ||
| 5/13/2026 | Price change | $355,000-10.1%$119/sqft |
Source: NorthstarMLS as distributed by MLS GRID #7001988 Report a problem | ||
| 12/22/2025 | Listed for sale | $395,000$133/sqft |
Source: NorthstarMLS as distributed by MLS GRID #7001988 Report a problem | ||
Public tax history
| Year | Property taxes | Tax assessment |
|---|---|---|
| 2025 | $7,494 +0.6% | $444,000 +4% |
| 2024 | $7,448 -0.3% | $426,800 +6.1% |
| 2023 | $7,470 -4.6% | $402,300 +7.2% |
| 2022 | $7,828 +30.2% | $375,300 +4.9% |
| 2021 | $6,012 -2.2% | $357,700 +8% |
| 2020 | $6,150 +5.2% | $331,300 +1.7% |
| 2019 | $5,846 +3.8% | $325,800 +3.8% |
| 2018 | $5,630 -9.8% | $313,900 +2.9% |
| 2017 | $6,242 -6.8% | $305,200 +4% |
| 2016 | $6,700 -1.2% | $293,522 |
| 2015 | $6,782 | -- |
| 2014 | -- | $297,600 |
| 2013 | -- | -- |
| 2012 | -- | -- |
| 2011 | $4,421 -5.3% | -- |
| 2010 | $4,670 | -- |
Find assessor info on the county website
Monthly payment
Est. payment
Payment breakdown
Explore the cost of this home by adjusting the details. Changes won't be saved.Climate risks
Neighborhood: 56308
Nearby schools
GreatSchools rating
- 6/10Voyager Elementary SchoolGrades: K-5Distance: 0.6 mi
- 6/10Discovery Junior High SchoolGrades: 6-8Distance: 0.7 mi
- 8/10Alexandria Area High SchoolGrades: 9-12Distance: 3.5 mi
- $321,700-- bd-- ba246 sqft1205 N Nokomis NE, Alexandria, MN 56308Off Market
- $46,100-- bd-- ba-- sqft1207 N Nokomis NE, Alexandria, MN 56308Off Market
- $891,100-- bd-- ba12k sqft1211 N Nokomis NE, Alexandria, MN 56308Off Market
- $283,700-- bd-- ba-- sqft889 Northside Dr NE, Alexandria, MN 56308Off Market
- $270,000-- bd-- ba969 sqft1229 N Nokomis NE, Alexandria, MN 56308Sold
- $249,600-- bd-- ba-- sqft1119 N Nokomis NE, Alexandria, MN 56308Off Market
- $--1.12 acres905 Northside Dr NE, Alexandria, MN 56308Off Market
- $202,300-- bd-- ba-- sqft39 Northside Dr NE, Alexandria, MN 56308Off Market
A local agent can set up tours, give advice and negotiate with sellers.
A local lender can help you make sure your offer is ready when you are.
Similar homes
- $339,9004 bd2 ba2.1k sqft1223 Terrace Ct, Alexandria, MN 56308For Sale
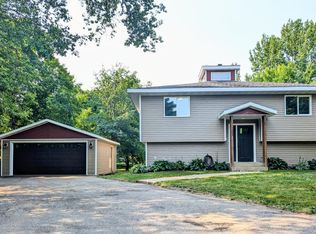
 MLS ID #7125632, Melissa Terwey, East-West Realty of Long Prairie, Inc.. NorthstarMLS as distributed by MLS GRID
 - $319,9003 bd2 ba2.6k sqft1401 Bryant St, Alexandria, MN 56308For Sale
 MLS ID #7125045, Heidi Schroeder, Counselor Realty Inc of Alex. NorthstarMLS as distributed by MLS GRID
 - $309,9004 bd2 ba1.9k sqft407 Fillmore St, Alexandria, MN 56308For Sale
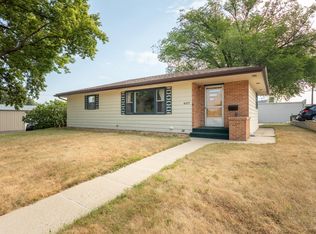 MLS ID #7116626, Kassia Lueck, RE/MAX Results. NorthstarMLS as distributed by MLS GRID
 - $379,9004 bd3 ba3.3k sqft1119 Lake St, Alexandria, MN 56308For Sale
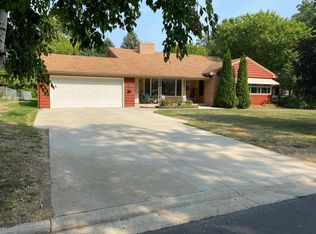 MLS ID #7124421, Paul K Johnson, Alexandria Property Group. NorthstarMLS as distributed by MLS GRID
 - $279,9003 bd2 ba1.5k sqft305 8th Ave E, Alexandria, MN 56308For SaleMLS ID #7123916, Robert Aaron Conn, ConnCrete Realty Solutions. NorthstarMLS as distributed by MLS GRID
- $309,9004 bd3 ba1.7k sqft1002 Cedar St, Alexandria, MN 56308For SaleMLS ID #7111158, Saige Haecherl, Central MN Realty LLC. NorthstarMLS as distributed by MLS GRID
- $479,9004 bd3 ba2.7k sqft1316 Armstrong Rd NW, Alexandria, MN 56308For SaleMLS ID #7096073, Bobbi Jo & Joey Crouse, Counselor Realty Inc of Alex. NorthstarMLS as distributed by MLS GRID
- $349,9003 bd2 ba2.3k sqft8691 County Road 11 NE, Alexandria, MN 56308For SaleMLS ID #7097335, Jason VonBank, Coldwell Banker Crown Realtors. NorthstarMLS as distributed by MLS GRID
- $349,0003 bd2 ba2k sqft5134 County Road 11 NW, Alexandria, MN 56308For SaleMLS ID #7115619, John Angell, Coldwell Banker Realty. NorthstarMLS as distributed by MLS GRID
- $400,0003 bd3 ba4.2k sqft721 Cedar St, Alexandria, MN 56308For SaleMLS ID #7088528, Russell Paul Hinrichs, LPT Realty, LLC. NorthstarMLS as distributed by MLS GRID
- $424,5003 bd2 ba2k sqft1712 Cranberry Ln NE, Alexandria, MN 56308For SaleMLS ID #7112318, Jason VonBank, Coldwell Banker Crown Realtors. NorthstarMLS as distributed by MLS GRID
- $249,0003 bd2 ba1.5k sqft509 Spruce St, Alexandria, MN 56308For SaleMLS ID #7120991, Bobbi Jo & Joey Crouse, Counselor Realty Inc of Alex. NorthstarMLS as distributed by MLS GRID
- $399,9004 bd4 ba2.4k sqft701 Scandia St, Alexandria, MN 56308For Sale By Owner
- $379,0004 bd2 ba1.9k sqft9051 Memory Ln NW, Alexandria, MN 56308For SaleMLS ID #7102526, Fatima Holm, Central MN Realty LLC. NorthstarMLS as distributed by MLS GRID
- $249,0002 bd2 ba1.5k sqft1307 Cedar St, Alexandria, MN 56308For SaleMLS ID #7120389, Maggie Sue-Sweep Lysfjord, Randy Fischer Real Estate, Inc. NorthstarMLS as distributed by MLS GRID
- $429,9004 bd3 ba3k sqft302 Ashley Ct, Alexandria, MN 56308For SaleMLS ID #7009328, Kim Kettler, Realty ONE Group Choice. NorthstarMLS as distributed by MLS GRID
- $399,9004 bd3 ba2.6k sqft913 Anderson Way, Alexandria, MN 56308For SaleMLS ID #7115699, Christine J Lambertson, Coldwell Banker Crown Realtors. NorthstarMLS as distributed by MLS GRID
- $350,0004 bd3 ba2.5k sqft3592 County Road 82 NW, Alexandria, MN 56308For SaleMLS ID #7071774, Debra D Powell, Counselor Realty Inc of Alex. NorthstarMLS as distributed by MLS GRID
- $440,0004 bd3 ba2.4k sqft2485 Reeds Villa Ln SW, Alexandria, MN 56308For SaleMLS ID #7106101, Sandra K Jackson, Counselor Realty Inc of Alex. NorthstarMLS as distributed by MLS GRID
- $350,0003 bd1 ba1.7k sqft619 Railroad St, Villard, MN 56385For SaleMLS ID #7126460, Joanna Hvezda, Real Estate by Jo, LLC. NorthstarMLS as distributed by MLS GRID
