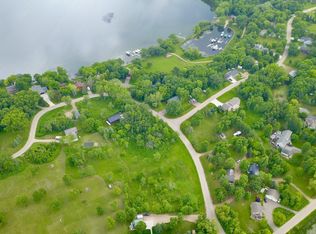
Enjoy all the benefits of lake living without the lakefront price tag or lake property taxes! This 4-bedroom, 2-bath home includes deeded access to beautiful Lake Ida with your own designated boat slip, making it easy to spend your days cruising, swimming, and fishing.
Inside, you’ll love the bright, open floor plan filled with natural light, enhanced by recessed lighting throughout the home. The spacious layout is perfect for both everyday living and entertaining. Step outside onto the deck overlooking a private backyard, offering the perfect space to relax, unwind, or gather with family and friends.
Additional features include city sewer, a private well, and an impressive oversized insulated detached garage complete with a finished bonus room above—ideal for a home office, recreation room, guest space, hobby area, or extra storage.
Active
Price cut: $10K (9/29)
$349,900
9051 Memory Ln NW, Alexandria, MN 56308
4beds
1,927sqft
Single Family
Built in 1989
0.61 Acres Lot
$347,700 Zestimate®
$182/sqft
$42/mo HOA
What's special
- 65 days
- 691
- 38
Zillow last checked:
Listing updated:
Listed by:
Fatima Holm 320-491-8372,
Central MN Realty LLC
Source: NorthstarMLS as distributed by MLS GRID,MLS#: 7102526
Facts & features
Interior
Bedrooms & bathrooms
- Bedrooms: 4
- Bathrooms: 2
- Full bathrooms: 1
- 3/4 bathrooms: 1
Bedroom
- Area: 156 Square Feet
- Dimensions: 12x13
Bedroom 2
- Area: 120 Square Feet
- Dimensions: 12x10
Bedroom 3
- Area: 110 Square Feet
- Dimensions: 10x11
Bedroom 4
- Area: 121 Square Feet
- Dimensions: 11x11
Deck
- Area: 232 Square Feet
- Dimensions: 8x29
Dining room
- Area: 72 Square Feet
- Dimensions: 8x9
Family room
- Area: 360 Square Feet
- Dimensions: 15x24
Garage
- Area: 1008 Square Feet
- Dimensions: 28x36
Kitchen
- Area: 120 Square Feet
- Dimensions: 10x12
Living room
- Area: 196 Square Feet
- Dimensions: 14x14
Heating
- Forced Air
Cooling
- Central Air
Appliances
- Included: Dishwasher, Electric Water Heater, Microwave, Range, Refrigerator, Water Softener Owned
- Laundry: In Basement, Lower Level
Features
- Basement: Block,Finished,Full
- Has fireplace: No
Interior area
- Total structure area: 1,927
- Total interior livable area: 1,927 sqft
- Finished area above ground: 971
- Finished area below ground: 956
Property
Parking
- Total spaces: 3
- Parking features: Detached Garage, Asphalt, Floor Drain, Insulated Garage
- Garage spaces: 3
- Details: Garage Dimensions (28X36)
Accessibility
- Accessibility features: None
Features
- Levels: Multi/Split
- Patio & porch: Deck
- Pool features: None
- Fencing: None
- Waterfront features: Deeded Access
- Frontage length: Water Frontage: 1970
Lot
- Size: 0.61 Acres
- Dimensions: 240 x 115 x 207 x 123
- Features: Tree Coverage - Medium
Details
- Additional structures: Storage Shed
- Foundation area: 971
- Parcel number: 240538000
- Zoning description: Residential-Single Family
- Other equipment: Fuel Tank - Rented
Construction
Type & style
- Home type: SingleFamily
- Property subtype: Single Family
Materials
- Frame
- Roof: Asphalt
Condition
- New construction: No
- Year built: 1989
Utilities & green energy
- Electric: Circuit Breakers
- Gas: Propane
- Sewer: City Sewer/Connected
- Water: Private, Well
Community & HOA
Community
- Subdivision: Wahtomin Shores 1st Add
HOA
- Has HOA: Yes
- Services included: Beach Access, Dock, Recreation Facility
- HOA fee: $500 annually
- HOA name: Wahtomin Shores
- HOA phone: 320-491-8372
Location
- Region: Alexandria
Financial & listing details
- Price per square foot: $182/sqft
- Tax assessed value: $308,900
- Annual tax amount: $2,133
- Date on market: 8/7/2026
- Road surface type: Paved
Estimated market value
$347,700
$330,000 - $365,000
$1,965/mo
Price history
| Date | Event | Price |
|---|---|---|
| 9/29/2026 | Price change | $349,900-2.8%$182/sqft |
Source:  NorthstarMLS as distributed by MLS GRID #7102526 Report a problem NorthstarMLS as distributed by MLS GRID #7102526 Report a problem | ||
| 9/18/2026 | Price change | $359,900-0.6%$187/sqft |
Source: NorthstarMLS as distributed by MLS GRID #7102526 Report a problem | ||
| 9/3/2026 | Price change | $362,000-1.9%$188/sqft |
Source: NorthstarMLS as distributed by MLS GRID #7102526 Report a problem | ||
| 8/19/2026 | Price change | $369,000-2.6%$191/sqft |
Source: NorthstarMLS as distributed by MLS GRID #7102526 Report a problem | ||
| 8/11/2026 | Listed for sale | $379,000-5%$197/sqft |
Source: NorthstarMLS as distributed by MLS GRID #7102526 Report a problem | ||
| 5/30/2024 | Listing removed | -- |
Source: NorthstarMLS as distributed by MLS GRID #6497673 Report a problem | ||
| 5/24/2024 | Price change | $399,000-2.4%$207/sqft |
Source: NorthstarMLS as distributed by MLS GRID #6497673 Report a problem | ||
| 5/16/2024 | Price change | $409,000-4.7%$212/sqft |
Source: NorthstarMLS as distributed by MLS GRID #6497673 Report a problem | ||
| 4/23/2024 | Price change | $429,000-2.5%$223/sqft |
Source: NorthstarMLS as distributed by MLS GRID #6497673 Report a problem | ||
| 4/14/2024 | Price change | $440,000-9.3%$228/sqft |
Source: NorthstarMLS as distributed by MLS GRID #6497673 Report a problem | ||
| 3/3/2024 | Listed for sale | $485,000+142.5%$252/sqft |
Source: NorthstarMLS as distributed by MLS GRID #6497673 Report a problem | ||
| 11/8/2023 | Sold | $200,000$104/sqft |
Source: Public Record Report a problem | ||
| 6/27/2008 | Sold | $200,000$104/sqft |
Source:  Lake Superior Area Realtors as distributed by MLS GRID #1335983 Report a problem Lake Superior Area Realtors as distributed by MLS GRID #1335983 Report a problem | ||
Public tax history
| Year | Property taxes | Tax assessment |
|---|---|---|
| 2025 | $2,956 +4.7% | $308,900 +17.5% |
| 2024 | $2,822 +4.8% | $263,000 -8% |
| 2023 | $2,694 +4.4% | $285,800 +12.2% |
| 2022 | $2,580 +3.2% | $254,700 +15% |
| 2021 | $2,500 -1.5% | $221,500 +8.3% |
| 2020 | $2,538 +34.4% | $204,500 +2.4% |
| 2019 | $1,888 +8.8% | $199,800 +5.6% |
| 2018 | $1,736 -15.1% | $189,200 +2.9% |
| 2017 | $2,044 -0.9% | $183,800 +5.3% |
| 2016 | $2,062 +2.1% | $174,503 |
| 2015 | $2,020 | -- |
| 2014 | -- | $167,600 |
| 2013 | -- | -- |
| 2012 | -- | -- |
| 2011 | $1,700 | -- |
| 2010 | $1,700 | -- |
Find assessor info on the county website
Monthly payment
Est. payment
Payment breakdown
Explore the cost of this home by adjusting the details. Changes won't be saved.Climate risks
Neighborhood: 56308

Similar homes
- $342,5003 bd2 ba2k sqft5134 County Road 11 NW, Alexandria, MN 56308For Sale
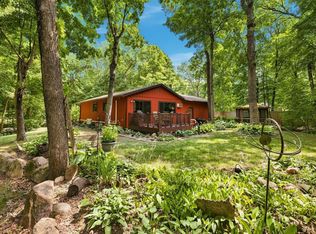
 MLS ID #7115619, John Angell, Coldwell Banker Realty. NorthstarMLS as distributed by MLS GRID
 - $349,9004 bd2 ba1.9k sqft205 Kenwood Dr, Alexandria, MN 56308For Sale
 MLS ID #7132814, Heidi Schroeder, Counselor Realty Inc of Alex. NorthstarMLS as distributed by MLS GRID
 - $419,0004 bd2 ba2.1k sqft1576 W Latoka Dr SW, Alexandria, MN 56308For Sale
 MLS ID #7138825, Heidi Schroeder, Counselor Realty Inc of Alex. NorthstarMLS as distributed by MLS GRID
 - $349,0003 bd1 ba1.7k sqft6788 39th Ave NW, Garfield, MN 56332For Sale
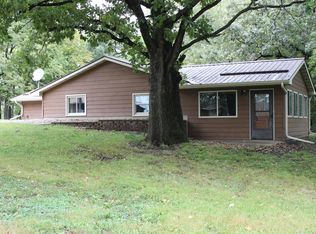 MLS ID #7146645, Marsha Haugen, Counselor Realty Inc of Alex. NorthstarMLS as distributed by MLS GRID
 - $369,9004 bd3 ba2.4k sqft1258 Westbrook Cir, Alexandria, MN 56308For SaleMLS ID #7137300, Rebecca R Whiting, Counselor Realty Inc of Alex. NorthstarMLS as distributed by MLS GRID
- $309,9004 bd2 ba1.6k sqft2110 Darling Ave E, Alexandria, MN 56308For SaleMLS ID #7112392, Kristine Telkamp, Counselor Realty Inc of Alex. NorthstarMLS as distributed by MLS GRID
- $309,0003 bd3 ba1.6k sqft2769 N Oaks Ln NW, Garfield, MN 56332For SaleMLS ID #7150441, Wendie VanKirk, Edina Realty, Inc.. NorthstarMLS as distributed by MLS GRID
- $399,0003 bd2 ba1.9k sqft1401 50th Ave SE, Alexandria, MN 56308For SaleMLS ID #7153893, David L Johnson, ORB Real Estate. NorthstarMLS as distributed by MLS GRID
- $410,0003 bd2 ba2k sqft1712 Cranberry Ln NE, Alexandria, MN 56308For SaleMLS ID #7112318, Jason VonBank, Coldwell Banker Crown Realtors. NorthstarMLS as distributed by MLS GRID
- $320,0004 bd2 ba2.1k sqft320 Fingal Dr, Alexandria, MN 56308For SaleMLS ID #7139872, James Keeley, HomeSmart Adventure Realty. NorthstarMLS as distributed by MLS GRID
- $475,0004 bd2 ba2.8k sqft691 Brophy Shores Rd NW, Alexandria, MN 56308For SaleMLS ID #7139077, John Vogeler, Counselor Realty Inc of Alex. NorthstarMLS as distributed by MLS GRID
- $450,0003 bd3 ba1.7k sqft12923 Tanglewood Rd NW, Brandon, MN 56315For SaleMLS ID #7130991, Donald Rubner, Northstar Lakes Realty. NorthstarMLS as distributed by MLS GRID
- $279,9004 bd2 ba2.1k sqft822 Westwood Dr SW, Alexandria, MN 56308For SaleMLS ID #7108247, Jason VonBank, Coldwell Banker Crown Realtors. NorthstarMLS as distributed by MLS GRID
- $239,0003 bd2 ba2.2k sqft1207 N McKay Ave NE, Alexandria, MN 56308For SaleMLS ID #7127869, John Vogeler, Counselor Realty Inc of Alex. NorthstarMLS as distributed by MLS GRID
- $279,0004 bd1 ba1k sqft3408 County Road 82 SE #1, Alexandria, MN 56308For SaleMLS ID #7077811, Daniel F Tempel, 123 Realty. NorthstarMLS as distributed by MLS GRID
- $264,9004 bd2 ba1.4k sqft1408 Elm St, Alexandria, MN 56308For SaleMLS ID #7102738, Lance Bailey, Central MN Realty LLC. NorthstarMLS as distributed by MLS GRID
- $329,9004 bd3 ba2.7k sqft358 2nd St, Miltona, MN 56354New ConstructionMLS ID #7143270, Joanna Hvezda, Real Estate by Jo, LLC. NorthstarMLS as distributed by MLS GRID
- $445,0004 bd3 ba2.6k sqft158 Greenview Ln, Miltona, MN 56354For SaleMLS ID #7154613, Saige Haecherl, Central MN Realty LLC. NorthstarMLS as distributed by MLS GRID
- $299,0003 bd1 ba1.2k sqft1504 Jasmine Dr, Alexandria, MN 56308For SaleMLS ID #7139482, Brandon Hetland, Hetland Realty, LLC. NorthstarMLS as distributed by MLS GRID
