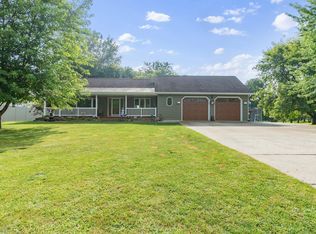
Welcome home to this spacious 4-bedroom, 3-bath property tucked into a quiet neighborhood just 15 minutes from Alexandria on a dead end road! The main floor features a bright, open-concept layout with vaulted ceilings, two bedrooms, main-floor laundry, and an oversized primary suite with a large closet and private ensuite bath.
Downstairs, you’ll find two additional bedrooms, a separate office, and a large family room with plenty of space to relax or entertain. Outside, enjoy just under an acre with a fenced-in yard, front porch, back deck, storage shed, and plenty of room to enjoy the outdoors. The 3-stall heated and insulated garage adds excellent space for vehicles, storage, and hobbies.
Lake access to both Lake Miltona and Lake Irene are just minutes away, giving you an easy way to enjoy boating, fishing, and time on the water. With plenty of space inside and out and a convenient location near Alexandria, this home has a lot to offer. Schedule your showing today!!
Active
$445,000
158 Greenview Ln, Miltona, MN 56354
4beds
2,673sqft
Single Family
Built in 2006
0.91 Acres Lot
$438,100 Zestimate®
$166/sqft
$-- HOA
What's special
- 9 days
- 310
- 23
Zillow last checked:
Listing updated:
Listed by:
Saige Haecherl 320-760-9914,
Central MN Realty LLC,
Lee Haecherl 612-616-7387
Source: NorthstarMLS as distributed by MLS GRID,MLS#: 7154613
Facts & features
Interior
Bedrooms & bathrooms
- Bedrooms: 4
- Bathrooms: 3
- Full bathrooms: 2
- 3/4 bathrooms: 1
Bedroom
- Level: Main
- Area: 240 Square Feet
- Dimensions: 12x20
Bedroom 2
- Level: Main
- Area: 165 Square Feet
- Dimensions: 11x15
Bedroom 3
- Level: Basement
- Area: 169 Square Feet
- Dimensions: 13x13
Bedroom 4
- Level: Basement
- Area: 208 Square Feet
- Dimensions: 13x16
Bathroom
- Level: Main
- Area: 77 Square Feet
- Dimensions: 7x11
Bathroom
- Level: Main
- Area: 56 Square Feet
- Dimensions: 8x7
Bathroom
- Level: Basement
- Area: 104 Square Feet
- Dimensions: 8x13
Dining room
- Level: Main
- Area: 96 Square Feet
- Dimensions: 8x12
Family room
- Level: Basement
- Area: 299 Square Feet
- Dimensions: 23x13
Kitchen
- Level: Main
- Area: 247 Square Feet
- Dimensions: 19x13
Laundry
- Level: Main
- Area: 240 Square Feet
- Dimensions: 16x15
Living room
- Level: Main
- Area: 180 Square Feet
- Dimensions: 15x12
Office
- Level: Basement
- Area: 100 Square Feet
- Dimensions: 10x10
Utility room
- Level: Basement
- Area: 156 Square Feet
- Dimensions: 13x12
Walk in closet
- Level: Main
- Area: 63 Square Feet
- Dimensions: 7x9
Heating
- Forced Air
Cooling
- Central Air
Appliances
- Included: Dishwasher, Dryer, Microwave, Range, Refrigerator, Stainless Steel Appliance(s)
Features
- Basement: Crawl Space,Finished,Full
- Has fireplace: No
Interior area
- Total structure area: 2,673
- Total interior livable area: 2,673 sqft
- Finished area above ground: 1,493
- Finished area below ground: 1,180
Property
Parking
- Total spaces: 3
- Parking features: Attached, Concrete, Garage, Heated Garage, Insulated Garage
- Attached garage spaces: 3
- Details: Garage Dimensions (32x28)
Accessibility
- Accessibility features: None
Features
- Levels: One
- Stories: 1
Lot
- Size: 0.91 Acres
- Dimensions: 217-73-56 x 172 x 79-71 x 205
Details
- Foundation area: 1493
- Additional parcels included: 870041365
- Parcel number: 870041360
- Zoning description: Residential-Single Family
Construction
Type & style
- Home type: SingleFamily
- Property subtype: Single Family
Condition
- New construction: No
- Year built: 2006
Utilities & green energy
- Gas: Natural Gas
- Sewer: City Sewer/Connected
- Water: City Water/Connected, Well
Community & HOA
Community
- Subdivision: Greenview Acres
HOA
- Has HOA: No
Location
- Region: Miltona
Financial & listing details
- Price per square foot: $166/sqft
- Tax assessed value: $378,500
- Annual tax amount: $3,760
- Date on market: 10/6/2026
Estimated market value
$438,100
$416,000 - $460,000
$1,933/mo
Price history
| Date | Event | Price |
|---|---|---|
| 10/8/2026 | Listed for sale | $445,000+14.4%$166/sqft |
Source:  NorthstarMLS as distributed by MLS GRID #7154613 Report a problem NorthstarMLS as distributed by MLS GRID #7154613 Report a problem | ||
| 10/3/2023 | Sold | $389,000$146/sqft |
Source: NorthstarMLS as distributed by MLS GRID #6468127 Report a problem | ||
| 8/11/2023 | Pending sale | $389,000$146/sqft |
Source: Owner Report a problem | ||
| 8/3/2023 | Listed for sale | $389,000+38.9%$146/sqft |
Source: Owner Report a problem | ||
| 7/1/2020 | Sold | $280,000-1.8%$105/sqft |
Source: NorthstarMLS as distributed by MLS GRID #5529396 Report a problem | ||
| 5/19/2020 | Listed for sale | $285,000$107/sqft |
Source: Alexandria Brokers Realty #5529396 Report a problem | ||
| 4/16/2020 | Listing removed | $285,000$107/sqft |
Source: Alexandria Brokers Realty #5529396 Report a problem | ||
| 2/11/2020 | Listed for sale | $285,000+2%$107/sqft |
Source: Alexandria Brokers Realty #10-28800 Report a problem | ||
| 11/1/2019 | Listing removed | $279,500$105/sqft |
Source: Alexandria Brokers Realty #10-27386 Report a problem | ||
| 9/18/2019 | Price change | $279,500-1.9%$105/sqft |
Source: Alexandria Brokers Realty #10-27386 Report a problem | ||
| 8/28/2019 | Price change | $285,000-4.7%$107/sqft |
Source: Alexandria Brokers Realty #10-27386 Report a problem | ||
| 6/6/2019 | Listed for sale | $299,000+1358.5%$112/sqft |
Source: Alexandria Brokers Realty #10-27386 Report a problem | ||
| 6/19/2006 | Sold | $20,500$8/sqft |
Source: Public Record Report a problem | ||
Public tax history
| Year | Property taxes | Tax assessment |
|---|---|---|
| 2025 | $3,734 +6.4% | $378,500 +4.6% |
| 2024 | $3,508 -0.5% | $361,700 +15.7% |
| 2023 | $3,524 | $312,500 +6.2% |
| 2022 | -- | $294,200 +9.4% |
| 2021 | -- | $268,800 +4.3% |
| 2020 | $3,500 +3.6% | $257,700 +3.2% |
| 2019 | $3,380 +4.2% | $249,700 +4.7% |
| 2018 | $3,244 +5.1% | $238,400 +3.7% |
| 2017 | $3,086 +4.3% | $229,800 +6.6% |
| 2016 | $2,958 +8.2% | $215,534 |
| 2015 | $2,734 | -- |
| 2014 | -- | $181,000 |
| 2013 | -- | -- |
| 2012 | -- | -- |
| 2011 | $2,001 0% | -- |
| 2010 | $2,002 | -- |
Find assessor info on the county website
Monthly payment
Est. payment
Payment breakdown
Explore the cost of this home by adjusting the details. Changes won't be saved.Climate risks
Neighborhood: 56354
Similar homes
- $329,9004 bd3 ba2.7k sqft358 2nd St, Miltona, MN 56354New Construction

 MLS ID #7143270, Joanna Hvezda, Real Estate by Jo, LLC. NorthstarMLS as distributed by MLS GRID
 - $449,9004 bd3 ba2.9k sqft901 Geneva Dr, Alexandria, MN 56308For Sale
 MLS ID #7147104, Doug Holm, Realty Executives Alex Home Sales. NorthstarMLS as distributed by MLS GRID
 - $319,9003 bd2 ba1.5k sqft226 Greenview Ln, Miltona, MN 56354New Construction
 MLS ID #7111157, Saige Haecherl, Central MN Realty LLC. NorthstarMLS as distributed by MLS GRID
 - $419,0004 bd2 ba2.1k sqft1576 W Latoka Dr SW, Alexandria, MN 56308For Sale
 MLS ID #7138825, Heidi Schroeder, Counselor Realty Inc of Alex. NorthstarMLS as distributed by MLS GRID
 - $489,0003 bd2 ba2.1k sqft7570 Sandhill Ter NE, Carlos, MN 56319For SaleMLS ID #7075220, Nichole Hagedon, Coldwell Banker Crown Realtors. NorthstarMLS as distributed by MLS GRID
- $449,0004 bd3 ba2.5k sqft1342 Calvary Rd SE, Osakis, MN 56360For SaleMLS ID #7154950, Paul Hartmann, Hartmann Realty. NorthstarMLS as distributed by MLS GRID
- $419,9004 bd3 ba2.8k sqft5149 W Mill Lake Rd SW, Farwell, MN 56327For SaleMLS ID #7144797, Carl R Kvale, Kvale Real Estate. NorthstarMLS as distributed by MLS GRID
- $619,0002 bd3 ba1.6k sqft6432 Botzet Rd NE, Nelson, MN 56355For SaleMLS ID #7160135, Todd Hocum, ERA Viking Realty. NorthstarMLS as distributed by MLS GRID
- $475,0004 bd2 ba2.8k sqft691 Brophy Shores Rd NW, Alexandria, MN 56308For SaleMLS ID #7139077, John Vogeler, Counselor Realty Inc of Alex. NorthstarMLS as distributed by MLS GRID
- $424,9005 bd5 ba3.1k sqft19391 County Road 37, Osakis, MN 56360For SaleMLS ID #7136596, Kerby & Cristina Real Estate Experts, RE/MAX Results. NorthstarMLS as distributed by MLS GRID
- $419,0003 bd2 ba1.4k sqft2668 County Road 78 SE, Osakis, MN 56360For SaleMLS ID #7150736, Rebecca R Whiting, Counselor Realty Inc of Alex. NorthstarMLS as distributed by MLS GRID
- $365,0004 bd4 ba2.4k sqft3308 N Nokomis NE, Alexandria, MN 56308For SaleMLS ID #7155655, Jodi Rehovsky, Century 21 First Realty, Inc.. NorthstarMLS as distributed by MLS GRID
- $479,9004 bd3 ba3.2k sqft614 Dewberry Ln, Alexandria, MN 56308For SaleMLS ID #7081465, Rebecca Wesley, Kvale Real Estate. NorthstarMLS as distributed by MLS GRID
- $599,0004 bd3 ba3k sqft7143 Sunset Strip NW, Alexandria, MN 56308For SaleMLS ID #7128227, Doug Holm, Realty Executives Alex Home Sales. NorthstarMLS as distributed by MLS GRID
- $549,9005 bd3 ba2k sqft1874 Hidden Valley Ln NW, Miltona, MN 56354For SaleMLS ID #7044648, Sheryle Steinbring, RE/MAX Results. NorthstarMLS as distributed by MLS GRID
- $410,0003 bd2 ba2k sqft1712 Cranberry Ln NE, Alexandria, MN 56308For SaleMLS ID #7112318, Jason VonBank, Coldwell Banker Crown Realtors. NorthstarMLS as distributed by MLS GRID
- $598,5004 bd3 ba2.8k sqft3405 Pawnee Dr SE, Alexandria, MN 56308For SaleMLS ID #7119451, Justin Habel, Counselor Realty Inc of Alex. NorthstarMLS as distributed by MLS GRID
- $349,9004 bd2 ba1.9k sqft9051 Memory Ln NW, Alexandria, MN 56308For SaleMLS ID #7102526, Fatima Holm, Central MN Realty LLC. NorthstarMLS as distributed by MLS GRID
- $568,9004 bd3 ba2.5k sqft8051 Big Chip Trl NW, Garfield, MN 56332For SaleMLS ID #7112903, Julie L Rambow, Randy Fischer Real Estate, Inc. NorthstarMLS as distributed by MLS GRID
- $519,0004 bd3 ba2.8k sqft1326 Faith Hill Dr SW, Alexandria, MN 56308For SaleMLS ID #7138106, Mandy Rudy, Edina Realty, Inc.. NorthstarMLS as distributed by MLS GRID
