Located in one of Alexandria, Minnesota's desirable residential neighborhoods, this spacious multi-level home offers the perfect combination of comfortable everyday living, entertaining space, and outdoor enjoyment. Situated on a beautifully landscaped lot, this Alexandria home for sale features multiple living areas, vaulted ceilings, and an efficient floor plan designed for today's lifestyle.
The home includes a spacious primary suite with a relaxing jetted soaking tub, three separate heat sources for year-round comfort and energy efficiency, and a cozy gas fireplace that provides exceptional warmth throughout much of the home. An additional flex room off the garage is perfect for a home office, hobby room, workout space, "man cave," or "she shed."
Step outside and discover one of the property's standout features, a professionally installed 18' x 34' semi-inground heated Radiant swimming pool surrounded by an expansive patio, creating an incredible backyard retreat for entertaining family and friends. The pool is complemented by a quality patio outdoor living space designed for making lasting Minnesota summer memories.
Additional highlights include off-peak electric service for improved energy efficiency, mature landscaping with established lilacs and perennial flowers, and a convenient location close to Alexandria schools, shopping, restaurants, medical facilities, parks, and everything the Alexandria lakes area has to offer.
If you're searching for a home with a pool in Alexandria, MN, spacious indoor and outdoor living areas, and a location that combines convenience with neighborhood appeal, this property deserves a spot at the top of your list.
Active
$424,500
1712 Cranberry Ln NE, Alexandria, MN 56308
3beds
2,016sqft
:
Get pre-qualified$2,707/mo
Single Family
Built in 1980
0.54 Acres Lot
$-- Zestimate®
$211/sqft
$-- HOA
What's special
Spacious primary suiteCozy gas fireplaceExpansive patioVaulted ceilingsSpacious multi-level homeEfficient floor planRelaxing jetted soaking tub
- 15 days |
- 817 |
- 33 |
Likely to sell faster than
Zillow last checked:
Listing updated:
Listed by:
Jason VonBank 320-305-4604,
Coldwell Banker Crown Realtors
Source: NorthstarMLS as distributed by MLS GRID,MLS#: 7112318
Facts & features
Interior
Bedrooms & bathrooms
- Bedrooms: 3
- Bathrooms: 2
- Full bathrooms: 2
Bedroom
- Level: Upper
- Area: 315 Square Feet
- Dimensions: 21x15
Bedroom 2
- Level: Lower
- Area: 165 Square Feet
- Dimensions: 15x11
Bedroom 3
- Level: Lower
- Area: 121 Square Feet
- Dimensions: 11x11
Bathroom
- Level: Upper
- Area: 80 Square Feet
- Dimensions: 10x8
Bathroom
- Level: Lower
- Area: 55 Square Feet
- Dimensions: 11x5
Dining room
- Level: Upper
- Area: 196 Square Feet
- Dimensions: 14x14
Family room
- Level: Lower
- Area: 168 Square Feet
- Dimensions: 14x12
Kitchen
- Level: Upper
- Area: 220 Square Feet
- Dimensions: 22x10
Laundry
- Level: Lower
- Area: 144 Square Feet
- Dimensions: 12x12
Living room
- Level: Main
- Area: 432 Square Feet
- Dimensions: 24x18
Heating
- Forced Air, Gravity, Radiant
Cooling
- Central Air
Appliances
- Included: Dishwasher, Dryer, Microwave, Range, Refrigerator, Washer
- Laundry: Lower Level
Features
- Basement: Daylight,Finished,Partial
- Number of fireplaces: 1
- Fireplace features: Living Room
Interior area
- Total structure area: 2,160
- Total interior livable area: 2,016 sqft
- Finished area above ground: 1,296
- Finished area below ground: 720
Video & virtual tour
Property
Parking
- Total spaces: 2
- Parking features: Attached, Asphalt
- Attached garage spaces: 2
- Details: Garage Dimensions (30x28)
Accessibility
- Accessibility features: None
Features
- Levels: Three Level Split
- Patio & porch: Deck
- Has private pool: Yes
- Pool features: In Ground, Outdoor Pool
- Fencing: None
Lot
- Size: 0.54 Acres
- Dimensions: 100 x 235 x 100 x 235
- Features: Tree Coverage - Medium
Details
- Foundation area: 864
- Parcel number: 636159000
- Zoning description: Residential-Single Family
Construction
Type & style
- Home type: SingleFamily
- Property subtype: Single Family
Materials
- Block, Concrete
- Roof: Asphalt
Condition
- New construction: No
- Year built: 1980
Utilities & green energy
- Electric: Circuit Breakers
- Gas: Electric, Natural Gas
- Sewer: City Sewer/Connected
- Water: City Water/Connected
Community & HOA
Community
- Subdivision: Petersons Birchwood Drive
HOA
- Has HOA: No
Location
- Region: Alexandria
Financial & listing details
- Price per square foot: $211/sqft
- Tax assessed value: $332,500
- Annual tax amount: $3,173
- Date on market: 7/23/2026
Estimated market value
Not available
Estimated sales range
Not available
Not available
Price history
| Date | Event | Price |
|---|---|---|
| 7/23/2026 | Listed for sale | $424,500+32.7%$211/sqft |
Source:  NorthstarMLS as distributed by MLS GRID #7112318 Report a problem NorthstarMLS as distributed by MLS GRID #7112318 Report a problem | ||
| 3/3/2023 | Sold | $320,000-3.9%$159/sqft |
Source: NorthstarMLS as distributed by MLS GRID #6227479 Report a problem | ||
| 1/14/2023 | Pending sale | $332,900$165/sqft |
Source: NorthstarMLS as distributed by MLS GRID #6227479 Report a problem | ||
| 12/28/2022 | Price change | $332,900-1.8%$165/sqft |
Source: NorthstarMLS as distributed by MLS GRID #6227479 Report a problem | ||
| 8/16/2022 | Price change | $339,000-3.1%$168/sqft |
Source: NorthstarMLS as distributed by MLS GRID #6227479 Report a problem | ||
| 7/18/2022 | Price change | $349,900-4.1%$174/sqft |
Source: NorthstarMLS as distributed by MLS GRID #6227479 Report a problem | ||
| 7/1/2022 | Listed for sale | $364,900-8.5%$181/sqft |
Source: NorthstarMLS as distributed by MLS GRID #6227479 Report a problem | ||
| 6/25/2022 | Listing removed | -- |
Source: Owner Report a problem | ||
| 6/7/2022 | Listed for sale | $399,000+69.9%$198/sqft |
Source: Owner Report a problem | ||
| 6/14/2018 | Sold | $234,900-2.1%$117/sqft |
Source: NorthstarMLS as distributed by MLS GRID #5537252 Report a problem | ||
| 5/9/2018 | Pending sale | $239,900$119/sqft |
Source: Edina Realty, Inc., a Berkshire Hathaway affiliate #10-24512 Report a problem | ||
| 4/30/2018 | Price change | $239,900-4%$119/sqft |
Source: Edina Realty, Inc., a Berkshire Hathaway affiliate #10-24512 Report a problem | ||
| 4/11/2018 | Listed for sale | $250,000+83.8%$124/sqft |
Source: Edina Realty, Inc., a Berkshire Hathaway affiliate #10-24512 Report a problem | ||
| 4/26/2005 | Sold | $136,000$67/sqft |
Source: Public Record Report a problem | ||
Public tax history
| Year | Property taxes | Tax assessment |
|---|---|---|
| 2025 | $3,284 +2.1% | $332,500 +4.7% |
| 2024 | $3,218 +10.9% | $317,600 +8% |
| 2023 | $2,902 +4.6% | $294,000 +12% |
| 2022 | $2,774 +5.6% | $262,400 +11.4% |
| 2021 | $2,628 +2.1% | $235,600 +6.6% |
| 2020 | $2,574 +8% | $221,000 +4.5% |
| 2019 | $2,384 +7.5% | $211,500 +4.9% |
| 2018 | $2,218 +5.6% | $201,700 +5% |
| 2017 | $2,100 -0.2% | $192,100 +5.5% |
| 2016 | $2,104 +4.5% | $182,069 |
| 2015 | $2,014 | -- |
| 2014 | -- | $169,200 |
| 2013 | -- | -- |
| 2012 | -- | -- |
| 2011 | $1,760 -0.6% | -- |
| 2010 | $1,771 | -- |
Find assessor info on the county website
Monthly payment
Est. payment
Payment breakdown
Explore the cost of this home by adjusting the details. Changes won't be saved.Climate risks
Neighborhood: 56308
Nearby schools
GreatSchools rating
- 6/10Voyager Elementary SchoolGrades: K-5Distance: 1.3 mi
- 6/10Discovery Junior High SchoolGrades: 6-8Distance: 0.5 mi
- 8/10Alexandria Area High SchoolGrades: 9-12Distance: 3.5 mi
- $315,0004 bd2 ba1.6k sqft1710 Cranberry Ln NE, Alexandria, MN 56308Off Market
- $300,000-- bd-- ba1.6k sqft1116 Park Pl NE, Alexandria, MN 56308Sold
- $310,8004 bd2 ba2.1k sqft1114 Park Pl NE, Alexandria, MN 56308Off Market

- $273,0003 bd2 ba1.4k sqft1708 Cranberry Ln NE, Alexandria, MN 56308Sold
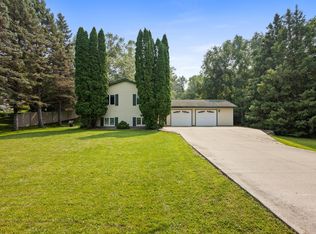
- $286,0004 bd3 ba1.9k sqft1008 Park Pl NE, Alexandria, MN 56308Sold
- $340,0005 bd3 ba2.8k sqft1118 Park Pl NE, Alexandria, MN 56308Sold
- $334,2004 bd3 ba1.9k sqft1010 Park Pl NE, Alexandria, MN 56308Off Market
- $375,5004 bd3 ba2.6k sqft1006 Park Pl NE, Alexandria, MN 56308Off Market
A local agent can set up tours, give advice and negotiate with sellers.
A local lender can help you make sure your offer is ready when you are.
Similar homes
- $299,0003 bd2 ba1.8k sqft903 Park St, Alexandria, MN 56308For Sale

 MLS ID #7122107, Daniel Sieve, Coldwell Banker Crown Realtors. NorthstarMLS as distributed by MLS GRID
 - $349,0003 bd2 ba2k sqft5134 County Road 11 NW, Alexandria, MN 56308For Sale
 MLS ID #7115619, John Angell, Coldwell Banker Realty. NorthstarMLS as distributed by MLS GRID
 - $479,9004 bd3 ba2.7k sqft1316 Armstrong Rd NW, Alexandria, MN 56308For Sale
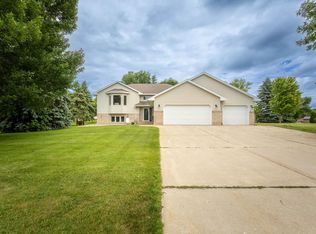 MLS ID #7096073, Bobbi Jo & Joey Crouse, Counselor Realty Inc of Alex. NorthstarMLS as distributed by MLS GRID
 - $249,0003 bd2 ba1.5k sqft509 Spruce St, Alexandria, MN 56308For Sale
 MLS ID #7120991, Bobbi Jo & Joey Crouse, Counselor Realty Inc of Alex. NorthstarMLS as distributed by MLS GRID
 - $399,9004 bd4 ba2.4k sqft701 Scandia St, Alexandria, MN 56308For Sale By Owner
- $364,0002 bd2 ba1.3k sqft2211 Ridgedale Dr SE, Alexandria, MN 56308For SaleMLS ID #7121355, Darin C Johnson, Glenwood State Real Estate. NorthstarMLS as distributed by MLS GRID
- $440,0004 bd3 ba2.4k sqft2485 Reeds Villa Ln SW, Alexandria, MN 56308For SaleMLS ID #7106101, Sandra K Jackson, Counselor Realty Inc of Alex. NorthstarMLS as distributed by MLS GRID
- $349,9003 bd2 ba2.3k sqft8691 County Road 11 NE, Alexandria, MN 56308For SaleMLS ID #7097335, Jason VonBank, Coldwell Banker Crown Realtors. NorthstarMLS as distributed by MLS GRID
- $429,9004 bd3 ba3k sqft302 Ashley Ct, Alexandria, MN 56308For SaleMLS ID #7009328, Kim Kettler, Realty ONE Group Choice. NorthstarMLS as distributed by MLS GRID
- $419,9003 bd2 ba1.5k sqft1011 Nokomis St, Alexandria, MN 56308New ConstructionMLS ID #7113745, Brandon Johnson, Coldwell Banker Crown Realtors. NorthstarMLS as distributed by MLS GRID
- $614,9003 bd2 ba2.6k sqft124 Bethesda St NW, Alexandria, MN 56308For SaleMLS ID #7079030, Christopher W Olson, RE/MAX Results. NorthstarMLS as distributed by MLS GRID
- $309,9004 bd2 ba1.9k sqft407 Fillmore St, Alexandria, MN 56308For SaleMLS ID #7116626, Kassia Lueck, RE/MAX Results. NorthstarMLS as distributed by MLS GRID
- $499,9003 bd2 ba1.4k sqft616 E Lake Cowdry Rd NW, Alexandria, MN 56308For SaleMLS ID #6689599, Cory S. Oberg, Premier Real Estate Services. NorthstarMLS as distributed by MLS GRID
- $325,0004 bd2 ba2.9k sqft1205 N Nokomis NE, Alexandria, MN 56308For SaleMLS ID #7001988, Todd J Whiting, Century 21 First Realty, Inc.. NorthstarMLS as distributed by MLS GRID
- $599,9005 bd4 ba2.9k sqft1608 E Lake Jessie Rd SE, Alexandria, MN 56308For SaleMLS ID #7120860, G.G. Thang, Kvale Real Estate. NorthstarMLS as distributed by MLS GRID
- $309,9004 bd3 ba1.7k sqft1002 Cedar St, Alexandria, MN 56308For SaleMLS ID #7111158, Saige Haecherl, Central MN Realty LLC. NorthstarMLS as distributed by MLS GRID
- $449,0002 bd2 ba1.7k sqft3935 Geneva Golf Club Dr NE, Alexandria, MN 56308For SaleMLS ID #7118069, Rychel Larson, Realty ONE Group Choice. NorthstarMLS as distributed by MLS GRID
- $242,0004 bd2 ba1k sqft2208 Darling Ave E, Alexandria, MN 56308For SaleMLS ID #7112674, Julie Kay Briese, Randy Fischer Real Estate, Inc. NorthstarMLS as distributed by MLS GRID
- $399,9004 bd3 ba2.6k sqft913 Anderson Way, Alexandria, MN 56308For SaleMLS ID #7115699, Christine J Lambertson, Coldwell Banker Crown Realtors. NorthstarMLS as distributed by MLS GRID
- $519,9004 bd3 ba2.9k sqft5113 Patriot Ct NE, Alexandria, MN 56308For SaleMLS ID #7122745, Stuart Wood, Edina Realty, Inc.. NorthstarMLS as distributed by MLS GRID
