Exceptional opportunity to own this beautifully maintained detached townhome overlooking the 5th fairway of Geneva Golf Club's 27-hole championship golf course. Located in the highly sought-after Geneva Estates neighborhood, this home offers picturesque golf course views, low-maintenance living, and an outstanding location surrounded by premier amenities.
This thoughtfully designed home features 2 bedrooms and 2 bathrooms, including a spacious living room and primary suite with a private bath, walk-in tiled shower, and generous closet space. Relax in the inviting 3-season porch while taking in the peaceful views of the golf course.
Enjoy a truly carefree lifestyle with association-maintained lawn care, an in-ground irrigation system, and snow removal. Spend your summer days at the heated association pool, cast a line from the private association fishing docs, or take advantage of the many nearby amenities, including the Swedberg Golf Academy, Geneva Grill, Geneva driving range, and private association lake access - all within walking distance.
Conveniently located just minutes from downtown Alexandria and the Central Lakes Trail, this exceptional home offers the perfect combination of comfort, convenience, recreation, and scenic beauty.
Active
Price cut: $10K (8/19)
$439,000
3935 Geneva Golf Club Dr NE, Alexandria, MN 56308
2beds
1,740sqft
(TH) Detached
Built in 2008
6,098 Square Feet Lot
$433,100 Zestimate®
$252/sqft
$243/mo HOA
What's special
- 21 days |
- 803 |
- 29 |
Likely to sell faster than
Zillow last checked:
Listing updated:
Listed by:
Rychel Larson 320-815-0688,
Realty ONE Group Choice
Source: NorthstarMLS as distributed by MLS GRID,MLS#: 7118069
Facts & features
Interior
Bedrooms & bathrooms
- Bedrooms: 2
- Bathrooms: 2
- Full bathrooms: 1
- 3/4 bathrooms: 1
Bedroom
- Level: Main
- Area: 210 Square Feet
- Dimensions: 14x15
Bedroom 2
- Level: Main
- Area: 120 Square Feet
- Dimensions: 10x12
Primary bathroom
- Level: Main
- Area: 121 Square Feet
- Dimensions: 11x11
Bathroom
- Level: Main
- Area: 64 Square Feet
- Dimensions: 8x8
Dining room
- Level: Main
- Area: 100 Square Feet
- Dimensions: 10x10
Other
- Level: Main
- Area: 168 Square Feet
- Dimensions: 14x12
Great room
- Level: Main
- Area: 396 Square Feet
- Dimensions: 18x22
Kitchen
- Level: Main
- Area: 288 Square Feet
- Dimensions: 24x12
Laundry
- Level: Main
- Area: 49 Square Feet
- Dimensions: 7x7
Walk in closet
- Level: Main
- Area: 66 Square Feet
- Dimensions: 6x11
Walk in closet
- Level: Main
- Area: 49 Square Feet
- Dimensions: 7x7
Heating
- Forced Air
Cooling
- Central Air
Appliances
- Included: Air-To-Air Exchanger, Dishwasher, Disposal, Dryer, Electric Water Heater, Microwave, Range, Refrigerator, Stainless Steel Appliance(s), Trash Compactor, Washer, Water Softener Owned, Wine Cooler
- Laundry: Electric Dryer Hookup, Laundry Room, Main Level, Sink, Washer Hookup
Features
- Basement: None
- Has fireplace: No
Interior area
- Total structure area: 1,740
- Total interior livable area: 1,740 sqft
- Finished area above ground: 1,740
- Finished area below ground: 0
Property
Parking
- Total spaces: 2
- Parking features: Attached, Floor Drain, Garage Door Opener
- Attached garage spaces: 2
- Has uncovered spaces: Yes
- Details: Garage Dimensions (30x22)
Accessibility
- Accessibility features: None
Features
- Levels: One
- Stories: 1
- Patio & porch: Composite Decking, Deck, Patio, Porch
- Has private pool: Yes
- Pool features: In Ground, Heated, Shared
- Fencing: None
- Waterfront features: Association Access
Lot
- Size: 6,098 Square Feet
- Dimensions: 50 x 90 x 50 x 90
- Features: On Golf Course, Tree Coverage - Light
Details
- Foundation area: 1740
- Parcel number: 031308495
- Zoning description: Residential-Single Family
Construction
Type & style
- Home type: Townhouse
- Property subtype: (TH) Detached
Condition
- New construction: No
- Year built: 2008
Utilities & green energy
- Electric: Circuit Breakers
- Gas: Natural Gas
- Sewer: City Sewer/Connected
- Water: Shared System
Community & HOA
Community
- Subdivision: Fourth Add To Lake Geneva
HOA
- Has HOA: Yes
- Amenities included: In-Ground Sprinkler System, Patio, Porch
- Services included: Lawn Care, Sewer, Shared Amenities, Snow Removal, Water
- HOA fee: $243 monthly
- HOA name: Lake Geneva HOA
- HOA phone: 701-955-2393
Location
- Region: Alexandria
Financial & listing details
- Price per square foot: $252/sqft
- Tax assessed value: $476,700
- Annual tax amount: $3,756
- Date on market: 7/30/2026
- Road surface type: Paved
Estimated market value
$433,100
$411,000 - $455,000
$1,843/mo
Price history
| Date | Event | Price |
|---|---|---|
| 8/19/2026 | Price change | $439,000-2.2%$252/sqft |
Source:  NorthstarMLS as distributed by MLS GRID #7118069 Report a problem NorthstarMLS as distributed by MLS GRID #7118069 Report a problem | ||
| 7/31/2026 | Listed for sale | $449,000+12.5%$258/sqft |
Source: NorthstarMLS as distributed by MLS GRID #7118069 Report a problem | ||
| 8/31/2021 | Sold | $399,000$229/sqft |
Source: Public Record Report a problem | ||
| 7/5/2021 | Pending sale | $399,000$229/sqft |
Source: Owner Report a problem | ||
| 7/5/2021 | Listed for sale | $399,000+60.5%$229/sqft |
Source: Owner Report a problem | ||
| 3/20/2012 | Sold | $248,600+369.9%$143/sqft |
Source: Public Record Report a problem | ||
| 4/16/2008 | Sold | $52,900$30/sqft |
Source: Public Record Report a problem | ||
Public tax history
| Year | Property taxes | Tax assessment |
|---|---|---|
| 2025 | $3,628 +1.9% | $476,700 +4.7% |
| 2024 | $3,562 +1% | $455,200 +7.4% |
| 2023 | $3,526 +9.5% | $423,800 +8.1% |
| 2022 | $3,220 +3.7% | $392,000 +21.6% |
| 2021 | $3,104 +0.8% | $322,300 +7.3% |
| 2020 | $3,078 +7.2% | $300,500 +1.9% |
| 2019 | $2,872 +0.8% | $294,900 +3.7% |
| 2018 | $2,850 +8.2% | $284,500 -0.5% |
| 2017 | $2,634 -0.5% | $286,000 +6.6% |
| 2016 | $2,648 +1.2% | $268,399 |
| 2015 | $2,616 | -- |
| 2014 | -- | $259,700 |
| 2013 | -- | -- |
| 2012 | -- | -- |
| 2011 | $2,265 +5.5% | -- |
| 2010 | $2,147 | -- |
Find assessor info on the county website
Monthly payment
Est. payment
Payment breakdown
Explore the cost of this home by adjusting the details. Changes won't be saved.Climate risks
Neighborhood: 56308
Nearby schools
GreatSchools rating
- 4/10Woodland Elementary SchoolGrades: K-5Distance: 2.5 mi
- 6/10Discovery Junior High SchoolGrades: 6-8Distance: 1.8 mi
- 8/10Alexandria Area High SchoolGrades: 9-12Distance: 4 mi
- $619,3004 bd1 ba2.1k sqft3943 Geneva Golf Club Dr NE, Alexandria, MN 56308Off Market
- $560,4004 bd3 ba3.6k sqft3925 Geneva Golf Club Dr NE, Alexandria, MN 56308Off Market

- $553,4003 bd1 ba2.1k sqft3951 Geneva Golf Club Dr NE, Alexandria, MN 56308Off Market
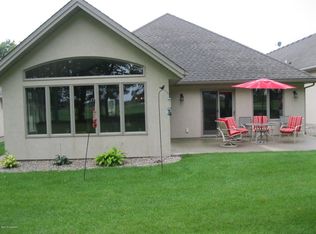
- $423,9003 bd2 ba-- sqft3935 Geneva Golf Clb NE #3935, Alexandria, MN 56308Off Market
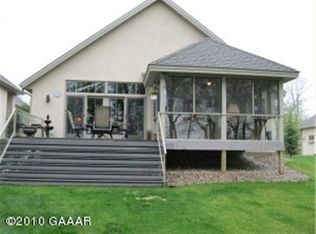
- $430,200-- bd-- ba1.6k sqft3917 Geneva Golf Club Dr NE, Alexandria, MN 56308Off Market
- $605,3003 bd2 ba2.4k sqft3959 Geneva Golf Club Dr NE, Alexandria, MN 56308Off Market
- $435,0003 bd2 ba1.8k sqft3909 Geneva Golf Club Dr NE, Alexandria, MN 56308Sold
- $495,9003 bd2 ba-- sqft3909 Geneva Golf Clb NE #0, Alexandria, MN 56308Off Market
A local agent can set up tours, give advice and negotiate with sellers.
A local lender can help you make sure your offer is ready when you are.
Similar homes
- $424,5003 bd2 ba2k sqft1712 Cranberry Ln NE, Alexandria, MN 56308For Sale

 MLS ID #7112318, Jason VonBank, Coldwell Banker Crown Realtors. NorthstarMLS as distributed by MLS GRID
 - $339,9004 bd2 ba2.1k sqft1223 Terrace Ct, Alexandria, MN 56308For Sale
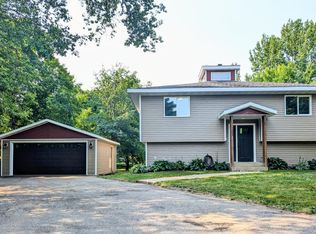 MLS ID #7125632, Melissa Terwey, East-West Realty of Long Prairie, Inc.. NorthstarMLS as distributed by MLS GRID
 - $440,0004 bd3 ba2.4k sqft2485 Reeds Villa Ln SW, Alexandria, MN 56308For Sale
 MLS ID #7106101, Sandra K Jackson, Counselor Realty Inc of Alex. NorthstarMLS as distributed by MLS GRID
 - $459,0003 bd2 ba1.1k sqft4864 County Road 42 NE Unit 11, Alexandria, MN 56308For Sale
 MLS ID #7107713, Shawn Reilly, LPT Realty, LLC. NorthstarMLS as distributed by MLS GRID
 - $249,0003 bd2 ba1.9k sqft1207 N McKay Ave NE, Alexandria, MN 56308For SaleMLS ID #7127869, John Vogeler, Counselor Realty Inc of Alex. NorthstarMLS as distributed by MLS GRID
- $469,9002 bd2 ba1.7k sqft381 Old Glory Dr NE, Alexandria, MN 56308New ConstructionMLS ID #6788765, Rychel Larson, Realty ONE Group Choice. NorthstarMLS as distributed by MLS GRID
- $269,9002 bd2 ba1.1k sqft92 Birch Ave, Alexandria, MN 56308For SaleMLS ID #7124403, Brandon Johnson, Coldwell Banker Crown Realtors. NorthstarMLS as distributed by MLS GRID
- $349,0003 bd2 ba2k sqft5134 County Road 11 NW, Alexandria, MN 56308For SaleMLS ID #7115619, John Angell, Coldwell Banker Realty. NorthstarMLS as distributed by MLS GRID
- $339,9002 bd2 ba1.2k sqft635 Dewberry Ln, Alexandria, MN 56308For SaleMLS ID #7076666, Stuart Wood, Edina Realty, Inc.. NorthstarMLS as distributed by MLS GRID
- $529,9004 bd3 ba2.5k sqft2520 Le Homme Dieu Hts NE APT 2, Alexandria, MN 56308For SaleMLS ID #7020262, Todd Hocum, ERA Viking Realty. NorthstarMLS as distributed by MLS GRID
- $364,0002 bd2 ba1.3k sqft2211 Ridgedale Dr SE, Alexandria, MN 56308For SaleMLS ID #7121355, Darin C Johnson, Glenwood State Real Estate. NorthstarMLS as distributed by MLS GRID
- $450,0003 bd3 ba1.7k sqft12923 Tanglewood Rd NW, Brandon, MN 56315For SaleMLS ID #7130991, Donald Rubner, Northstar Lakes Realty. NorthstarMLS as distributed by MLS GRID
- $499,9003 bd2 ba1.4k sqft616 E Lake Cowdry Rd NW, Alexandria, MN 56308For SaleMLS ID #6689599, Cory S. Oberg, Premier Real Estate Services. NorthstarMLS as distributed by MLS GRID
- $345,0002 bd2 ba1.9k sqft483 Voyager Dr, Alexandria, MN 56308For SaleMLS ID #7059372, Ashley Carbert, Century 21 First Realty, Inc.. NorthstarMLS as distributed by MLS GRID
- $329,9002 bd2 ba1.2k sqft676 Voyager Dr, Alexandria, MN 56308New ConstructionMLS ID #7122512, Rebecca Wesley, Kvale Real Estate. NorthstarMLS as distributed by MLS GRID
- $369,0004 bd2 ba1.9k sqft9051 Memory Ln NW, Alexandria, MN 56308For SaleMLS ID #7102526, Fatima Holm, Central MN Realty LLC. NorthstarMLS as distributed by MLS GRID
- $519,0003 bd2 ba2k sqft10876 Maple Springs Dr SE, Alexandria, MN 56308For SaleMLS ID #7097361, Nicole Doering, Edina Realty, Inc.. NorthstarMLS as distributed by MLS GRID
- $350,0004 bd3 ba2.5k sqft3592 County Road 82 NW, Alexandria, MN 56308For SaleMLS ID #7071774, Debra D Powell, Counselor Realty Inc of Alex. NorthstarMLS as distributed by MLS GRID
- $518,0002 bd1 ba1k sqft1834 Petes Point Ln Sw, Alexandria, MN 56308For SaleMLS ID #7114209, Justin Habel, Counselor Realty Inc of Alex. NorthstarMLS as distributed by MLS GRID
- $419,9003 bd2 ba1.5k sqft1011 Nokomis St, Alexandria, MN 56308New ConstructionMLS ID #7113745, Brandon Johnson, Coldwell Banker Crown Realtors. NorthstarMLS as distributed by MLS GRID
