Sun soaked, super clean and affordable property located in the heart of Alexandria is just what this market needed! Between the vaulted ceiling and ideal layout, this home lives much larger than 1,234 sq ft so please do not let that keep you away. Enjoy your master suite complete with a walk-in closet and 3/4 bath along with a 2nd bedroom plus a den that could double as a 3rd bedroom. The timeless cabinetry and trim throughout the home will have you loving the cosmetics which is carried into the mudroom and super cool finished off garage. The lower level includes a generously sized storm shelter/utility room plus tons of storage in the crawl space that spans the rest of the home.
Whispering Winds HOA is well ran and perfectly located just on the North side of Alex; close to walking paths, many lakes and several restaurants. Enjoy life without the hassle of lawn care, snow removal, irrigation maintenance and as an added bonus... You actually own your .48 acre lot rather than having common green space like most HOA's. Hurry over to get settled in and enjoy this summer in your new home...this type of property at this price is in high demand!
Active
Price cut: $9.9K (7/13)
$350,000
635 Dewberry Ln, Alexandria, MN 56308
2beds
1,234sqft
:
Get pre-qualified$2,403/mo
(TH) Detached
Built in 2009
0.48 Acres Lot
$343,600 Zestimate®
$284/sqft
$150/mo HOA
What's special
Finished off garageVaulted ceilingSun soakedMaster suiteIdeal layoutWalk-in closet
- 68 days |
- 376 |
- 6 |
Zillow last checked:
Listing updated:
Listed by:
Stuart Wood 320-762-8181,
Edina Realty, Inc.
Source: NorthstarMLS as distributed by MLS GRID,MLS#: 7076666
Facts & features
Interior
Bedrooms & bathrooms
- Bedrooms: 2
- Bathrooms: 2
- Full bathrooms: 1
- 3/4 bathrooms: 1
Bedroom
- Level: Main
- Area: 168 Square Feet
- Dimensions: 14x12
Bedroom 2
- Level: Main
- Area: 103.5 Square Feet
- Dimensions: 11.5x9
Primary bathroom
- Level: Main
- Area: 59.5 Square Feet
- Dimensions: 8.5x7
Bathroom
- Level: Main
- Area: 56 Square Feet
- Dimensions: 8x7
Den
- Level: Main
- Area: 115 Square Feet
- Dimensions: 11.5x10
Dining room
- Level: Main
- Area: 52 Square Feet
- Dimensions: 8x6.5
Foyer
- Level: Main
- Area: 45 Square Feet
- Dimensions: 9x5
Garage
- Level: Main
- Area: 728 Square Feet
- Dimensions: 28x26
Kitchen
- Level: Main
- Area: 81 Square Feet
- Dimensions: 9x9
Laundry
- Level: Main
- Area: 38.5 Square Feet
- Dimensions: 7x5.5
Living room
- Level: Main
- Area: 176 Square Feet
- Dimensions: 16x11
Mud room
- Level: Main
- Area: 56 Square Feet
- Dimensions: 8x7
Patio
- Level: Main
- Area: 120 Square Feet
- Dimensions: 12x10
Porch
- Level: Main
- Area: 67.5 Square Feet
- Dimensions: 13.5x5
Utility room
- Level: Lower
- Area: 252 Square Feet
- Dimensions: 21x12
Walk in closet
- Level: Main
- Area: 54 Square Feet
- Dimensions: 9x6
Heating
- Forced Air
Cooling
- Central Air
Appliances
- Included: Air-To-Air Exchanger, Dishwasher, Electric Water Heater, Microwave, Range, Refrigerator, Water Softener Owned
- Laundry: Laundry Room, Main Level
Features
- Basement: Crawl Space,Partial,Storage Space,Unfinished
- Has fireplace: No
Interior area
- Total structure area: 1,491
- Total interior livable area: 1,234 sqft
- Finished area above ground: 1,234
- Finished area below ground: 0
Property
Parking
- Total spaces: 2
- Parking features: Attached, Concrete, Garage
- Attached garage spaces: 2
- Details: Garage Dimensions (28x26)
Accessibility
- Accessibility features: No Stairs External, No Stairs Internal
Features
- Levels: One
- Stories: 1
- Patio & porch: Front Porch, Patio
Lot
- Size: 0.48 Acres
- Dimensions: 70 209 116 245
- Features: Tree Coverage - Light
Details
- Foundation area: 1234
- Parcel number: 630680312
- Zoning description: Residential-Single Family
Construction
Type & style
- Home type: Townhouse
- Property subtype: (TH) Detached
Materials
- Frame
- Roof: Asphalt
Condition
- New construction: No
- Year built: 2009
Utilities & green energy
- Electric: Circuit Breakers, Power Company: Alexandria Light & Power
- Gas: Natural Gas
- Sewer: City Sewer/Connected
- Water: City Water/Connected
Community & HOA
Community
- Subdivision: Whispering Winds
HOA
- Has HOA: Yes
- Amenities included: In-Ground Sprinkler System, Other
- Services included: Lawn Care, Other, Recreation Facility, Snow Removal
- HOA fee: $450 quarterly
- HOA name: Whispering Winds HOA
- HOA phone: 651-214-9099
Location
- Region: Alexandria
Financial & listing details
- Price per square foot: $284/sqft
- Tax assessed value: $332,200
- Annual tax amount: $3,168
- Date on market: 5/19/2026
- Road surface type: Paved
Estimated market value
$343,600
$326,000 - $361,000
$1,690/mo
Price history
| Date | Event | Price |
|---|---|---|
| 7/13/2026 | Price change | $350,000-2.8%$284/sqft |
Source:  NorthstarMLS as distributed by MLS GRID #7076666 Report a problem NorthstarMLS as distributed by MLS GRID #7076666 Report a problem | ||
| 6/10/2026 | Price change | $359,900-1.4%$292/sqft |
Source: NorthstarMLS as distributed by MLS GRID #7076666 Report a problem | ||
| 5/19/2026 | Listed for sale | $365,000+116%$296/sqft |
Source: NorthstarMLS as distributed by MLS GRID #7076666 Report a problem | ||
| 5/22/2014 | Sold | $169,000+236.3%$137/sqft |
Source: NorthstarMLS as distributed by MLS GRID #5524131 Report a problem | ||
| 9/21/2009 | Sold | $50,251$41/sqft |
Source: Public Record Report a problem | ||
Public tax history
| Year | Property taxes | Tax assessment |
|---|---|---|
| 2025 | $3,102 +1.2% | $332,200 +5.3% |
| 2024 | $3,066 +15.8% | $315,400 +9% |
| 2023 | $2,648 +6.7% | $289,400 +19.9% |
| 2022 | $2,482 +6.3% | $241,400 +13.2% |
| 2021 | $2,334 +0.4% | $213,200 +7.2% |
| 2020 | $2,324 +6.3% | $198,900 +3% |
| 2019 | $2,186 +7.6% | $193,200 +3.3% |
| 2018 | $2,032 +5.8% | $187,000 +4.9% |
| 2017 | $1,920 -1.2% | $178,300 +5.6% |
| 2016 | $1,944 +3.6% | $168,877 |
| 2015 | $1,876 | -- |
| 2014 | -- | $159,500 |
| 2013 | -- | -- |
| 2012 | -- | -- |
| 2011 | $1,617 +30% | -- |
| 2010 | $1,244 | -- |
Find assessor info on the county website
Monthly payment
Est. payment
Payment breakdown
Explore the cost of this home by adjusting the details. Changes won't be saved.Climate risks
Neighborhood: 56308
Nearby schools
GreatSchools rating
- 6/10Voyager Elementary SchoolGrades: K-5Distance: 0.9 mi
- 6/10Discovery Junior High SchoolGrades: 6-8Distance: 1.4 mi
- 8/10Alexandria Area High SchoolGrades: 9-12Distance: 3.4 mi
- $397,000-- bd-- ba1.5k sqft631 Dewberry Ln, Alexandria, MN 56308Off Market
- $466,000-- bd-- ba1.4k sqft639 Dewberry Ln, Alexandria, MN 56308Off Market
- $533,0004 bd3 ba2.9k sqft627 Dewberry Ln, Alexandria, MN 56308Off Market
- $422,400-- bd-- ba1.3k sqft643 Dewberry Ln, Alexandria, MN 56308Off Market
- $538,8004 bd3 ba3.4k sqft618 Dewberry Ln, Alexandria, MN 56308Off Market
- $505,000-- bd-- ba1.6k sqft623 Dewberry Ln, Alexandria, MN 56308Off Market
- $485,0004 bd2 ba2.9k sqft634 Dewberry Ln, Alexandria, MN 56308Sold
- $434,5002 bd1 ba3.2k sqft622 Dewberry Ln, Alexandria, MN 56308Off Market
A local agent can set up tours, give advice and negotiate with sellers.
A local lender can help you make sure your offer is ready when you are.
Similar homes
- $395,0002 bd2 ba1.6k sqft384 Voyager Dr, Alexandria, MN 56308For Sale
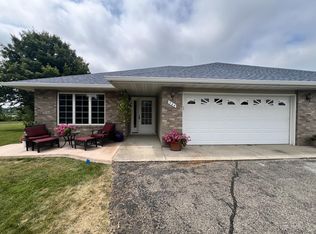
 MLS ID #7113957, Thomas Wegner, Alex Brokers Realty, LLC. NorthstarMLS as distributed by MLS GRID
 - $445,0003 bd2 ba1.5k sqft809 Van Dyke Rd, Alexandria, MN 56308For Sale
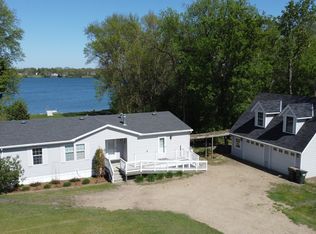 MLS ID #7075796, Nicole Doering, Edina Realty, Inc.. NorthstarMLS as distributed by MLS GRID
 - $344,9002 bd2 ba1.2k sqft676 Voyager Dr, Alexandria, MN 56308New Construction
 MLS ID #6630108, Shawn Reilly, LPT Realty, LLC. NorthstarMLS as distributed by MLS GRID
 - $309,9004 bd3 ba1.7k sqft1002 Cedar St, Alexandria, MN 56308For Sale
 MLS ID #7111158, Saige Haecherl, Central MN Realty LLC. NorthstarMLS as distributed by MLS GRID
 - $369,9002 bd2 ba1.3k sqft2211 Ridgedale Dr SE, Alexandria, MN 56308For SaleMLS ID #7092900, Darin C Johnson, Glenwood State Real Estate. NorthstarMLS as distributed by MLS GRID
- $309,0003 bd1 ba1.2k sqft1504 Jasmine Dr, Alexandria, MN 56308For SaleMLS ID #7062422, Brandon Hetland, Hetland Realty, LLC. NorthstarMLS as distributed by MLS GRID
- $279,9003 bd2 ba1.1k sqft1405 Fillmore St, Alexandria, MN 56308For SaleMLS ID #7104941, Rebecca Wesley, Kvale Real Estate. NorthstarMLS as distributed by MLS GRID
- $279,0004 bd2 ba1.4k sqft1408 Elm St, Alexandria, MN 56308For SaleMLS ID #7102738, Lance Bailey, Central MN Realty LLC. NorthstarMLS as distributed by MLS GRID
- $365,0002 bd2 ba1.4k sqft116 N Quincy St, Alexandria, MN 56308New ConstructionMLS ID #6764105, Stuart Wood, Edina Realty, Inc.. NorthstarMLS as distributed by MLS GRID
- $185,0002 bd1 ba765 sqft521 5th Ave E, Alexandria, MN 56308For SaleMLS ID #7114442, Melissa Jo Justice, ALO Realty Advisors. NorthstarMLS as distributed by MLS GRID
- $225,0003 bd3 ba1.5k sqft1530 County Road 82 NW, Alexandria, MN 56308For SaleMLS ID #7079290, Bridget Telkamp, Counselor Realty Inc of Alex. NorthstarMLS as distributed by MLS GRID
- $235,0003 bd1 ba1.1k sqft902 Quincy St, Alexandria, MN 56308For SaleMLS ID #7082354, Todd J Whiting, Century 21 First Realty, Inc.. NorthstarMLS as distributed by MLS GRID
- $264,9003 bd2 ba1k sqft908 Westwood Dr SW, Alexandria, MN 56308For SaleMLS ID #7100488, Tasha West, Central MN Realty LLC. NorthstarMLS as distributed by MLS GRID
- $349,9003 bd2 ba1.3k sqft3792 Fryksande Rd NW, Evansville, MN 56326For SaleMLS ID #7113784, Shelby Lee-Nusbaum, eXp Realty. NorthstarMLS as distributed by MLS GRID
- $199,9002 bd1 ba700 sqft410 Quincy St, Alexandria, MN 56308For SaleMLS ID #7114089, Jeffrey M Reed, Counselor Realty Inc of Alex. NorthstarMLS as distributed by MLS GRID
- $250,0002 bd1 ba984 sqft6567 State Highway 114 #43, Alexandria, MN 56308For SaleMLS ID #7114818, Christopher W Olson, RE/MAX Results. NorthstarMLS as distributed by MLS GRID
- $234,9003 bd2 ba1.4k sqft620 8th Ave E, Alexandria, MN 56308For SaleMLS ID #7079680, Sarah J Klimek, Counselor Realty Inc of Alex. NorthstarMLS as distributed by MLS GRID
- $231,9003 bd2 ba1.4k sqft712 Meadowlark Dr SW, Alexandria, MN 56308For SaleMLS ID #7046671, Carrie L Hausmann, Century 21 First Realty, Inc.. NorthstarMLS as distributed by MLS GRID
- $279,0004 bd1 ba1k sqft3408 County Road 82 SE #1, Alexandria, MN 56308For SaleMLS ID #7077811, Daniel F Tempel, 123 Realty. NorthstarMLS as distributed by MLS GRID
- $499,9003 bd2 ba1.4k sqft616 E Lake Cowdry Rd NW, Alexandria, MN 56308For SaleMLS ID #6689599, Cory S. Oberg, Premier Real Estate Services. NorthstarMLS as distributed by MLS GRID
