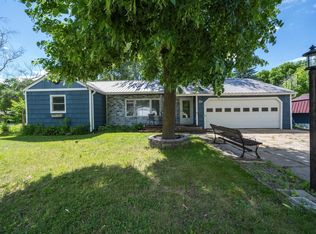
Located on the edge of town with convenient access to Alexandria, this 3-bedroom, 2-bath property offers endless opportunity for homeowners and investors alike! Featuring a 2-car attached garage, natural gas heat, city sewer, and a private well, this home combines the convenience of town living with extra space and flexibility. A detached garage/workshop provides the perfect setup for hobbies, storage, or future business use. While currently zoned residential, the property boasts excellent visibility and quick access to major highways, creating exciting potential for future commercial possibilities. Bring your interior decorating ideas and personal touch to transform this property into the home — or investment — you’ve been looking for! (House was moved onto new foundation in approx. 1973).
Pending
Price cut: $14.9K (6/19)
$225,000
1530 County Road 82 NW, Alexandria, MN 56308
3beds
1,516sqft
:
Get pre-qualified$1,463/mo
Single Family
Built in 1930
0.49 Acres Lot
$219,200 Zestimate®
$148/sqft
$-- HOA
What's special
- 74 days |
- 436 |
- 19 |
Zillow last checked:
Listing updated:
Listed by:
Bridget Telkamp 701-680-0166,
Counselor Realty Inc of Alex,
Kristine Telkamp 320-808-0162
Source: NorthstarMLS as distributed by MLS GRID,MLS#: 7079290
Facts & features
Interior
Bedrooms & bathrooms
- Bedrooms: 3
- Bathrooms: 3
- Full bathrooms: 1
- 3/4 bathrooms: 1
- 1/4 bathrooms: 1
Bedroom
- Level: Upper
- Area: 116.25 Square Feet
- Dimensions: 11'3x10'4
Bedroom 2
- Level: Upper
- Area: 147.78 Square Feet
- Dimensions: 11'8x12'8
Bedroom 3
- Level: Upper
- Area: 168.88 Square Feet
- Dimensions: 10'6x16'1
Bathroom
- Level: Main
- Area: 56.86 Square Feet
- Dimensions: 7'5x7'8
Bathroom
- Level: Upper
- Area: 78.51 Square Feet
- Dimensions: 7'1x11'1
Dining room
- Level: Main
- Area: 148.75 Square Feet
- Dimensions: 14'2x10'6
Kitchen
- Level: Main
- Area: 117.36 Square Feet
- Dimensions: 10'10x10'10
Laundry
- Level: Main
- Area: 54.67 Square Feet
- Dimensions: 6'10x8'
Living room
- Level: Main
- Area: 411.4 Square Feet
- Dimensions: 18'1x22'9
Living room
- Level: Basement
- Area: 372.13 Square Feet
- Dimensions: 19'6x19'1
Utility room
- Level: Basement
- Area: 122.31 Square Feet
- Dimensions: 12'4x9'11
Heating
- Forced Air
Cooling
- Central Air
Appliances
- Included: Dryer, Range, Refrigerator, Washer, Water Softener Owned
- Laundry: Laundry Room, Main Level, Washer Hookup
Features
- Basement: Block
- Number of fireplaces: 1
- Fireplace features: Gas
Interior area
- Total structure area: 1,866
- Total interior livable area: 1,516 sqft
- Finished area above ground: 1,146
- Finished area below ground: 370
Property
Parking
- Total spaces: 2
- Parking features: Attached, Asphalt
- Attached garage spaces: 2
- Details: Garage Dimensions (23'3x23'6)
Accessibility
- Accessibility features: None
Features
- Levels: One and One Half
- Stories: 1.5
Lot
- Size: 0.49 Acres
- Dimensions: 110 x 195 x 110 x 195
Details
- Foundation area: 720
- Parcel number: 630120815
- Zoning description: Residential-Single Family
Construction
Type & style
- Home type: SingleFamily
- Property subtype: Single Family
Materials
- Frame
- Roof: Asphalt
Condition
- New construction: No
- Year built: 1930
Utilities & green energy
- Electric: 100 Amp Service, Power Company: Alexandria Light & Power
- Gas: Natural Gas
- Sewer: City Sewer/Connected
- Water: Well
Community & HOA
HOA
- Has HOA: No
Location
- Region: Alexandria
Financial & listing details
- Price per square foot: $148/sqft
- Tax assessed value: $198,100
- Annual tax amount: $1,645
- Date on market: 5/29/2026
- Cumulative days on market: 72 days
Estimated market value
$219,200
$208,000 - $230,000
$2,159/mo
Price history
| Date | Event | Price |
|---|---|---|
| 7/27/2026 | Pending sale | $225,000$148/sqft |
Source:  NorthstarMLS as distributed by MLS GRID #7079290 Report a problem NorthstarMLS as distributed by MLS GRID #7079290 Report a problem | ||
| 6/19/2026 | Price change | $225,000-6.2%$148/sqft |
Source: NorthstarMLS as distributed by MLS GRID #7079290 Report a problem | ||
| 6/1/2026 | Listed for sale | $239,900$158/sqft |
Source: NorthstarMLS as distributed by MLS GRID #7079290 Report a problem | ||
Public tax history
| Year | Property taxes | Tax assessment |
|---|---|---|
| 2025 | $1,764 -1.7% | $198,100 +4% |
| 2024 | $1,794 +8.1% | $190,400 +7.6% |
| 2023 | $1,660 +11.9% | $177,000 +11% |
| 2022 | $1,484 +5.2% | $159,500 +16.9% |
| 2021 | $1,410 +2.2% | $136,400 +5.8% |
| 2020 | $1,380 +6.6% | $128,900 +4% |
| 2019 | $1,294 +10% | $124,000 +3% |
| 2018 | $1,176 +5.4% | $120,400 +4.9% |
| 2017 | $1,116 -0.9% | $114,800 +5.1% |
| 2016 | $1,126 +2.7% | $109,222 |
| 2015 | $1,096 | -- |
| 2014 | -- | $104,700 |
| 2013 | -- | -- |
| 2012 | -- | -- |
| 2011 | $1,093 -1.2% | -- |
| 2010 | $1,106 | -- |
Find assessor info on the county website
Monthly payment
Est. payment
Payment breakdown
Explore the cost of this home by adjusting the details. Changes won't be saved.Climate risks
Neighborhood: 56308
Nearby schools
GreatSchools rating
- 8/10Lincoln Elementary SchoolGrades: K-5Distance: 1.1 mi
- 6/10Discovery Junior High SchoolGrades: 6-8Distance: 2.3 mi
- 8/10Alexandria Area High SchoolGrades: 9-12Distance: 3.4 mi
- $569,000-- bd-- ba4.2k sqft1510 County Road 82 NW, Alexandria, MN 56308Off Market
- $256,600-- bd-- ba1.1k sqft1522 County Road 82 NW, Alexandria, MN 56308Off Market
- $89,5002 acres1502 County Road 82 NW, Alexandria, MN 56308Sold

- $--16 acres1526 County Road 82 NW, Alexandria, MN 56308Off Market

- $488,800-- bd-- ba-- sqft1418 County Road 82 NW, Alexandria, MN 56308Off Market
- $---- bd-- ba-- sqft1920 Turning Leaf Ln SW, Alexandria, MN 56308Off Market
- $4,388,000-- bd-- ba-- sqft110 Karl Dr NW, Alexandria, MN 56308Off Market
- $--6.02 acresCounty Road 82 NW, Alexandria, MN 56308Off Market
A local agent can set up tours, give advice and negotiate with sellers.
A local lender can help you make sure your offer is ready when you are.
Similar homes
- $231,9003 bd2 ba1.4k sqft712 Meadowlark Dr SW, Alexandria, MN 56308For Sale
 MLS ID #7046671, Carrie L Hausmann, Century 21 First Realty, Inc.. NorthstarMLS as distributed by MLS GRID
 - $249,0002 bd2 ba1.5k sqft1307 Cedar St, Alexandria, MN 56308For Sale
 MLS ID #7120389, Maggie Sue-Sweep Lysfjord, Randy Fischer Real Estate, Inc. NorthstarMLS as distributed by MLS GRID
 - $235,0003 bd1 ba1.1k sqft902 Quincy St, Alexandria, MN 56308For Sale
 MLS ID #7082354, Todd J Whiting, Century 21 First Realty, Inc.. NorthstarMLS as distributed by MLS GRID
 - $279,9003 bd2 ba1.5k sqft305 8th Ave E, Alexandria, MN 56308For Sale
 MLS ID #7123916, Robert Aaron Conn, ConnCrete Realty Solutions. NorthstarMLS as distributed by MLS GRID
 - $249,0003 bd2 ba1.5k sqft509 Spruce St, Alexandria, MN 56308For SaleMLS ID #7120991, Bobbi Jo & Joey Crouse, Counselor Realty Inc of Alex. NorthstarMLS as distributed by MLS GRID
- $242,0004 bd2 ba1k sqft2208 Darling Ave E, Alexandria, MN 56308For SaleMLS ID #7112674, Julie Kay Briese, Randy Fischer Real Estate, Inc. NorthstarMLS as distributed by MLS GRID
- $229,0002 bd2 ba1.2k sqft1415 Lake St APT 140, Alexandria, MN 56308For SaleMLS ID #7121582, Jodi Rehovsky, Century 21 First Realty, Inc.. NorthstarMLS as distributed by MLS GRID
- $264,9003 bd2 ba1k sqft908 Westwood Dr SW, Alexandria, MN 56308For SaleMLS ID #7100488, Tasha West, Central MN Realty LLC. NorthstarMLS as distributed by MLS GRID
- $300,0003 bd2 ba925 sqft308 Fingal Dr, Alexandria, MN 56308For SaleMLS ID #7123012, Shawn Olson, Edina Realty, Inc.. NorthstarMLS as distributed by MLS GRID
- $269,9003 bd2 ba1.1k sqft1405 Fillmore St, Alexandria, MN 56308For SaleMLS ID #7104941, Rebecca Wesley, Kvale Real Estate. NorthstarMLS as distributed by MLS GRID
- $269,0004 bd2 ba1.4k sqft1408 Elm St, Alexandria, MN 56308For SaleMLS ID #7102738, Lance Bailey, Central MN Realty LLC. NorthstarMLS as distributed by MLS GRID
- $174,9004 bd2 ba1.8k sqft1058 Woodsmen Ct NE, Alexandria, MN 56308For SaleMLS ID #7120114, Jeffrey Hagel, Jeff Hagel. NorthstarMLS as distributed by MLS GRID
- $239,9003 bd1 ba1.6k sqft705 State Highway 28 W, Glenwood, MN 56334For SaleMLS ID #7122382, Kelly Sander, Counselor Realty Inc of Alex. NorthstarMLS as distributed by MLS GRID
- $185,0002 bd1 ba765 sqft521 5th Ave E, Alexandria, MN 56308For SaleMLS ID #7114442, Melissa Jo Justice, ALO Realty Advisors. NorthstarMLS as distributed by MLS GRID
- $279,0004 bd1 ba1k sqft3408 County Road 82 SE #1, Alexandria, MN 56308For SaleMLS ID #7077811, Daniel F Tempel, 123 Realty. NorthstarMLS as distributed by MLS GRID
- $309,9004 bd3 ba1.7k sqft1002 Cedar St, Alexandria, MN 56308For SaleMLS ID #7111158, Saige Haecherl, Central MN Realty LLC. NorthstarMLS as distributed by MLS GRID
- $175,0002 bd1 ba902 sqft9661 County Road 11 NE, Alexandria, MN 56308For SaleMLS ID #7115351, Hannah Vliem, Central MN Realty LLC. NorthstarMLS as distributed by MLS GRID
- $269,9002 bd2 ba1.1k sqft92 Birch Ave, Alexandria, MN 56308For SaleMLS ID #7124403, Brandon Johnson, Coldwell Banker Crown Realtors. NorthstarMLS as distributed by MLS GRID
- $309,9004 bd2 ba1.9k sqft407 Fillmore St, Alexandria, MN 56308For SaleMLS ID #7116626, Kassia Lueck, RE/MAX Results. NorthstarMLS as distributed by MLS GRID
- $309,0003 bd1 ba1.2k sqft1504 Jasmine Dr, Alexandria, MN 56308For SaleMLS ID #7062422, Hetland Realty, LLC. NorthstarMLS as distributed by MLS GRID
