Set on a beautiful corner lot, this great rambler offers comfortable living, a functional floor plan, and a spacious yard with room to relax, or start a garden! Featuring 4 bedrooms and 2 full baths, this home offers space for family, guests, or a home office. The main level includes 3 bedrooms, an inviting living room, and an eat-in kitchen/dining with new flooring on the main floor living and dining area. Step from the kitchen onto the deck overlooking the private backyard, shaded by mature trees. The lower level features a finished 4th bedroom with an egress window, a full bath, and a spacious unfinished family room ready for your personal touch and adding future equity. Outside, enjoy the spacious backyard with room for entertaining, gardening, or simply relaxing in your own private retreat. A convenient storage shed provides plenty of room for tools, lawn equipment, and outdoor toys. This solid home offers comfort, room to grow, and endless potential in a fantastic neighborhood.
Pending
Price cut: $7K (8/4)
$242,000
2208 Darling Ave E, Alexandria, MN 56308
4beds
1,032sqft
Single Family
Built in 1986
0.27 Acres Lot
$240,200 Zestimate®
$234/sqft
$-- HOA
What's special
Convenient storage shedSpacious unfinished family roomBeautiful corner lot
- 87 days
- 27
- 0
Likely to sell faster than
Zillow last checked:
Listing updated:
Listed by:
Julie Kay Briese 320-237-2628,
Randy Fischer Real Estate, Inc
Source: NorthstarMLS as distributed by MLS GRID,MLS#: 7112674
Facts & features
Interior
Bedrooms & bathrooms
- Bedrooms: 4
- Bathrooms: 2
- Full bathrooms: 2
Bedroom
- Level: Main
- Area: 121 Square Feet
- Dimensions: 11 x 11
Bedroom 2
- Level: Main
- Area: 81 Square Feet
- Dimensions: 9 x 9
Bedroom 3
- Level: Main
- Area: 90 Square Feet
- Dimensions: 9 x 10
Bedroom 4
- Level: Basement
- Area: 121 Square Feet
- Dimensions: 11 x 11
Bathroom
- Level: Main
- Area: 56 Square Feet
- Dimensions: 7 x 8
Bathroom
- Level: Basement
- Area: 56 Square Feet
- Dimensions: 7 x 8
Deck
- Level: Main
- Area: 150 Square Feet
- Dimensions: 10 x 15
Deck
- Level: Main
- Area: 28 Square Feet
- Dimensions: 4 x 7
Dining room
- Level: Main
- Area: 100 Square Feet
- Dimensions: 10 x 10
Family room
- Level: Basement
- Area: 560 Square Feet
- Dimensions: 14 x 40
Kitchen
- Level: Main
- Area: 110 Square Feet
- Dimensions: 10 x 11
Living room
- Level: Main
- Area: 176 Square Feet
- Dimensions: 11 x 16
Utility room
- Level: Basement
- Area: 176 Square Feet
- Dimensions: 8 x 22
Heating
- Forced Air
Cooling
- Central Air
Appliances
- Included: Dishwasher, Microwave, Range, Refrigerator
- Laundry: In Basement
Features
- Basement: Block,Egress Window(s),Full,Partially Finished,Storage Space
- Has fireplace: No
Interior area
- Total structure area: 2,016
- Total interior livable area: 1,032 sqft
- Finished area above ground: 1,008
- Finished area below ground: 24
Property
Parking
- Parking features: Gravel
Accessibility
- Accessibility features: None
Features
- Levels: One
- Stories: 1
- Patio & porch: Deck
Lot
- Size: 0.27 Acres
- Dimensions: 70 29 113 90 131
- Features: Corner Lot
Details
- Additional structures: Storage Shed
- Foundation area: 1008
- Parcel number: 630354000
- Zoning description: Residential-Single Family
Construction
Type & style
- Home type: SingleFamily
- Property subtype: Single Family
Materials
- Block, Frame
- Roof: Asphalt
Condition
- New construction: No
- Year built: 1986
Utilities & green energy
- Electric: Circuit Breakers, Power Company: Alexandria Light & Power
- Gas: Natural Gas
- Sewer: City Sewer/Connected
- Water: City Water/Connected
Community & HOA
Community
- Subdivision: Lakeview Park
HOA
- Has HOA: No
Location
- Region: Alexandria
Financial & listing details
- Price per square foot: $234/sqft
- Tax assessed value: $190,600
- Annual tax amount: $1,708
- Date on market: 7/25/2026
- Cumulative days on market: 88 days
Estimated market value
$240,200
$228,000 - $252,000
$2,030/mo
Price history
| Date | Event | Price |
|---|---|---|
| 8/14/2026 | Pending sale | $242,000$234/sqft |
Source:  NorthstarMLS as distributed by MLS GRID #7112674 Report a problem NorthstarMLS as distributed by MLS GRID #7112674 Report a problem | ||
| 8/4/2026 | Price change | $242,000-2.8%$234/sqft |
Source: NorthstarMLS as distributed by MLS GRID #7112674 Report a problem | ||
| 7/30/2026 | Price change | $249,000-2.7%$241/sqft |
Source: NorthstarMLS as distributed by MLS GRID #7112674 Report a problem | ||
| 7/25/2026 | Listed for sale | $256,000+106.5%$248/sqft |
Source: NorthstarMLS as distributed by MLS GRID #7112674 Report a problem | ||
| 1/3/2007 | Sold | $124,000$120/sqft |
Source: Public Record Report a problem | ||
Public tax history
| Year | Property taxes | Tax assessment |
|---|---|---|
| 2025 | $1,688 -2.1% | $190,600 +3.9% |
| 2024 | $1,724 +10.5% | $183,400 +7.3% |
| 2023 | $1,560 +7.9% | $170,900 +13% |
| 2022 | $1,446 +6.5% | $151,300 +13.3% |
| 2021 | $1,358 +3% | $133,500 +6.7% |
| 2020 | $1,318 +7.3% | $125,100 +4.8% |
| 2019 | $1,228 +10.2% | $119,400 +3.5% |
| 2018 | $1,114 +6.1% | $115,400 +4.8% |
| 2017 | $1,050 -0.4% | $110,100 +5.5% |
| 2016 | $1,054 +4.6% | $104,372 |
| 2015 | $1,008 | -- |
| 2014 | -- | $98,500 |
| 2013 | -- | -- |
| 2012 | -- | -- |
| 2011 | $1,028 -0.9% | -- |
| 2010 | $1,037 | -- |
Find assessor info on the county website
Monthly payment
Est. payment
Payment breakdown
Explore the cost of this home by adjusting the details. Changes won't be saved.Climate risks
Neighborhood: 56308

Similar homes
- $230,0003 bd1 ba1.1k sqft902 Quincy St, Alexandria, MN 56308For Sale
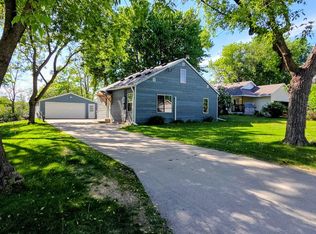
 MLS ID #7082354, Todd J Whiting, Century 21 First Realty, Inc.. NorthstarMLS as distributed by MLS GRID
 - $255,0003 bd2 ba1k sqft908 Westwood Dr SW, Alexandria, MN 56308For Sale
 MLS ID #7100488, Tasha West, Central MN Realty LLC. NorthstarMLS as distributed by MLS GRID
 - $214,9903 bd2 ba1k sqft505 8th Ave E, Alexandria, MN 56308For Sale
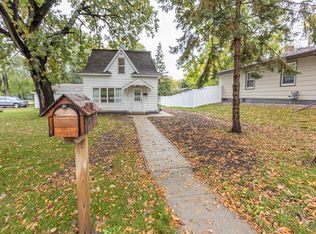 MLS ID #7117337, Joanna Hvezda, Real Estate by Jo, LLC. NorthstarMLS as distributed by MLS GRID
 - $264,9004 bd2 ba1.4k sqft1408 Elm St, Alexandria, MN 56308For Sale
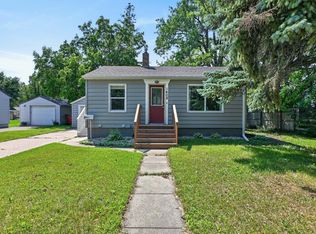 MLS ID #7102738, Lance Bailey, Central MN Realty LLC. NorthstarMLS as distributed by MLS GRID
 - $279,0004 bd1 ba1k sqft3408 County Road 82 SE #1, Alexandria, MN 56308For SaleMLS ID #7077811, Daniel F Tempel, 123 Realty. NorthstarMLS as distributed by MLS GRID
- $296,0003 bd2 ba925 sqft308 Fingal Dr, Alexandria, MN 56308For SaleMLS ID #7123012, Shawn Olson, Edina Realty, Inc.. NorthstarMLS as distributed by MLS GRID
- $225,0002 bd2 ba1.5k sqft1024 Bridgeport Ln NW, Alexandria, MN 56308For SaleMLS ID #7144835, Fatima Holm, Central MN Realty LLC. NorthstarMLS as distributed by MLS GRID
- $269,9002 bd2 ba1.1k sqft92 Birch Ave, Alexandria, MN 56308For SaleMLS ID #7124403, Brandon Johnson, Coldwell Banker Crown Realtors. NorthstarMLS as distributed by MLS GRID
- $179,9002 bd1 ba700 sqft410 Quincy St, Alexandria, MN 56308For SaleMLS ID #7114089, Jeffrey M Reed, Counselor Realty Inc of Alex. NorthstarMLS as distributed by MLS GRID
- $177,4002 bd1 ba765 sqft521 5th Ave E, Alexandria, MN 56308For SaleMLS ID #7114442, Melissa Jo Justice, ALO Realty Advisors. NorthstarMLS as distributed by MLS GRID
- $299,9002 bd1 ba834 sqft2531 S Le Homme Dieu Dr NE #102, Alexandria, MN 56308For SaleMLS ID #7117343, Joanna Hvezda, Real Estate by Jo, LLC. NorthstarMLS as distributed by MLS GRID
- $169,9001 bd1 ba630 sqft308 Roosevelt St, Alexandria, MN 56308For SaleMLS ID #7136836, Logan Haburn, Coldwell Banker Crown Realtors. NorthstarMLS as distributed by MLS GRID
- $299,0003 bd1 ba1.2k sqft1504 Jasmine Dr, Alexandria, MN 56308For SaleMLS ID #7139482, Brandon Hetland, Hetland Realty, LLC. NorthstarMLS as distributed by MLS GRID
- $309,0003 bd2 ba1.3k sqft513 Kinkead Dr NW, Alexandria, MN 56308For SaleMLS ID #7133848, Wendie VanKirk, Edina Realty, Inc.. NorthstarMLS as distributed by MLS GRID
- $260,0003 bd1 ba1.1k sqft4199 Andes Rd SW, Kensington, MN 56343For SaleMLS ID #7151311, Christopher B Sutton, Century 21 First Realty, Inc.. NorthstarMLS as distributed by MLS GRID
- $325,0002 bd2 ba1.2k sqft635 Dewberry Ln, Alexandria, MN 56308For SaleMLS ID #7076666, Stuart Wood, Edina Realty, Inc.. NorthstarMLS as distributed by MLS GRID
- $215,0002 bd1 ba1k sqft12935 Miltona Bay Rd NE Lot 11, Alexandria, MN 56308For SaleMLS ID #7085161, Barbara Dahl, Coldwell Banker Crown Realtors. NorthstarMLS as distributed by MLS GRID
- $199,9993 bd1 ba1.1k sqft2601 County Road 14 NE, Miltona, MN 56354For SaleMLS ID #7110584, Lance Bailey, Central MN Realty LLC. NorthstarMLS as distributed by MLS GRID
- $149,9001 bd1 ba878 sqft1415 Lake St APT 142, Alexandria, MN 56308For SaleMLS ID #7158299, Daniel F Tempel, 123 Realty. NorthstarMLS as distributed by MLS GRID
