Dreaming of Lake Miltona without spending your weekends mowing the lawn? Welcome to the carefree lake lifestyle you’ve been waiting for at Miltona Bay Estates!
This beautifully maintained seasonal 2-bedroom, 1-bath home offers 1,088 finished square feet of comfortable living space and includes a designated boat slip on legendary Lake Miltona—one of Minnesota’s premier fishing and recreation lakes. Built in 2006, the home features an inviting open floor plan, a cozy fireplace for cool evenings, and plenty of space to relax after a day on the water.
The best part? You’ll enjoy all the perks of lake living without the endless maintenance. The affordable annual association fee of just $1,700 covers lawn care, dock maintenance, sanitation, and common area upkeep, allowing you to spend more time fishing, boating, swimming, or simply enjoying the lake. To help keep association dues affordable, some residents choose to volunteer with occasional maintenance and community projects. Participation is entirely optional, offering the opportunity to stay involved if you enjoy that sense of community.
Adding to its appeal, this property may offer future year-round living potential. With association approval, a buyer may have the opportunity to convert the home to year-round use by installing a private well and holding tanks at the buyer’s expense.
Whether you’re looking for a weekend getaway, a summer retreat, or an affordable way to enjoy one of central Minnesota’s most sought-after lakes, this is your opportunity to experience easy lake living and start making memories on beautiful Lake Miltona. Schedule your private showing today!
Active
Price cut: $4K (7/23)
$215,000
12935 Miltona Bay Rd NE Lot 11, Alexandria, MN 56308
2beds
1,088sqft
Manufactured Home
Built in 2006
14.88 Acres Lot
$-- Zestimate®
$198/sqft
$142/mo HOA
What's special
Inviting open floor plan
- 124 days
- 394
- 10
Zillow last checked:
Listing updated:
Listed by:
Barbara Dahl 320-335-7074,
Coldwell Banker Crown Realtors
Source: NorthstarMLS as distributed by MLS GRID,MLS#: 7085161
Facts & features
Interior
Bedrooms & bathrooms
- Bedrooms: 2
- Bathrooms: 1
- 3/4 bathrooms: 1
Bedroom
- Level: Main
- Area: 168 Square Feet
- Dimensions: 12 x 14
Bedroom 2
- Level: Main
- Area: 132 Square Feet
- Dimensions: 12 x 11
Bathroom
- Level: Main
- Area: 63 Square Feet
- Dimensions: 7 x 9
Deck
- Level: Main
Kitchen
- Level: Main
- Area: 168 Square Feet
- Dimensions: 12 x 14
Laundry
- Level: Main
- Area: 63 Square Feet
- Dimensions: 7 x 9
Living room
- Level: Main
- Area: 280 Square Feet
- Dimensions: 20 x 14
Heating
- Forced Air, Fireplace(s)
Cooling
- Central Air
Appliances
- Included: Dishwasher, Dryer, Microwave, Range, Refrigerator, Washer
Features
- Basement: None
- Number of fireplaces: 1
- Fireplace features: Gas
Interior area
- Total structure area: 1,088
- Total interior livable area: 1,088 sqft
- Finished area above ground: 1,088
- Finished area below ground: 0
Property
Parking
- Parking features: Varies by Unit
Accessibility
- Accessibility features: None
Features
- Levels: One
- Stories: 1
- Patio & porch: Composite Decking, Deck
- Pool features: None
- Has view: Yes
- View description: Lake
- Has water view: Yes
- Water view: Lake
- Waterfront features: Association Access, Lake View
- Frontage length: Water Frontage: 1000
Lot
- Size: 14.88 Acres
- Dimensions: 1088
- Features: Tree Coverage - Medium
Details
- Additional structures: Other
- Foundation area: 1088
- Parcel number: 425331627
- Zoning description: Residential-Single Family
Construction
Type & style
- Home type: MobileManufactured
- Property subtype: Manufactured Home
Materials
- Roof: Age Over 8 Years,Asphalt
Condition
- New construction: No
- Year built: 2006
Utilities & green energy
- Electric: 100 Amp Service, Power Company: Runestone Electric Company
- Gas: Propane
- Sewer: Septic System Compliant - Yes
- Water: Shared System
Community & HOA
Community
- Subdivision: Miltona Bay Estates
HOA
- Has HOA: Yes
- Services included: Dock, Lawn Care, Maintenance Grounds, Professional Mgmt, Sanitation
- HOA fee: $1,700 annually
- HOA name: Miltona Bay Estates
- HOA phone: 507-828-0975
Location
- Region: Alexandria
Financial & listing details
- Price per square foot: $198/sqft
- Annual tax amount: $302
- Date on market: 6/3/2026
Estimated market value
Not available
Estimated sales range
Not available
Not available
Price history
| Date | Event | Price |
|---|---|---|
| 7/23/2026 | Price change | $215,000-1.8%$198/sqft |
Source:  NorthstarMLS as distributed by MLS GRID #7085161 Report a problem NorthstarMLS as distributed by MLS GRID #7085161 Report a problem | ||
| 6/6/2026 | Listed for sale | $219,000+83.3%$201/sqft |
Source: NorthstarMLS as distributed by MLS GRID #7085161 Report a problem | ||
| 11/8/2017 | Sold | $119,500$110/sqft |
Source: NorthstarMLS as distributed by MLS GRID #5530340 Report a problem | ||
Public tax history
Tax history is unavailable.
Monthly payment
Climate risks
Neighborhood: 56308
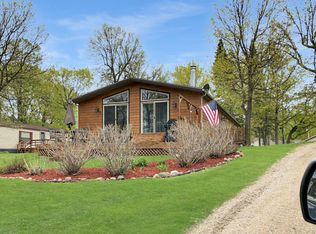
- $367,6003 bd2 ba1.5k sqft12935 Miltona Bay Rd #1, Alexandria, MN 56308Off Market
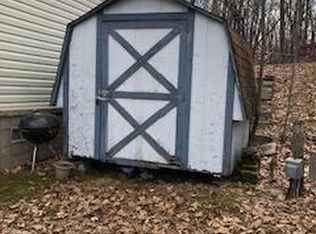
- $305,8003 bd2 ba1.4k sqft12935 Miltona Bay Rd LOT 24, Alexandria, MN 56308Off Market
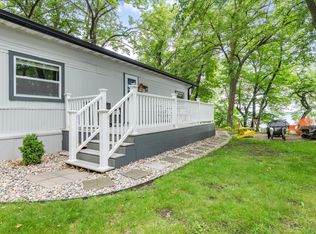
- $225,0002 bd1 ba924 sqft12935 Miltona Bay Rd LOT 4, Alexandria, MN 56308Sold
- $182,1002 bd1 ba924 sqft12935 #MILTONA BA, Miltona Twp, MN 56354Off Market
Similar homes
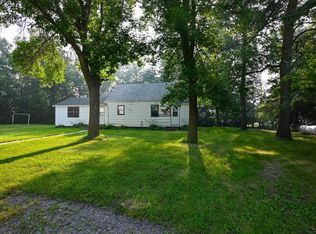
- $199,9993 bd1 ba1.1k sqft2601 County Road 14 NE, Miltona, MN 56354For Sale
 MLS ID #7110584, Lance Bailey, Central MN Realty LLC. NorthstarMLS as distributed by MLS GRID
 - $225,0002 bd2 ba1.5k sqft1024 Bridgeport Ln NW, Alexandria, MN 56308For Sale
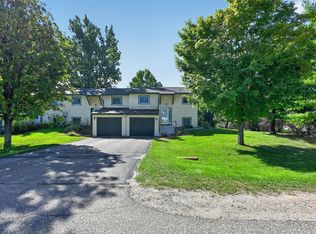 MLS ID #7144835, Fatima Holm, Central MN Realty LLC. NorthstarMLS as distributed by MLS GRID
 - $214,9903 bd2 ba1k sqft505 8th Ave E, Alexandria, MN 56308For Sale
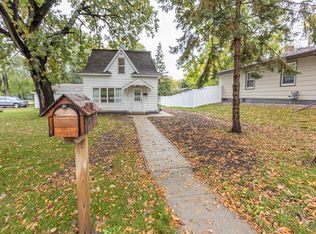 MLS ID #7117337, Joanna Hvezda, Real Estate by Jo, LLC. NorthstarMLS as distributed by MLS GRID
 - $230,0003 bd1 ba1.1k sqft902 Quincy St, Alexandria, MN 56308For Sale
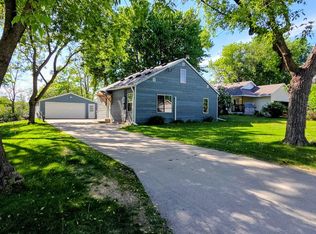 MLS ID #7082354, Todd J Whiting, Century 21 First Realty, Inc.. NorthstarMLS as distributed by MLS GRID
 - $204,5002 bd1 ba1.4k sqft116 W Street Cir Unit 104, Miltona, MN 56354For SaleMLS ID #7134579, Sandra K Jackson, Counselor Realty Inc of Alex. NorthstarMLS as distributed by MLS GRID
- $279,0004 bd1 ba1k sqft3408 County Road 82 SE #1, Alexandria, MN 56308For SaleMLS ID #7077811, Daniel F Tempel, 123 Realty. NorthstarMLS as distributed by MLS GRID
- $299,9002 bd1 ba834 sqft2531 S Le Homme Dieu Dr NE #102, Alexandria, MN 56308For SaleMLS ID #7117343, Joanna Hvezda, Real Estate by Jo, LLC. NorthstarMLS as distributed by MLS GRID
- $264,9003 bd2 ba1.5k sqft305 8th Ave E, Alexandria, MN 56308For SaleMLS ID #7123916, Robert Aaron Conn, ConnCrete Realty Solutions. NorthstarMLS as distributed by MLS GRID
- $179,9002 bd1 ba700 sqft410 Quincy St, Alexandria, MN 56308For SaleMLS ID #7114089, Jeffrey M Reed, Counselor Realty Inc of Alex. NorthstarMLS as distributed by MLS GRID
- $296,0003 bd2 ba925 sqft308 Fingal Dr, Alexandria, MN 56308For SaleMLS ID #7123012, Shawn Olson, Edina Realty, Inc.. NorthstarMLS as distributed by MLS GRID
- $269,9002 bd2 ba1.1k sqft92 Birch Ave, Alexandria, MN 56308For SaleMLS ID #7124403, Brandon Johnson, Coldwell Banker Crown Realtors. NorthstarMLS as distributed by MLS GRID
- $179,9002 bd1 ba765 sqft521 5th Ave E, Alexandria, MN 56308For SaleMLS ID #7114442, Melissa Jo Justice, ALO Realty Advisors. NorthstarMLS as distributed by MLS GRID
- $219,0003 bd1 ba1.2k sqft205 3rd St W, Brandon, MN 56315For SaleMLS ID #7139134, Eloise P Cavers, Century 21 First Realty, Inc.. NorthstarMLS as distributed by MLS GRID
- $199,9002 bd1 ba816 sqft2134 County Road 1 NW, Evansville, MN 56326For SaleMLS ID #7122750, Sarah House, Century 21 Atwood. NorthstarMLS as distributed by MLS GRID
- $190,0004 bd2 ba1.3k sqft150 W Church Ave, Nelson, MN 56355For SaleMLS ID #7142724, Brandon Hetland, Hetland Realty, LLC. NorthstarMLS as distributed by MLS GRID
- $177,9002 bd1 ba928 sqft219 S Dayton Ave, Parkers Prairie, MN 56361For SaleMLS ID #7141140, Sarah J Klimek, Counselor Realty Inc of Alex. NorthstarMLS as distributed by MLS GRID
- $189,9001 bd1 ba1.1k sqft1101 Jefferson St, Alexandria, MN 56308For SaleMLS ID #6813388, Carl R Kvale, Kvale Real Estate. NorthstarMLS as distributed by MLS GRID
- $264,9003 bd2 ba1k sqft908 Westwood Dr SW, Alexandria, MN 56308For SaleMLS ID #7100488, Tasha West, Central MN Realty LLC. NorthstarMLS as distributed by MLS GRID
- $264,9004 bd2 ba1.4k sqft1408 Elm St, Alexandria, MN 56308For SaleMLS ID #7102738, Lance Bailey, Central MN Realty LLC. NorthstarMLS as distributed by MLS GRID
