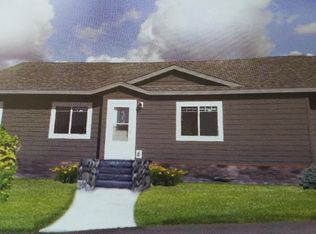
Welcome to this beautifully designed townhome in Alexandria, offering modern comfort, energy efficiency, and a low-maintenance lifestyle. This 2-bedroom, 2-bath home features an open floor plan filled with natural light, vaulted ceilings, and stylish finishes that make everyday living both functional and inviting.
The spacious living area includes a cozy gas fireplace and flows seamlessly into the kitchen and dining space, perfect for entertaining or simply enjoying a quiet evening at home. The kitchen is equipped with quality cabinetry, solid woodwork, and durable flooring that balances elegance with practicality.
The primary suite offers a peaceful retreat with a walk-in closet and a private bath that includes a walk-in shower. The second bedroom is thoughtfully designed with ample closet space and flexibility for guests, hobbies, or a home office.
Built with quality and efficiency in mind, this home includes insulated concrete foundation, energy-efficient furnace, thermo-pane windows, and excellent insulation for year-round comfort. The no-step entry and wide interior doors provide easy accessibility.
Enjoy the convenience of a 24’ x 24’ attached garage, plus association benefits that include lawn care and snow removal—making this truly a move-in-ready option. Situated near all of Alexandria’s amenities, this property combines thoughtful design with the ease of maintenance-free living.
Active
$269,900
92 Birch Ave, Alexandria, MN 56308
2beds
1,152sqft
(TH) Detached
Built in 2021
2,613 Square Feet Lot
$-- Zestimate®
$234/sqft
$75/mo HOA
What's special
- 62 days
- 190
- 15
Likely to sell faster than
Zillow last checked:
Listing updated:
Listed by:
Brandon Johnson 320-766-9426,
Coldwell Banker Crown Realtors
Source: NorthstarMLS as distributed by MLS GRID,MLS#: 7124403
Facts & features
Interior
Bedrooms & bathrooms
- Bedrooms: 2
- Bathrooms: 2
- Full bathrooms: 1
- 3/4 bathrooms: 1
Bedroom
- Level: Main
- Area: 130 Square Feet
- Dimensions: 13 x 10
Bedroom 2
- Level: Main
- Area: 143 Square Feet
- Dimensions: 13 x 11
Bathroom
- Level: Main
- Area: 54 Square Feet
- Dimensions: 9 x 6
Bathroom
- Level: Main
- Area: 54 Square Feet
- Dimensions: 6 x 9
Kitchen
- Level: Main
- Area: 195.75 Square Feet
- Dimensions: 13.5 x 14.5
Laundry
- Level: Main
- Area: 67.5 Square Feet
- Dimensions: 7.5 x 9
Living room
- Level: Main
- Area: 202.5 Square Feet
- Dimensions: 13.5 x 15
Walk in closet
- Level: Main
- Area: 48 Square Feet
- Dimensions: 6 x 8
Walk in closet
- Level: Main
- Area: 32.5 Square Feet
- Dimensions: 5 x 6.5
Heating
- Forced Air, Fireplace(s)
Cooling
- Central Air
Appliances
- Included: Air-To-Air Exchanger, Dishwasher, Disposal, Dryer, Electric Water Heater, Microwave, Range, Refrigerator, Stainless Steel Appliance(s), Washer, Water Softener Owned
- Laundry: Electric Dryer Hookup, Main Level, Washer Hookup
Features
- Basement: Crawl Space
- Number of fireplaces: 1
- Fireplace features: Family Room, Gas
Interior area
- Total structure area: 1,152
- Total interior livable area: 1,152 sqft
- Finished area above ground: 1,152
- Finished area below ground: 0
Property
Parking
- Total spaces: 2
- Parking features: Attached
- Attached garage spaces: 2
- Details: Garage Dimensions (24 x 24), Garage Door Height (7), Garage Door Width (16)
Accessibility
- Accessibility features: Reduced Height Counters, Hallways 42"+, No Stairs Internal, Accessible Electrical and Environmental Controls
Features
- Levels: One
- Stories: 1
- Fencing: Chain Link
Lot
- Size: 2,613 Square Feet
- Dimensions: 48 58 48 58
Details
- Foundation area: 1152
- Parcel number: 630229265
- Zoning description: Residential-Single Family
Construction
Type & style
- Home type: Townhouse
- Property subtype: (TH) Detached
Materials
- ICFs (Insulated Concrete Forms)
- Roof: Age 8 Years or Less,Asphalt
Condition
- New construction: No
- Year built: 2021
Utilities & green energy
- Electric: 200+ Amp Service
- Gas: Natural Gas
- Sewer: City Sewer/Connected
- Water: City Water/Connected
Community & HOA
Community
- Subdivision: Tischer Morning Birch
HOA
- Has HOA: Yes
- Amenities included: None
- Services included: Hazard Insurance, Lawn Care, Snow Removal
- HOA fee: $75 monthly
- HOA name: Tischer Morning Birch
- HOA phone: 320-760-4513
Location
- Region: Alexandria
Financial & listing details
- Price per square foot: $234/sqft
- Tax assessed value: $258,900
- Annual tax amount: $3,006
- Date on market: 8/10/2026
- Cumulative days on market: 312 days
Estimated market value
Not available
Estimated sales range
Not available
Not available
Price history
| Date | Event | Price |
|---|---|---|
| 8/10/2026 | Listed for sale | $269,900-3.6%$234/sqft |
Source:  NorthstarMLS as distributed by MLS GRID #7124403 Report a problem NorthstarMLS as distributed by MLS GRID #7124403 Report a problem | ||
| 6/25/2026 | Listing removed | $279,900$243/sqft |
Source: NorthstarMLS as distributed by MLS GRID #6797178 Report a problem | ||
| 3/26/2026 | Price change | $279,900-1.8%$243/sqft |
Source: NorthstarMLS as distributed by MLS GRID #6797178 Report a problem | ||
| 2/17/2026 | Price change | $284,900-1.7%$247/sqft |
Source: NorthstarMLS as distributed by MLS GRID #6797178 Report a problem | ||
| 1/30/2026 | Price change | $289,900-3.3%$252/sqft |
Source: NorthstarMLS as distributed by MLS GRID #6797178 Report a problem | ||
| 10/24/2025 | Price change | $299,800-3.3%$260/sqft |
Source: NorthstarMLS as distributed by MLS GRID #6797178 Report a problem | ||
| 10/14/2025 | Listed for sale | $310,000+3.7%$269/sqft |
Source: NorthstarMLS as distributed by MLS GRID #6797178 Report a problem | ||
| 9/21/2022 | Pending sale | $299,000$260/sqft |
Source: NorthstarMLS as distributed by MLS GRID #6186347 Report a problem | ||
| 9/19/2022 | Listed for sale | $299,000$260/sqft |
Source: NorthstarMLS as distributed by MLS GRID #6186347 Report a problem | ||
| 9/16/2022 | Sold | $299,000+7.6%$260/sqft |
Source: NorthstarMLS as distributed by MLS GRID #6186347 Report a problem | ||
| 9/16/2022 | Price change | $278,000-7%$241/sqft |
Source: NorthstarMLS as distributed by MLS GRID #6186347 Report a problem | ||
| 8/2/2022 | Price change | $299,000-3.5%$260/sqft |
Source: NorthstarMLS as distributed by MLS GRID #6186347 Report a problem | ||
| 6/5/2022 | Price change | $310,000-3.1%$269/sqft |
Source: NorthstarMLS as distributed by MLS GRID #6186347 Report a problem | ||
| 5/18/2022 | Price change | $320,000+0%$278/sqft |
Source: NorthstarMLS as distributed by MLS GRID #6186347 Report a problem | ||
| 5/11/2022 | Price change | $319,900+6.7%$278/sqft |
Source: NorthstarMLS as distributed by MLS GRID #6186347 Report a problem | ||
| 5/5/2022 | Pending sale | $299,900$260/sqft |
Source: NorthstarMLS as distributed by MLS GRID #6186347 Report a problem | ||
| 4/28/2022 | Listed for sale | $299,900$260/sqft |
Source: NorthstarMLS as distributed by MLS GRID #6186347 Report a problem | ||
Public tax history
| Year | Property taxes | Tax assessment |
|---|---|---|
| 2025 | $3,006 +0.3% | $258,900 +5.3% |
| 2024 | $2,996 +97.6% | $245,800 +9.8% |
| 2023 | $1,516 -54.6% | $223,900 +148.8% |
| 2022 | $3,342 | $90,000 +1011.1% |
| 2021 | -- | $8,100 |
Find assessor info on the county website
Monthly payment
Est. payment
Payment breakdown
Explore the cost of this home by adjusting the details. Changes won't be saved.Climate risks
Neighborhood: 56308
Similar homes
- $296,0003 bd2 ba925 sqft308 Fingal Dr, Alexandria, MN 56308For Sale

 MLS ID #7123012, Shawn Olson, Edina Realty, Inc.. NorthstarMLS as distributed by MLS GRID
 - $299,9002 bd1 ba834 sqft2531 S Le Homme Dieu Dr NE #102, Alexandria, MN 56308For Sale
 MLS ID #7117343, Joanna Hvezda, Real Estate by Jo, LLC. NorthstarMLS as distributed by MLS GRID
 - $264,9003 bd2 ba1.5k sqft305 8th Ave E, Alexandria, MN 56308For Sale
 MLS ID #7123916, Robert Aaron Conn, ConnCrete Realty Solutions. NorthstarMLS as distributed by MLS GRID
 - $309,9004 bd2 ba1.6k sqft2110 Darling Ave E, Alexandria, MN 56308For Sale
 MLS ID #7112392, Kristine Telkamp, Counselor Realty Inc of Alex. NorthstarMLS as distributed by MLS GRID
 - $225,0002 bd2 ba1.5k sqft1024 Bridgeport Ln NW, Alexandria, MN 56308For SaleMLS ID #7144835, Fatima Holm, Central MN Realty LLC. NorthstarMLS as distributed by MLS GRID
- $309,0003 bd2 ba1.3k sqft513 Kinkead Dr NW, Alexandria, MN 56308For SaleMLS ID #7133848, Wendie VanKirk, Edina Realty, Inc.. NorthstarMLS as distributed by MLS GRID
- $329,5002 bd2 ba1.2k sqft635 Dewberry Ln, Alexandria, MN 56308For SaleMLS ID #7076666, Stuart Wood, Edina Realty, Inc.. NorthstarMLS as distributed by MLS GRID
- $269,9003 bd2 ba1.1k sqft1405 Fillmore St, Alexandria, MN 56308For SaleMLS ID #7104941, Rebecca Wesley, Kvale Real Estate. NorthstarMLS as distributed by MLS GRID
- $264,9004 bd2 ba1.4k sqft1408 Elm St, Alexandria, MN 56308For SaleMLS ID #7102738, Lance Bailey, Central MN Realty LLC. NorthstarMLS as distributed by MLS GRID
- $279,0004 bd1 ba1k sqft3408 County Road 82 SE #1, Alexandria, MN 56308For SaleMLS ID #7077811, Daniel F Tempel, 123 Realty. NorthstarMLS as distributed by MLS GRID
- $264,9003 bd2 ba1k sqft908 Westwood Dr SW, Alexandria, MN 56308For SaleMLS ID #7100488, Tasha West, Central MN Realty LLC. NorthstarMLS as distributed by MLS GRID
- $299,0003 bd1 ba1.2k sqft1504 Jasmine Dr, Alexandria, MN 56308For SaleMLS ID #7139482, Brandon Hetland, Hetland Realty, LLC. NorthstarMLS as distributed by MLS GRID
- $225,0004 bd2 ba1.6k sqft1018 8th Ave E, Alexandria, MN 56308For SaleMLS ID #7127752, Justin Habel, Counselor Realty Inc of Alex. NorthstarMLS as distributed by MLS GRID
- $214,9903 bd2 ba1k sqft505 8th Ave E, Alexandria, MN 56308For SaleMLS ID #7117337, Joanna Hvezda, Real Estate by Jo, LLC. NorthstarMLS as distributed by MLS GRID
- $364,0002 bd2 ba1.3k sqft2211 Ridgedale Dr SE, Alexandria, MN 56308For SaleMLS ID #7121355, Darin C Johnson, Glenwood State Real Estate. NorthstarMLS as distributed by MLS GRID
- $230,0003 bd1 ba1.1k sqft902 Quincy St, Alexandria, MN 56308For SaleMLS ID #7082354, Todd J Whiting, Century 21 First Realty, Inc.. NorthstarMLS as distributed by MLS GRID
- $359,9002 bd2 ba1.4k sqft116 N Quincy St, Alexandria, MN 56308New ConstructionMLS ID #7153441, Stuart Wood, Edina Realty, Inc.. NorthstarMLS as distributed by MLS GRID
- $179,9002 bd1 ba700 sqft410 Quincy St, Alexandria, MN 56308For SaleMLS ID #7114089, Jeffrey M Reed, Counselor Realty Inc of Alex. NorthstarMLS as distributed by MLS GRID
- $149,9001 bd1 ba878 sqft1415 Lake St APT 142, Alexandria, MN 56308For SaleMLS ID #7158299, Daniel F Tempel, 123 Realty. NorthstarMLS as distributed by MLS GRID
- $399,9002 bd2 ba1.5k sqft300 Ashley Ct, Alexandria, MN 56308For SaleMLS ID #7139368, Brandon Stanek, Central MN Realty LLC. NorthstarMLS as distributed by MLS GRID
