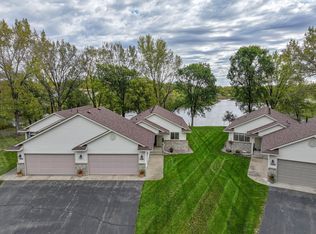
With 114 Quincy already sold, we’re proud to offer the next in this sought-after new 55+ development. The photos truly don’t do it justice—you’ll want to see it in person to appreciate the build-quality, peaceful setting and overall value compared to other new homes in Alexandria.
The developer worked hard to combine quality construction with affordability, and it shows. This is currently the lowest-priced, stand-alone new construction home (non–twin home) available in Alexandria.
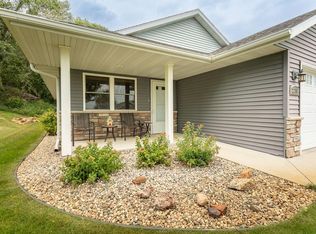
Tucked in a quiet, neighborhood, this community offers comfort, convenience, and quiet living—perfect for retirees who want the privacy of their own home without shared walls.This brand-new single-level home features slab-on-grade living with in-floor heat throughout, including the 2-stall garage. With 1,451 square feet, it’s ideally sized for those looking to downsize while still enjoying thoughtful separation of space. The bright sunroom overlooks the backyard and makes a perfect home office or optional third bedroom.
Inside, you’ll find a spacious kitchen with Swedberg cabinetry, quartz countertops, stainless steel appliances and upgraded flooring. The living area includes an electric fireplace, and the primary suite offers a walk-in tile shower, walk-in closet and access to a private patio. Oversized windows throughout fill the home with natural light, creating a warm and inviting atmosphere.
Surrounded by acres of pristine forest, this peaceful 55+ community provides a low-maintenance lifestyle just minutes from town conveniences. Only seven homes will be built in this charming association and with the first already sold, 116 Quincy is your opportunity to join early.
Come see the difference in quality, comfort and setting—schedule your visit today!
Active
$359,900
116 N Quincy St, Alexandria, MN 56308
2beds
1,451sqft
(TH) Detached
Built in 2025
3,049 Square Feet Lot
$354,000 Zestimate®
$248/sqft
$120/mo HOA
What's special
Stainless steel appliancesUpgraded flooringQuartz countertops
- 23 days
- 323
- 6
Zillow last checked:
Listing updated:
Listed by:
Stuart Wood 320-762-8181,
Edina Realty, Inc.
Source: NorthstarMLS as distributed by MLS GRID,MLS#: 7153441
Facts & features
Interior
Bedrooms & bathrooms
- Bedrooms: 2
- Bathrooms: 2
- Full bathrooms: 1
- 3/4 bathrooms: 1
Bedroom
- Level: Main
- Area: 168 Square Feet
- Dimensions: 14x12
Bedroom 2
- Level: Main
- Area: 100 Square Feet
- Dimensions: 10x10
Primary bathroom
- Level: Main
- Area: 64 Square Feet
- Dimensions: 8x8
Bathroom
- Level: Main
- Area: 72 Square Feet
- Dimensions: 12x6
Dining room
- Level: Main
- Area: 56 Square Feet
- Dimensions: 8x7
Garage
- Level: Main
- Area: 504 Square Feet
- Dimensions: 24x21
Kitchen
- Level: Main
- Area: 168 Square Feet
- Dimensions: 14x12
Laundry
- Level: Main
- Area: 64 Square Feet
- Dimensions: 8x8
Living room
- Level: Main
- Area: 140 Square Feet
- Dimensions: 14x10
Sun room
- Level: Main
- Area: 154 Square Feet
- Dimensions: 14x11
Utility room
- Level: Main
- Area: 40 Square Feet
- Dimensions: 10x4
Walk in closet
- Level: Main
- Area: 36 Square Feet
- Dimensions: 9x4
Heating
- Boiler, Forced Air, In-Floor Heating
Cooling
- Central Air
Appliances
- Included: Air-To-Air Exchanger, Dishwasher, Dryer, Range, Refrigerator, Stainless Steel Appliance(s), Washer
- Laundry: Laundry Room, Main Level
Features
- Basement: None
- Number of fireplaces: 1
- Fireplace features: Electric, Living Room
Interior area
- Total structure area: 1,451
- Total interior livable area: 1,451 sqft
- Finished area above ground: 1,451
- Finished area below ground: 0
Property
Parking
- Total spaces: 2
- Parking features: Attached, Concrete, Garage, Heated Garage, Insulated Garage
- Attached garage spaces: 2
- Details: Garage Dimensions (21x24)
Accessibility
- Accessibility features: Customized Wheelchair Accessible, No Stairs External, No Stairs Internal, Roll-In Shower
Features
- Levels: One
- Stories: 1
- Patio & porch: Patio
Lot
- Size: 3,049 Square Feet
- Dimensions: 35 x 82
- Features: Tree Coverage - Medium
Details
- Foundation area: 1451
- Parcel number: 630384505
- Zoning description: Residential-Single Family
Construction
Type & style
- Home type: Townhouse
- Property subtype: (TH) Detached
Materials
- Frame
- Roof: Age 8 Years or Less,Asphalt
Condition
- New construction: Yes
- Year built: 2025
Utilities & green energy
- Electric: Circuit Breakers
- Gas: Natural Gas
- Sewer: City Sewer/Connected
- Water: City Water/Connected
Community & HOA
Community
- Subdivision: Seltz Add
HOA
- Has HOA: Yes
- Amenities included: In-Ground Sprinkler System, Other
- Services included: Hazard Insurance, Lawn Care, Other, Snow Removal
- HOA fee: $120 monthly
- HOA name: Seltz Addition HOA
- HOA phone: 320-491-2176
Location
- Region: Alexandria
Financial & listing details
- Price per square foot: $248/sqft
- Tax assessed value: $237,700
- Annual tax amount: $2,269
- Date on market: 10/1/2026
- Cumulative days on market: 451 days
- Road surface type: Paved
Estimated market value
$354,000
$336,000 - $372,000
$1,973/mo
Price history
| Date | Event | Price |
|---|---|---|
| 10/1/2026 | Listed for sale | $359,900$248/sqft |
Source:  NorthstarMLS as distributed by MLS GRID #7153441 Report a problem NorthstarMLS as distributed by MLS GRID #7153441 Report a problem | ||
| 10/1/2026 | Listing removed | $359,900$248/sqft |
Source: NorthstarMLS as distributed by MLS GRID #6764105 Report a problem | ||
| 9/15/2026 | Price change | $359,900-0.7%$248/sqft |
Source: NorthstarMLS as distributed by MLS GRID #6764105 Report a problem | ||
| 7/28/2026 | Price change | $362,500-0.7%$250/sqft |
Source: NorthstarMLS as distributed by MLS GRID #6764105 Report a problem | ||
| 7/13/2026 | Price change | $365,000-1.2%$252/sqft |
Source: NorthstarMLS as distributed by MLS GRID #6764105 Report a problem | ||
| 6/25/2026 | Price change | $369,500-1.5%$255/sqft |
Source: NorthstarMLS as distributed by MLS GRID #6764105 Report a problem | ||
| 5/28/2026 | Price change | $375,000-1.3%$258/sqft |
Source: NorthstarMLS as distributed by MLS GRID #6764105 Report a problem | ||
| 5/12/2026 | Price change | $379,900-1.2%$262/sqft |
Source: NorthstarMLS as distributed by MLS GRID #6764105 Report a problem | ||
| 4/15/2026 | Price change | $384,500-0.9%$265/sqft |
Source: NorthstarMLS as distributed by MLS GRID #6764105 Report a problem | ||
| 1/21/2026 | Price change | $387,900+0.8%$267/sqft |
Source: NorthstarMLS as distributed by MLS GRID #6764105 Report a problem | ||
| 10/3/2025 | Price change | $384,900-1.3%$265/sqft |
Source: NorthstarMLS as distributed by MLS GRID #6764105 Report a problem | ||
| 8/27/2025 | Price change | $389,900-2.4%$269/sqft |
Source: NorthstarMLS as distributed by MLS GRID #6764105 Report a problem | ||
| 7/31/2025 | Listed for sale | $399,500$275/sqft |
Source: NorthstarMLS as distributed by MLS GRID #6764105 Report a problem | ||
Public tax history
| Year | Property taxes | Tax assessment |
|---|---|---|
| 2025 | $1,154 | $237,700 |
Find assessor info on the county website
Monthly payment
Est. payment
Payment breakdown
Explore the cost of this home by adjusting the details. Changes won't be saved.Climate risks
Neighborhood: 56308


Similar homes
- $375,0002 bd2 ba1.3k sqft1210 7th Ave E, Alexandria, MN 56308For Sale
 MLS ID #7155481, Joanna Hvezda, Real Estate by Jo, LLC. NorthstarMLS as distributed by MLS GRID
 - $349,9004 bd2 ba1.9k sqft205 Kenwood Dr, Alexandria, MN 56308For Sale
 MLS ID #7132814, Heidi Schroeder, Counselor Realty Inc of Alex. NorthstarMLS as distributed by MLS GRID
 - $325,0002 bd2 ba1.2k sqft635 Dewberry Ln, Alexandria, MN 56308For Sale
 MLS ID #7076666, Stuart Wood, Edina Realty, Inc.. NorthstarMLS as distributed by MLS GRID
 - $364,0002 bd2 ba1.3k sqft2211 Ridgedale Dr SE, Alexandria, MN 56308For Sale
 MLS ID #7121355, Darin C Johnson, Glenwood State Real Estate. NorthstarMLS as distributed by MLS GRID
 - $301,0003 bd2 ba1.3k sqft513 Kinkead Dr NW, Alexandria, MN 56308For SaleMLS ID #7133848, Wendie VanKirk, Edina Realty, Inc.. NorthstarMLS as distributed by MLS GRID
- $339,9003 bd2 ba2k sqft5134 County Road 11 NW, Alexandria, MN 56308For SaleMLS ID #7163673, John Angell, Coldwell Banker Realty. NorthstarMLS as distributed by MLS GRID
- $378,5002 bd3 ba1.8k sqft357 Old Glory Dr NE, Alexandria, MN 56308For SaleMLS ID #7132011, Justin Habel, Counselor Realty Inc of Alex. NorthstarMLS as distributed by MLS GRID
- $375,0003 bd2 ba1.9k sqft1401 50th Ave SE, Alexandria, MN 56308For SaleMLS ID #7153893, David L Johnson, ORB Real Estate. NorthstarMLS as distributed by MLS GRID
- $399,8003 bd2 ba1.5k sqft1011 Nokomis St, Alexandria, MN 56308New ConstructionMLS ID #7113745, Brandon Johnson, Coldwell Banker Crown Realtors. NorthstarMLS as distributed by MLS GRID
- $309,9004 bd2 ba1.6k sqft2110 Darling Ave E, Alexandria, MN 56308For SaleMLS ID #7112392, Kristine Telkamp, Counselor Realty Inc of Alex. NorthstarMLS as distributed by MLS GRID
- $269,9002 bd2 ba1.1k sqft92 Birch Ave, Alexandria, MN 56308For SaleMLS ID #7124403, Brandon Johnson, Coldwell Banker Crown Realtors. NorthstarMLS as distributed by MLS GRID
- $410,0003 bd2 ba2k sqft1712 Cranberry Ln NE, Alexandria, MN 56308For SaleMLS ID #7112318, Jason VonBank, Coldwell Banker Crown Realtors. NorthstarMLS as distributed by MLS GRID
- $425,0002 bd2 ba1.5k sqft412 Voyager Dr, Alexandria, MN 56308For SaleMLS ID #7137498, Joanna Hvezda, Real Estate by Jo, LLC. NorthstarMLS as distributed by MLS GRID
- $299,9002 bd1 ba834 sqft2531 S Le Homme Dieu Dr NE #102, Alexandria, MN 56308For SaleMLS ID #7117343, Joanna Hvezda, Real Estate by Jo, LLC. NorthstarMLS as distributed by MLS GRID
- $399,9002 bd2 ba1.5k sqft300 Ashley Ct, Alexandria, MN 56308For SaleMLS ID #7139368, Brandon Stanek, Central MN Realty LLC. NorthstarMLS as distributed by MLS GRID
- $225,0002 bd2 ba1.5k sqft1024 Bridgeport Ln NW, Alexandria, MN 56308For SaleMLS ID #7144835, Fatima Holm, Central MN Realty LLC. NorthstarMLS as distributed by MLS GRID
- $379,9002 bd1 ba752 sqft1321 S Darling Dr NW #1, Alexandria, MN 56308For SaleMLS ID #7131472, Greg Bowen, ConnCrete Realty Solutions. NorthstarMLS as distributed by MLS GRID
- $296,0003 bd2 ba925 sqft308 Fingal Dr, Alexandria, MN 56308For SaleMLS ID #7123012, Shawn Olson, Edina Realty, Inc.. NorthstarMLS as distributed by MLS GRID
- $264,9003 bd2 ba1.5k sqft305 8th Ave E, Alexandria, MN 56308For SaleMLS ID #7123916, Robert Aaron Conn, ConnCrete Realty Solutions. NorthstarMLS as distributed by MLS GRID
- $299,9994 bd2 ba2.1k sqft320 Fingal Dr, Alexandria, MN 56308For SaleMLS ID #7139872, James Keeley, HomeSmart Adventure Realty. NorthstarMLS as distributed by MLS GRID
