Brand-new single-level construction in the heart of Alexandria, offering 1,500 finished square feet of thoughtfully designed living space. This 2-bedroom, 2-bathroom home features a versatile office/flex room perfect for working from home, a hobby space, or easily converting to a third bedroom. The open-concept layout seamlessly connects the living, dining, and kitchen areas with modern yet timeless finishes throughout. Step outside to a covered front patio ideal for morning coffee, or enjoy the open patio directly off the dining room for seamless indoor-outdoor entertaining. Outdoor flexibility abounds — this is not a townhome, so the yard is yours to landscape and enjoy as you wish. A rare 3-stall garage in new construction provides exceptional storage for vehicles, outdoor gear, and seasonal items. Clean lines, quality finishes, and one-level ease — all just minutes from downtown Alexandria's shopping, dining, and lakes. Seller is a licensed real estate broker in MN.
Active
$419,900
1011 Nokomis St, Alexandria, MN 56308
3beds
1,500sqft
:
Get pre-qualified$2,703/mo
Single Family
Built in 2025
9,147 Square Feet Lot
$-- Zestimate®
$280/sqft
$-- HOA
What's special
- 1 day |
- 383 |
- 12 |
Zillow last checked:
Listing updated:
Listed by:
Brandon Johnson 320-766-9426,
Coldwell Banker Crown Realtors
Source: NorthstarMLS as distributed by MLS GRID,MLS#: 7113745
Facts & features
Interior
Bedrooms & bathrooms
- Bedrooms: 3
- Bathrooms: 2
- Full bathrooms: 1
- 3/4 bathrooms: 1
Bedroom
- Level: Main
- Area: 156 Square Feet
- Dimensions: 12x13
Bedroom 2
- Level: Main
- Area: 156 Square Feet
- Dimensions: 12x13
Bedroom 3
- Level: Main
- Area: 108 Square Feet
- Dimensions: 12x9
Dining room
- Level: Main
- Area: 117 Square Feet
- Dimensions: 13x9
Kitchen
- Level: Main
- Area: 143 Square Feet
- Dimensions: 13x11
Living room
- Level: Main
- Area: 260 Square Feet
- Dimensions: 20x13
Heating
- Forced Air, In-Floor Heating
Cooling
- Central Air
Appliances
- Included: Dishwasher, Microwave, Range, Refrigerator
- Laundry: Electric Dryer Hookup, Laundry Room, Main Level, Washer Hookup
Features
- Basement: None
- Has fireplace: No
Interior area
- Total structure area: 1,500
- Total interior livable area: 1,500 sqft
- Finished area above ground: 1,500
- Finished area below ground: 0
Property
Parking
- Total spaces: 3
- Parking features: Attached, Concrete, Garage, Heated Garage, Insulated Garage
- Attached garage spaces: 3
- Details: Garage Dimensions (26x32), Garage Door Height (8)
Accessibility
- Accessibility features: No Stairs External, No Stairs Internal, Roll-In Shower, Smart Technology
Features
- Levels: One
- Stories: 1
- Patio & porch: Patio
- Fencing: None
Lot
- Size: 9,147 Square Feet
- Dimensions: .21
- Features: Tree Coverage - Medium
Details
- Foundation area: 1500
- Parcel number: 631502000
- Zoning description: Residential-Single Family
Construction
Type & style
- Home type: SingleFamily
- Property subtype: Single Family
Materials
- Frame
- Roof: Asphalt
Condition
- New construction: Yes
- Year built: 2025
Details
- Builder name: UHLENKAMP CONSTRUCTION INC
Utilities & green energy
- Electric: 200+ Amp Service, Power Company: Alexandria Light & Power
- Gas: Natural Gas
- Sewer: City Sewer/Connected
- Water: City Water/Connected
- Utilities for property: Underground Utilities
Community & HOA
Community
- Subdivision: Olsons Add
HOA
- Has HOA: No
Location
- Region: Alexandria
Financial & listing details
- Price per square foot: $280/sqft
- Tax assessed value: $16,100
- Annual tax amount: $188
- Date on market: 7/23/2026
- Cumulative days on market: 2 days
- Road surface type: Paved
Estimated market value
Not available
Estimated sales range
Not available
$1,441/mo
Price history
| Date | Event | Price |
|---|---|---|
| 7/23/2026 | Listed for sale | $419,900$280/sqft |
Source:  NorthstarMLS as distributed by MLS GRID #7113745 Report a problem NorthstarMLS as distributed by MLS GRID #7113745 Report a problem | ||
Public tax history
| Year | Property taxes | Tax assessment |
|---|---|---|
| 2025 | $260 -5.1% | $16,100 -24.8% |
| 2024 | $274 | $21,400 |
| 2023 | $274 -6.8% | $21,400 +6.5% |
| 2022 | $294 -2% | $20,100 |
| 2021 | $300 -3.2% | $20,100 |
| 2020 | $310 +2% | $20,100 |
| 2019 | $304 +8.6% | $20,100 |
| 2018 | $280 +2.9% | $20,100 +9.8% |
| 2017 | $272 -5.6% | $18,300 +3.1% |
| 2016 | $288 -2% | $17,751 |
| 2015 | $294 | -- |
| 2014 | -- | $18,200 |
| 2013 | -- | -- |
| 2012 | -- | -- |
| 2011 | $245 | -- |
| 2010 | $245 | -- |
Find assessor info on the county website
Monthly payment
Est. payment
Payment breakdown
Explore the cost of this home by adjusting the details. Changes won't be saved.Climate risks
Neighborhood: 56308
Nearby schools
GreatSchools rating
- 4/10Woodland Elementary SchoolGrades: K-5Distance: 0.6 mi
- 6/10Discovery Junior High SchoolGrades: 6-8Distance: 1.2 mi
- 8/10Alexandria Area High SchoolGrades: 9-12Distance: 2 mi
- $16,1000.43 Acres1007 Nokomis St, Alexandria, MN 56308Off Market
- $285,0003 bd2 ba1.7k sqft1015 Nokomis St, Alexandria, MN 56308Sold

- $391,400-- bd-- ba2.2k sqft1003 Nokomis St, Alexandria, MN 56308Off Market
- $300,8004 bd2 ba2k sqft1103 Nokomis St, Alexandria, MN 56308Off Market
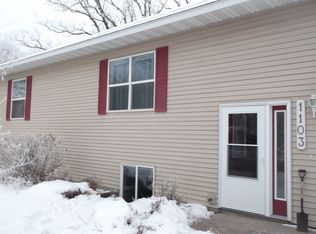
- $299,400-- bd-- ba1k sqft1010 Nokomis St, Alexandria, MN 56308Off Market
- $383,3003 bd3 ba1.9k sqft1006 Nokomis St, Alexandria, MN 56308Off Market
- $308,900-- bd-- ba1.8k sqft715 11th Ave E, Alexandria, MN 56308Off Market
- $459,9008 bd4 ba4.6k sqft716 10th Ave E, Alexandria, MN 56308Off Market
A local agent can set up tours, give advice and negotiate with sellers.
A local lender can help you make sure your offer is ready when you are.
Similar homes
- $424,5003 bd2 ba2k sqft1712 Cranberry Ln NE, Alexandria, MN 56308For Sale

 MLS ID #7112318, Jason VonBank, Coldwell Banker Crown Realtors. NorthstarMLS as distributed by MLS GRID
 - $375,0004 bd2 ba1.9k sqft1115 Douglas St, Alexandria, MN 56308For Sale
 MLS ID #7113686, Justin Habel, Counselor Realty Inc of Alex. NorthstarMLS as distributed by MLS GRID
 - $331,9003 bd2 ba2.1k sqft1019 Ash St, Alexandria, MN 56308For Sale
 MLS ID #7113100, Doug Holm, Realty Executives Alex Home Sales. NorthstarMLS as distributed by MLS GRID
 - $329,9004 bd2 ba1.6k sqft2110 Darling Ave E, Alexandria, MN 56308For Sale
 MLS ID #7112392, Kristine Telkamp, Counselor Realty Inc of Alex. NorthstarMLS as distributed by MLS GRID
 - $309,9004 bd3 ba1.7k sqft1002 Cedar St, Alexandria, MN 56308For SaleMLS ID #7111158, Saige Haecherl, Central MN Realty LLC. NorthstarMLS as distributed by MLS GRID
- $394,9004 bd3 ba2.2k sqft811 Roosevelt St, Alexandria, MN 56308For SaleMLS ID #7062386, Brian Flaten, Century 21 First Realty, Inc.. NorthstarMLS as distributed by MLS GRID
- $279,9003 bd2 ba1.1k sqft1405 Fillmore St, Alexandria, MN 56308For SaleMLS ID #7104941, Rebecca Wesley, Kvale Real Estate. NorthstarMLS as distributed by MLS GRID
- $449,0004 bd2 ba2.1k sqft119 Mc Farlane St NW, Alexandria, MN 56308For SaleMLS ID #7108266, Mandy Rudy, Edina Realty, Inc.. NorthstarMLS as distributed by MLS GRID
- $395,0002 bd2 ba1.6k sqft384 Voyager Dr, Alexandria, MN 56308For SaleMLS ID #7113957, Thomas Wegner, Alex Brokers Realty, LLC. NorthstarMLS as distributed by MLS GRID
- $450,0003 bd2 ba1.8k sqft3509 W Lake Jessie Dr SE, Alexandria, MN 56308For SaleMLS ID #7107015, Heidi Schroeder, Counselor Realty Inc of Alex. NorthstarMLS as distributed by MLS GRID
- $445,0003 bd2 ba1.5k sqft809 Van Dyke Rd, Alexandria, MN 56308For SaleMLS ID #7075796, Nicole Doering, Edina Realty, Inc.. NorthstarMLS as distributed by MLS GRID
- $369,9002 bd2 ba1.3k sqft2211 Ridgedale Dr SE, Alexandria, MN 56308For SaleMLS ID #7092900, Darin C Johnson, Glenwood State Real Estate. NorthstarMLS as distributed by MLS GRID
- $234,9003 bd2 ba1.4k sqft620 8th Ave E, Alexandria, MN 56308For SaleMLS ID #7079680, Sarah J Klimek, Counselor Realty Inc of Alex. NorthstarMLS as distributed by MLS GRID
- $235,0003 bd1 ba1.1k sqft902 Quincy St, Alexandria, MN 56308For SaleMLS ID #7082354, Todd J Whiting, Century 21 First Realty, Inc.. NorthstarMLS as distributed by MLS GRID
- $279,9004 bd2 ba2.1k sqft822 Westwood Dr SW, Alexandria, MN 56308For SaleMLS ID #7108247, Jason VonBank, Coldwell Banker Crown Realtors. NorthstarMLS as distributed by MLS GRID
- $319,0003 bd2 ba2k sqft205 Victoria Dr, Alexandria, MN 56308For SaleMLS ID #7074871, Maggie Sue-Sweep Lysfjord, Randy Fischer Real Estate, Inc. NorthstarMLS as distributed by MLS GRID
- $279,0004 bd2 ba1.4k sqft1408 Elm St, Alexandria, MN 56308For SaleMLS ID #7102738, Lance Bailey, Central MN Realty LLC. NorthstarMLS as distributed by MLS GRID
- $345,0003 bd2 ba1.9k sqft1103 Tabbert Rd NW, Alexandria, MN 56308For SaleMLS ID #7103005, John Vogeler, Counselor Realty Inc of Alex. NorthstarMLS as distributed by MLS GRID
- $518,0002 bd1 ba1k sqft1834 Petes Point Ln Sw, Alexandria, MN 56308For SaleMLS ID #7114209, Justin Habel, Counselor Realty Inc of Alex. NorthstarMLS as distributed by MLS GRID
- $264,9003 bd2 ba1k sqft908 Westwood Dr SW, Alexandria, MN 56308For SaleMLS ID #7100488, Tasha West, Central MN Realty LLC. NorthstarMLS as distributed by MLS GRID
