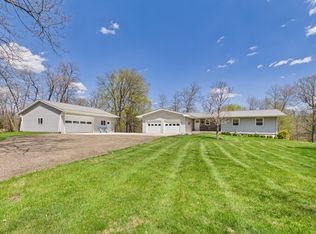
Welcome to peaceful lake living on the quiet southwest shores of Lake Jessie, where every day feels like a retreat. Tucked beneath a canopy of mature trees on nearly an acre, this beautifully maintained patio home has been the backdrop for years of family gatherings, laughter, and unforgettable memories.
Offering 3 bedrooms and 2 bathrooms, this patio home features both a comfortable living room and a cozy family room with a gas fireplace—perfect for cool evenings after a day on the lake. Step outside to the lakeside patio, enjoy your morning coffee surrounded by nature, or gather around the bonfire overlooking the water. A wide, easy path leads you down to the shoreline, inviting you to spend your days kayaking, fishing, birdwatching, or simply soaking in the peaceful surroundings.
Lake Jessie is one of Alexandria's hidden gems, known for its calm waters, abundant wildlife, access into the Chain of Lakes and tranquil atmosphere. If you've been searching for a place where life slows down and every season can be enjoyed, this is the kind of home you'll never want to leave.
Pending
$450,000
3509 W Lake Jessie Dr SE, Alexandria, MN 56308
3beds
1,860sqft
Single Family
Built in 1990
0.99 Acres Lot
$440,600 Zestimate®
$242/sqft
$-- HOA
What's special
Beautifully maintained patio homeNearly an acreBonfire overlooking the waterLakeside patio
- 46 days
- 721
- 15
Likely to sell faster than
Zillow last checked:
Listing updated:
Listed by:
Heidi Schroeder 320-219-3455,
Counselor Realty Inc of Alex
Source: NorthstarMLS as distributed by MLS GRID,MLS#: 7107015
Facts & features
Interior
Bedrooms & bathrooms
- Bedrooms: 3
- Bathrooms: 2
- Full bathrooms: 1
- 3/4 bathrooms: 1
Bedroom
- Level: Main
- Area: 131.67 Square Feet
- Dimensions: 9.9x13.3
Bedroom 2
- Level: Main
- Area: 133.2 Square Feet
- Dimensions: 14.8x9
Bedroom 3
- Level: Main
- Area: 107.35 Square Feet
- Dimensions: 11.3x9.5
Bathroom
- Level: Main
- Area: 74.25 Square Feet
- Dimensions: 9.9x7.5
Bathroom
- Level: Main
- Area: 112.7 Square Feet
- Dimensions: 9.8x11.5
Family room
- Level: Main
- Area: 142.74 Square Feet
- Dimensions: 12.20x11.7
Family room
- Level: Main
- Area: 450.8 Square Feet
- Dimensions: 19.6x23
Garage
- Level: Main
- Area: 745.29 Square Feet
- Dimensions: 27.3 x 27.3
Kitchen
- Level: Main
- Area: 215.04 Square Feet
- Dimensions: 11.2x19.2
Living room
- Level: Main
- Area: 274.56 Square Feet
- Dimensions: 14.3x19.2
Heating
- Fireplace(s), In-Floor Heating
Cooling
- Central Air
Appliances
- Included: Dishwasher, Dryer, Microwave, Range, Refrigerator, Washer
- Laundry: Laundry Room, Main Level
Features
- Has basement: No
- Number of fireplaces: 1
- Fireplace features: Gas
Interior area
- Total structure area: 1,860
- Total interior livable area: 1,860 sqft
- Finished area above ground: 1,860
- Finished area below ground: 0
Property
Parking
- Total spaces: 2
- Parking features: Detached Garage
- Garage spaces: 2
- Details: Garage Dimensions (27.3x27.3)
Accessibility
- Accessibility features: Other
Features
- Levels: One
- Stories: 1
- Patio & porch: Deck
- Has view: Yes
- View description: East, Lake
- Has water view: Yes
- Water view: Lake
- Waterfront features: Lake Front
- Frontage length: Water Frontage: 150
Lot
- Size: 0.99 Acres
- Dimensions: 150 x 334 x 150 x 330
- Features: Tree Coverage - Medium
Details
- Additional structures: Garage(s), Lean-To
- Foundation area: 1860
- Parcel number: 032172810
- Zoning description: Residential-Single Family
Construction
Type & style
- Home type: SingleFamily
- Property subtype: Single Family
Materials
- Roof: Metal
Condition
- New construction: No
- Year built: 1990
Utilities & green energy
- Gas: Electric, Propane
- Sewer: City Sewer/Connected
- Water: Well
Community & HOA
Community
- Subdivision: Glory Way Park
HOA
- Has HOA: No
Location
- Region: Alexandria
Financial & listing details
- Price per square foot: $242/sqft
- Tax assessed value: $395,200
- Annual tax amount: $3,780
- Date on market: 7/17/2026
- Cumulative days on market: 47 days
Estimated market value
$440,600
$419,000 - $463,000
$2,121/mo
Price history
| Date | Event | Price |
|---|---|---|
| 8/17/2026 | Pending sale | $450,000$242/sqft |
Source:  NorthstarMLS as distributed by MLS GRID #7107015 Report a problem NorthstarMLS as distributed by MLS GRID #7107015 Report a problem | ||
| 7/17/2026 | Listed for sale | $450,000+114.8%$242/sqft |
Source: NorthstarMLS as distributed by MLS GRID #7107015 Report a problem | ||
| 7/1/2002 | Sold | $209,500$113/sqft |
Source: Agent Provided Report a problem | ||
Public tax history
| Year | Property taxes | Tax assessment |
|---|---|---|
| 2025 | $3,702 -0.6% | $395,200 +4.5% |
| 2024 | $3,726 +2.2% | $378,300 +6.9% |
| 2023 | $3,646 +8.2% | $353,800 +8.1% |
| 2022 | $3,370 +2.1% | $327,400 +18.8% |
| 2021 | $3,300 +1.1% | $275,700 +5.1% |
| 2020 | $3,264 +4.1% | $262,400 +3.3% |
| 2019 | $3,136 +7.2% | $254,000 +1.7% |
| 2018 | $2,926 +4.9% | $249,800 +6.7% |
| 2017 | $2,790 +3.3% | $234,100 +4.8% |
| 2016 | $2,700 +0.4% | $223,294 |
| 2015 | $2,688 | -- |
| 2014 | -- | $208,500 |
| 2013 | -- | -- |
| 2012 | -- | -- |
| 2011 | $2,170 -0.3% | -- |
| 2010 | $2,177 | -- |
Find assessor info on the county website
Monthly payment
Est. payment
Payment breakdown
Explore the cost of this home by adjusting the details. Changes won't be saved.Climate risks
Neighborhood: 56308
- $554,200-- bd-- ba1.2k sqft3507 W Lake Jessie Dr SE, Alexandria, MN 56308Off Market
- $545,000-- bd-- ba1.7k sqft3511 W Lake Jessie Dr SE, Alexandria, MN 56308Off Market
- $431,300-- bd-- ba1k sqft3505 W Lake Jessie Dr SE, Alexandria, MN 56308Off Market
- $356,900-- bd-- ba1.1k sqft3508 W Lake Jessie Dr SE, Alexandria, MN 56308Off Market

Similar homes
- $424,5003 bd2 ba2k sqft1712 Cranberry Ln NE, Alexandria, MN 56308For Sale

 MLS ID #7112318, Jason VonBank, Coldwell Banker Crown Realtors. NorthstarMLS as distributed by MLS GRID
 - $359,9004 bd2 ba1.9k sqft205 Kenwood Dr, Alexandria, MN 56308For Sale
 MLS ID #7132814, Heidi Schroeder, Counselor Realty Inc of Alex. NorthstarMLS as distributed by MLS GRID
 - $440,0004 bd3 ba2.4k sqft2485 Reeds Villa Ln SW, Alexandria, MN 56308For Sale
 MLS ID #7106101, Sandra K Jackson, Counselor Realty Inc of Alex. NorthstarMLS as distributed by MLS GRID
 - $489,0005 bd3 ba2.1k sqft8509 State Highway 114 SW, Alexandria, MN 56308For Sale
 MLS ID #7098162, Jeffrey M Reed, Counselor Realty Inc of Alex. NorthstarMLS as distributed by MLS GRID
 - $499,9003 bd2 ba1.4k sqft616 E Lake Cowdry Rd NW, Alexandria, MN 56308For SaleMLS ID #6689599, Cory S. Oberg, Premier Real Estate Services. NorthstarMLS as distributed by MLS GRID
- $349,0003 bd2 ba2k sqft5134 County Road 11 NW, Alexandria, MN 56308For SaleMLS ID #7115619, John Angell, Coldwell Banker Realty. NorthstarMLS as distributed by MLS GRID
- $409,0002 bd3 ba1.8k sqft357 Old Glory Dr NE, Alexandria, MN 56308For SaleMLS ID #7132011, Justin Habel, Counselor Realty Inc of Alex. NorthstarMLS as distributed by MLS GRID
- $249,0003 bd2 ba2.2k sqft1207 N McKay Ave NE, Alexandria, MN 56308For SaleMLS ID #7127869, John Vogeler, Counselor Realty Inc of Alex. NorthstarMLS as distributed by MLS GRID
- $339,9004 bd2 ba2.1k sqft1223 Terrace Ct, Alexandria, MN 56308For SaleMLS ID #7125632, Melissa Terwey, East-West Realty of Long Prairie, Inc.. NorthstarMLS as distributed by MLS GRID
- $519,0003 bd2 ba2k sqft10876 Maple Springs Dr SE, Alexandria, MN 56308For SaleMLS ID #7097361, Nicole Doering, Edina Realty, Inc.. NorthstarMLS as distributed by MLS GRID
- $439,0002 bd2 ba1.7k sqft3935 Geneva Golf Club Dr NE, Alexandria, MN 56308For SaleMLS ID #7118069, Rychel Larson, Realty ONE Group Choice. NorthstarMLS as distributed by MLS GRID
- $369,0004 bd2 ba1.9k sqft9051 Memory Ln NW, Alexandria, MN 56308For SaleMLS ID #7102526, Fatima Holm, Central MN Realty LLC. NorthstarMLS as distributed by MLS GRID
- $450,0003 bd3 ba1.7k sqft12923 Tanglewood Rd NW, Brandon, MN 56315For SaleMLS ID #7130991, Donald Rubner, Northstar Lakes Realty. NorthstarMLS as distributed by MLS GRID
- $489,9005 bd3 ba1.4k sqft7687 Lindgren Way SW, Alexandria, MN 56308For SaleMLS ID #7078431, Stuart Wood, Edina Realty, Inc.. NorthstarMLS as distributed by MLS GRID
- $349,9003 bd2 ba2.3k sqft8691 County Road 11 NE, Alexandria, MN 56308For SaleMLS ID #7097335, Jason VonBank, Coldwell Banker Crown Realtors. NorthstarMLS as distributed by MLS GRID
- $614,9003 bd2 ba2.6k sqft124 Bethesda St NW, Alexandria, MN 56308For SaleMLS ID #7079030, Christopher W Olson, RE/MAX Results. NorthstarMLS as distributed by MLS GRID
- $399,9003 bd2 ba1.5k sqft1726 Donway Pl NE, Alexandria, MN 56308New ConstructionMLS ID #7127599, Price Realty, eXp Realty. NorthstarMLS as distributed by MLS GRID
- $279,9003 bd2 ba1.5k sqft305 8th Ave E, Alexandria, MN 56308For SaleMLS ID #7123916, Robert Aaron Conn, ConnCrete Realty Solutions. NorthstarMLS as distributed by MLS GRID
- $489,0003 bd2 ba2.1k sqft7570 Sandhill Ter NE, Carlos, MN 56319For SaleMLS ID #7075220, Nichole Hagedon, Coldwell Banker Crown Realtors. NorthstarMLS as distributed by MLS GRID
