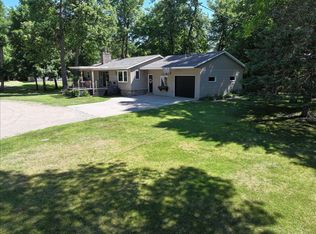
Nestled on approximately 1 acre in the Alexandria, Minnesota area, this well-built 3 bedroom, 1.5 bathroom home offers the space, privacy, and functionality that many buyers are searching for. Surrounded by mature trees with this peaceful country setting provides a rare combination of privacy and convenience.
Inside, you'll find over three bedrooms worth of usable living space, including a dedicated office and bonus storage area, making this property ideal for remote work, hobbies, seasonal storage, or future flexibility. The home has been exceptionally cared for over the years and features a solid foundation and quality construction that provide confidence for years to come.
Outdoor living is a highlight of this property. Enjoy your morning coffee on the front deck or unwind on the backyard patio while taking in views of the trees and pond. The fenced backyard offers space for pets, gardening, entertaining, or simply enjoying the outdoors in a private setting.
Additional features include an oversized two-stall garage with ample room for vehicles, tools, and recreational equipment. Whether you're looking for a primary residence, a property with room to grow, or a home that offers strong fundamentals and endless potential, this acreage property delivers exceptional value.
Active
$349,900
8691 County Road 11 NE, Alexandria, MN 56308
3beds
2,396sqft
:
Get pre-qualified$2,230/mo
Single Family
Built in 1971
1.03 Acres Lot
$-- Zestimate®
$146/sqft
$-- HOA
What's special
- 43 days |
- 499 |
- 12 |
Zillow last checked:
Listing updated:
Listed by:
Jason VonBank 320-305-4604,
Coldwell Banker Crown Realtors
Source: NorthstarMLS as distributed by MLS GRID,MLS#: 7097335
Facts & features
Interior
Bedrooms & bathrooms
- Bedrooms: 3
- Bathrooms: 2
- Full bathrooms: 1
- 1/2 bathrooms: 1
Bedroom
- Level: Upper
- Area: 126.5 Square Feet
- Dimensions: 11.5x11
Bedroom 2
- Level: Upper
- Area: 126.5 Square Feet
- Dimensions: 11.5x11
Bedroom 3
- Level: Lower
- Area: 253 Square Feet
- Dimensions: 22x11.5
Bathroom
- Level: Upper
- Area: 68 Square Feet
- Dimensions: 8.5x8
Bathroom
- Level: Lower
- Area: 32.5 Square Feet
- Dimensions: 6.5x5
Dining room
- Level: Upper
- Area: 63 Square Feet
- Dimensions: 7x9
Family room
- Level: Lower
- Area: 517 Square Feet
- Dimensions: 22x23.5
Foyer
- Level: Lower
- Area: 78 Square Feet
- Dimensions: 6x13
Kitchen
- Level: Upper
- Area: 153 Square Feet
- Dimensions: 17x9
Living room
- Level: Upper
- Area: 348 Square Feet
- Dimensions: 24x14.5
Office
- Level: Upper
- Area: 109.25 Square Feet
- Dimensions: 9.5x11.5
Storage
- Level: Lower
- Area: 143.75 Square Feet
- Dimensions: 12.5x11.5
Heating
- Boiler, Fireplace(s)
Cooling
- Attic Fan, Central Air
Appliances
- Included: Cooktop, Dishwasher, Double Oven, Dryer, Electric Water Heater, Freezer, Microwave, Refrigerator, Washer, Water Softener Owned
- Laundry: Upper Level
Features
- Basement: Drain Tiled,Egress Window(s),Finished,Full,Walk-Out Access
- Number of fireplaces: 1
- Fireplace features: Free Standing
Interior area
- Total structure area: 2,496
- Total interior livable area: 2,396 sqft
- Finished area above ground: 1,248
- Finished area below ground: 1,148
Video & virtual tour
Property
Parking
- Total spaces: 2
- Parking features: Attached
- Attached garage spaces: 2
- Details: Garage Dimensions (24x32)
Accessibility
- Accessibility features: None
Features
- Levels: Two
- Stories: 2
- Patio & porch: Deck, Patio
- Fencing: Chain Link
Lot
- Size: 1.03 Acres
- Dimensions: 150 300 150 300
Details
- Foundation area: 1248
- Parcel number: 120637000
- Zoning description: Residential-Single Family
Construction
Type & style
- Home type: SingleFamily
- Property subtype: Single Family
Materials
- Block
- Roof: Age Over 8 Years,Asphalt
Condition
- New construction: No
- Year built: 1971
Utilities & green energy
- Electric: Circuit Breakers
- Gas: Propane
- Sewer: Septic System Compliant - Yes
- Water: Well
Community & HOA
HOA
- Has HOA: No
Location
- Region: Alexandria
Financial & listing details
- Price per square foot: $146/sqft
- Tax assessed value: $256,800
- Annual tax amount: $1,690
- Date on market: 6/22/2026
Estimated market value
Not available
Estimated sales range
Not available
Not available
Price history
| Date | Event | Price |
|---|---|---|
| 6/26/2026 | Listed for sale | $349,900$146/sqft |
Source:  NorthstarMLS as distributed by MLS GRID #7097335 Report a problem NorthstarMLS as distributed by MLS GRID #7097335 Report a problem | ||
Public tax history
| Year | Property taxes | Tax assessment |
|---|---|---|
| 2025 | $1,684 +1.9% | $256,800 +3.9% |
| 2024 | $1,652 +4.4% | $247,200 +11.4% |
| 2023 | $1,582 +6% | $221,900 +10.3% |
| 2022 | $1,492 +0.4% | $201,100 +14% |
| 2021 | $1,486 +3.5% | $176,400 +6.3% |
| 2020 | $1,436 +4.4% | $165,900 +5% |
| 2019 | $1,376 +7.5% | $158,000 +2.8% |
| 2018 | $1,280 +6% | $153,700 +3% |
| 2017 | $1,208 -3.2% | $149,200 +5.2% |
| 2016 | $1,248 +1% | $141,814 |
| 2015 | $1,236 | -- |
| 2014 | -- | $139,300 |
| 2013 | -- | -- |
| 2012 | -- | -- |
| 2011 | $1,454 -1.2% | -- |
| 2010 | $1,471 | -- |
Find assessor info on the county website
Monthly payment
Est. payment
Payment breakdown
Explore the cost of this home by adjusting the details. Changes won't be saved.Climate risks
Neighborhood: 56308
Nearby schools
GreatSchools rating
- 6/10Voyager Elementary SchoolGrades: K-5Distance: 5 mi
- 6/10Discovery Junior High SchoolGrades: 6-8Distance: 6 mi
- 8/10Alexandria Area High SchoolGrades: 9-12Distance: 9 mi
- $225,000-- bd-- ba940 sqft8655 County Road 11 NE, Alexandria, MN 56308Off Market
- $220,0003 bd2 ba1.6k sqft8723 County Road 11 NE, Alexandria, MN 56308Sold

- $33,400-- bd-- ba-- sqft118 Mount Carmel Dr NE, Alexandria, MN 56308Off Market
- $389,9003 bd2 ba2.3k sqft8833 County Road 11 NE, Alexandria, MN 56308For Sale
- $15,940,600-- bd-- ba56k sqft8231 County Road 11 NE, Alexandria, MN 56308Off Market
- $372,700-- bd-- ba1.3k sqft267 Mount Carmel Dr NE, Alexandria, MN 56308Off Market
- $491,300-- bd-- ba1.2k sqft8420 County Road 11 NW, Alexandria, MN 56308Off Market
- $200,000-- bd-- ba1.2k sqft9088 County Road 11 NW, Alexandria, MN 56308Sold
A local agent can set up tours, give advice and negotiate with sellers.
A local lender can help you make sure your offer is ready when you are.
Similar homes
- $349,0003 bd2 ba2k sqft5134 County Road 11 NW, Alexandria, MN 56308For Sale

 MLS ID #7115619, John Angell, Coldwell Banker Realty. NorthstarMLS as distributed by MLS GRID
 - $325,0004 bd2 ba2.9k sqft1205 N Nokomis NE, Alexandria, MN 56308For Sale
 MLS ID #7001988, Todd J Whiting, Century 21 First Realty, Inc.. NorthstarMLS as distributed by MLS GRID
 - $424,5003 bd2 ba2k sqft1712 Cranberry Ln NE, Alexandria, MN 56308For Sale
 MLS ID #7112318, Jason VonBank, Coldwell Banker Crown Realtors. NorthstarMLS as distributed by MLS GRID
 - $249,0003 bd2 ba1.5k sqft509 Spruce St, Alexandria, MN 56308For Sale
 MLS ID #7120991, Bobbi Jo & Joey Crouse, Counselor Realty Inc of Alex. NorthstarMLS as distributed by MLS GRID
 - $309,9004 bd2 ba1.9k sqft407 Fillmore St, Alexandria, MN 56308For SaleMLS ID #7116626, Kassia Lueck, RE/MAX Results. NorthstarMLS as distributed by MLS GRID
- $364,0002 bd2 ba1.3k sqft2211 Ridgedale Dr SE, Alexandria, MN 56308For SaleMLS ID #7121355, Darin C Johnson, Glenwood State Real Estate. NorthstarMLS as distributed by MLS GRID
- $350,0002 bd2 ba1.2k sqft635 Dewberry Ln, Alexandria, MN 56308For SaleMLS ID #7076666, Stuart Wood, Edina Realty, Inc.. NorthstarMLS as distributed by MLS GRID
- $440,0004 bd3 ba2.4k sqft2485 Reeds Villa Ln SW, Alexandria, MN 56308For SaleMLS ID #7106101, Sandra K Jackson, Counselor Realty Inc of Alex. NorthstarMLS as distributed by MLS GRID
- $309,9004 bd3 ba1.7k sqft1002 Cedar St, Alexandria, MN 56308For SaleMLS ID #7111158, Saige Haecherl, Central MN Realty LLC. NorthstarMLS as distributed by MLS GRID
- $399,9004 bd4 ba2.4k sqft701 Scandia St, Alexandria, MN 56308For Sale By Owner
- $390,0004 bd2 ba2.9k sqft10588 Chippewa Hts NW, Brandon, MN 56315For SaleMLS ID #7085864, Sandra K Jackson, Counselor Realty Inc of Alex. NorthstarMLS as distributed by MLS GRID
- $479,9004 bd3 ba2.7k sqft1316 Armstrong Rd NW, Alexandria, MN 56308For SaleMLS ID #7096073, Bobbi Jo & Joey Crouse, Counselor Realty Inc of Alex. NorthstarMLS as distributed by MLS GRID
- $231,9003 bd2 ba1.4k sqft712 Meadowlark Dr SW, Alexandria, MN 56308For SaleMLS ID #7046671, Carrie L Hausmann, Century 21 First Realty, Inc.. NorthstarMLS as distributed by MLS GRID
- $489,0003 bd2 ba2.1k sqft7570 Sandhill Ter NE, Carlos, MN 56319For SaleMLS ID #7075220, Nichole Hagedon, Coldwell Banker Crown Realtors. NorthstarMLS as distributed by MLS GRID
- $499,0005 bd3 ba2.1k sqft8509 State Highway 114 SW, Alexandria, MN 56308For SaleMLS ID #7098162, Jeffrey M Reed, Counselor Realty Inc of Alex. NorthstarMLS as distributed by MLS GRID
- $349,9003 bd2 ba1.3k sqft3792 Fryksande Rd NW, Evansville, MN 56326For SaleMLS ID #7113784, Shelby Lee-Nusbaum, eXp Realty. NorthstarMLS as distributed by MLS GRID
- $345,0002 bd2 ba1.9k sqft483 Voyager Dr, Alexandria, MN 56308For SaleMLS ID #7059372, Ashley Carbert, Century 21 First Realty, Inc.. NorthstarMLS as distributed by MLS GRID
- $368,1004 bd3 ba2.5k sqft3592 County Road 82 NW, Alexandria, MN 56308For SaleMLS ID #7071774, Debra D Powell, Counselor Realty Inc of Alex. NorthstarMLS as distributed by MLS GRID
- $335,0004 bd3 ba2.3k sqft418 N Clayborn Ave, Parkers Prairie, MN 56361For SaleMLS ID #7073312, Brendan Mooney, Your Next Place Real Estate. NorthstarMLS as distributed by MLS GRID
- $499,9003 bd2 ba1.4k sqft616 E Lake Cowdry Rd NW, Alexandria, MN 56308For SaleMLS ID #6689599, Cory S. Oberg, Premier Real Estate Services. NorthstarMLS as distributed by MLS GRID
