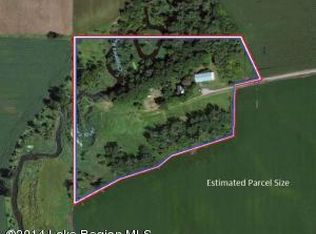
Enjoy the perfect blend of country living and functional acreage with this 3-bedroom, 2-bath home nestled on 11.25 acres just outside Evansville. Sellers are open to negotiating seller-paid concessions for closing costs or rate buydown. Set up for horses, the property features approximately 4.3 acres of fenced pasture, with about 3 acres offering the flexibility to be converted to tillable or rentable ground if desired. Nearly 3 acres of woods provide additional space for recreation and enjoying the outdoors. Recent updates include a new furnace (2018) and new appliances (2021/2022). The heated garage, metal roof, chicken coop with electricity, and two sets of washer/dryer add everyday convenience, while the property's privacy provides a peaceful retreat from it all.
Pending
Price cut: $10K (9/16)
$319,999
3792 Fryksande Rd NW, Evansville, MN 56326
3beds
1,360sqft
Single Family
Built in 1919
11.25 Acres Lot
$315,000 Zestimate®
$235/sqft
$-- HOA
What's special
- 92 days
- 221
- 7
Zillow last checked:
Listing updated:
Listed by:
Shelby Lee-Nusbaum 320-515-1525,
eXp Realty
Source: NorthstarMLS as distributed by MLS GRID,MLS#: 7113784
Facts & features
Interior
Bedrooms & bathrooms
- Bedrooms: 3
- Bathrooms: 2
- Full bathrooms: 1
- 3/4 bathrooms: 1
Bedroom
- Level: Upper
- Area: 121 Square Feet
- Dimensions: 11x11
Bedroom 2
- Level: Upper
- Area: 143 Square Feet
- Dimensions: 13x11
Bedroom 3
- Level: Upper
- Area: 132 Square Feet
- Dimensions: 12x11
Bathroom
- Level: Main
- Area: 42 Square Feet
- Dimensions: 7x6
Bathroom
- Level: Upper
- Area: 110 Square Feet
- Dimensions: 11x10
Dining room
- Level: Main
- Area: 144 Square Feet
- Dimensions: 12x12
Flex room
- Area: 144 Square Feet
- Dimensions: 12x12
Foyer
- Level: Main
- Area: 25 Square Feet
- Dimensions: 5x5
Garage
- Level: Main
- Area: 600 Square Feet
- Dimensions: 20x30
Garage
- Level: Main
- Area: 322 Square Feet
- Dimensions: 14x23
Kitchen
- Level: Main
- Area: 168 Square Feet
- Dimensions: 14x12
Living room
- Level: Main
- Area: 204 Square Feet
- Dimensions: 17x12
Porch
- Level: Main
- Area: 152 Square Feet
- Dimensions: 19x8
Other
- Level: Lower
- Area: 720 Square Feet
- Dimensions: 24x30
Heating
- Forced Air
Cooling
- Central Air
Appliances
- Laundry: In Basement, Upper Level
Features
- Basement: Unfinished
- Has fireplace: No
Interior area
- Total structure area: 2,080
- Total interior livable area: 1,360 sqft
- Finished area above ground: 1,360
- Finished area below ground: 0
Video & virtual tour
Property
Parking
- Total spaces: 3
- Parking features: Detached Garage, Gravel, Heated Garage, Multiple Garages
- Garage spaces: 3
Accessibility
- Accessibility features: None
Features
- Levels: More Than 2 Stories
Lot
- Size: 11.25 Acres
- Dimensions: 700 x 700
- Features: Suitable for Horses, Tillable, Tree Coverage - Medium
- Topography: Pasture,Wooded
Details
- Additional structures: Garage(s), Chicken Coop/Barn
- Foundation area: 1056
- Parcel number: 600026000
- Zoning description: Residential-Single Family
- Wooded area: 126324
Construction
Type & style
- Home type: SingleFamily
- Property subtype: Single Family
Materials
- Roof: Age Over 8 Years,Metal
Condition
- New construction: No
- Year built: 1919
Utilities & green energy
- Gas: Propane
- Sewer: Septic System Compliant - Yes, Tank with Drainage Field
- Water: Well
Community & HOA
HOA
- Has HOA: No
Location
- Region: Evansville
Financial & listing details
- Price per square foot: $235/sqft
- Tax assessed value: $280,100
- Annual tax amount: $2,332
- Date on market: 7/23/2026
- Cumulative days on market: 91 days
- Road surface type: Unimproved
Estimated market value
$315,000
$299,000 - $331,000
$1,565/mo
Price history
| Date | Event | Price |
|---|---|---|
| 10/2/2026 | Pending sale | $319,999$235/sqft |
Source:  NorthstarMLS as distributed by MLS GRID #7113784 Report a problem NorthstarMLS as distributed by MLS GRID #7113784 Report a problem | ||
| 9/16/2026 | Price change | $319,999-3%$235/sqft |
Source: NorthstarMLS as distributed by MLS GRID #7113784 Report a problem | ||
| 9/8/2026 | Price change | $329,999-1.5%$243/sqft |
Source: NorthstarMLS as distributed by MLS GRID #7113784 Report a problem | ||
| 8/28/2026 | Price change | $334,900-1.5%$246/sqft |
Source: NorthstarMLS as distributed by MLS GRID #7113784 Report a problem | ||
| 8/21/2026 | Price change | $339,900-0.9%$250/sqft |
Source: NorthstarMLS as distributed by MLS GRID #7113784 Report a problem | ||
| 8/10/2026 | Price change | $343,000-2%$252/sqft |
Source: NorthstarMLS as distributed by MLS GRID #7113784 Report a problem | ||
| 7/24/2026 | Listed for sale | $349,900+100.1%$257/sqft |
Source: NorthstarMLS as distributed by MLS GRID #7113784 Report a problem | ||
| 4/20/2018 | Sold | $174,900$129/sqft |
Source: NorthstarMLS as distributed by MLS GRID #5534342 Report a problem | ||
| 12/1/2017 | Price change | $174,900-1.7%$129/sqft |
Source: CENTURY 21 First Realty #10-21363 Report a problem | ||
| 10/4/2017 | Price change | $178,000-4.2%$131/sqft |
Source: CENTURY 21 First Realty #10-21363 Report a problem | ||
| 6/9/2017 | Pending sale | $185,900$137/sqft |
Source: CENTURY 21 First Realty #10-21363 Report a problem | ||
| 5/4/2017 | Price change | $185,900-1.6%$137/sqft |
Source: CENTURY 21 First Realty #10-21363 Report a problem | ||
| 11/11/2016 | Price change | $189,000-2.5%$139/sqft |
Source: Randy Fischer Real Estate, Inc #10-20220 Report a problem | ||
| 8/5/2016 | Price change | $193,900-3%$143/sqft |
Source: Randy Fischer Real Estate, Inc #10-20220 Report a problem | ||
| 6/15/2016 | Listed for sale | $199,900+233.2%$147/sqft |
Source: Randy Fischer Real Estate, Inc #10-20220 Report a problem | ||
| 11/13/2009 | Sold | $60,000-64.7%$44/sqft |
Source:  Lake Superior Area Realtors as distributed by MLS GRID #1002245 Report a problem Lake Superior Area Realtors as distributed by MLS GRID #1002245 Report a problem | ||
| 11/16/2005 | Sold | $169,900$125/sqft |
Source: Public Record Report a problem | ||
Public tax history
| Year | Property taxes | Tax assessment |
|---|---|---|
| 2025 | $2,230 -3.5% | $280,100 +6.7% |
| 2024 | $2,312 +9% | $262,600 +6.1% |
| 2023 | $2,122 +9.4% | $247,500 +12.6% |
| 2022 | $1,940 +20% | $219,800 +16.4% |
| 2021 | $1,616 +1% | $188,800 +3.3% |
| 2020 | $1,600 +12.4% | $182,700 +2.1% |
| 2019 | $1,424 +6% | $178,900 +2.9% |
| 2018 | $1,344 +7.3% | $173,900 +2.6% |
| 2017 | $1,252 +3.6% | $169,500 +9.4% |
| 2016 | $1,208 -13.1% | $155,006 |
| 2015 | $1,390 | -- |
| 2014 | -- | $107,400 |
| 2013 | -- | -- |
| 2012 | -- | -- |
| 2011 | $1,062 -10% | -- |
| 2010 | $1,180 | -- |
Find assessor info on the county website
Monthly payment
Est. payment
Payment breakdown
Explore the cost of this home by adjusting the details. Changes won't be saved.Climate risks
Neighborhood: 56326
- $1,589,100-- bd-- ba2k sqft3715 County Road 25 NW, Evansville, MN 56326Off Market
- $174,3004 bd-- ba2.4k sqft4594 County Road 1 NW, Evansville, MN 56326Off Market
- $338,100-- bd-- ba1.2k sqft22252 County Road 56 NW, Evansville, MN 56326Off Market
- $149,600-- bd-- ba520 sqft3101 Fryksande Rd NW, Evansville, MN 56326Off Market
Similar homes
- $309,0003 bd3 ba1.6k sqft2769 N Oaks Ln NW, Garfield, MN 56332For Sale
 MLS ID #7150441, Wendie VanKirk, Edina Realty, Inc.. NorthstarMLS as distributed by MLS GRID
 - $260,0003 bd1 ba1.1k sqft4199 Andes Rd SW, Kensington, MN 56343For Sale
 MLS ID #7151311, Christopher B Sutton, Century 21 First Realty, Inc.. NorthstarMLS as distributed by MLS GRID
 - $199,9002 bd1 ba816 sqft2134 County Road 1 NW, Evansville, MN 56326For Sale
 MLS ID #7122750, Sarah House, Century 21 Atwood. NorthstarMLS as distributed by MLS GRID
 - $349,9004 bd2 ba1.9k sqft205 Kenwood Dr, Alexandria, MN 56308For Sale
 MLS ID #7132814, Heidi Schroeder, Counselor Realty Inc of Alex. NorthstarMLS as distributed by MLS GRID
 - $349,9004 bd2 ba1.9k sqft9051 Memory Ln NW, Alexandria, MN 56308For SaleMLS ID #7102526, Fatima Holm, Central MN Realty LLC. NorthstarMLS as distributed by MLS GRID
- $309,9004 bd2 ba1.6k sqft2110 Darling Ave E, Alexandria, MN 56308For SaleMLS ID #7112392, Kristine Telkamp, Counselor Realty Inc of Alex. NorthstarMLS as distributed by MLS GRID
- $296,0003 bd2 ba925 sqft308 Fingal Dr, Alexandria, MN 56308For SaleMLS ID #7123012, Shawn Olson, Edina Realty, Inc.. NorthstarMLS as distributed by MLS GRID
- $324,5003 bd2 ba1.2k sqft12103 Pelican Heights Rd, Ashby, MN 56309For SaleMLS ID #7140055, Loren M Seifert, Seifert Real Estate & Auction. NorthstarMLS as distributed by MLS GRID
- $375,0003 bd2 ba1.9k sqft1401 50th Ave SE, Alexandria, MN 56308For SaleMLS ID #7153893, David L Johnson, ORB Real Estate. NorthstarMLS as distributed by MLS GRID
- $264,9003 bd2 ba1.5k sqft305 8th Ave E, Alexandria, MN 56308For SaleMLS ID #7123916, Robert Aaron Conn, ConnCrete Realty Solutions. NorthstarMLS as distributed by MLS GRID
- $289,0003 bd1 ba1.2k sqft1504 Jasmine Dr, Alexandria, MN 56308For SaleMLS ID #7139482, Brandon Hetland, Hetland Realty, LLC. NorthstarMLS as distributed by MLS GRID
- $375,0002 bd1 ba1.1k sqft31269 Evenhurst Rd, Ashby, MN 56309For SaleMLS ID #7110132, Joanna Hvezda, Real Estate by Jo, LLC. NorthstarMLS as distributed by MLS GRID
- $319,0002 bd1 ba872 sqft15184 Lower Sandy Rd, Ashby, MN 56309For SaleMLS ID #7126425, Ryan Schulz, Raboin Realty. NorthstarMLS as distributed by MLS GRID
- $199,9003 bd3 ba1.4k sqft117 Memorial Dr NW, Hoffman, MN 56339For SaleMLS ID #7159180, Todd J Whiting, Century 21 First Realty, Inc.. NorthstarMLS as distributed by MLS GRID
- $309,0003 bd2 ba1.3k sqft513 Kinkead Dr NW, Alexandria, MN 56308For SaleMLS ID #7133848, Wendie VanKirk, Edina Realty, Inc.. NorthstarMLS as distributed by MLS GRID
- $325,0002 bd2 ba1.2k sqft635 Dewberry Ln, Alexandria, MN 56308For SaleMLS ID #7076666, Stuart Wood, Edina Realty, Inc.. NorthstarMLS as distributed by MLS GRID
- $219,0003 bd1 ba1.2k sqft205 3rd St W, Brandon, MN 56315For SaleMLS ID #7139134, Eloise P Cavers, Century 21 First Realty, Inc.. NorthstarMLS as distributed by MLS GRID
- $264,9004 bd2 ba1.4k sqft1408 Elm St, Alexandria, MN 56308For SaleMLS ID #7102738, Lance Bailey, Central MN Realty LLC. NorthstarMLS as distributed by MLS GRID
