Discover a great opportunity with this versatile property—perfect for a business office or a comfortable 3-bedroom ranch-style home. Originally built as a residence and later used as a business, this solid home offers flexibility for either use with minimal updates needed.
Nearly 1,500 sq. ft. on the main level features a spacious living area with a beautiful stone fireplace, main-floor laundry hookups, and a full unfinished basement providing plenty of room for expansion. Major exterior updates were completed in 2012, including a new roof, steel siding, windows, and an inviting front porch entry. A newer forced-air furnace adds peace of mind.
Enjoy a country-style setting with the convenience of city services. The large, nicely wooded backyard backs up to open farmland, offering privacy and scenic views. Easy access from the main road, paved parking, and a well-maintained drive make this a standout location.
Currently classified as commercial non-homestead, the property can be converted back to residential status if desired. Whether for family living or business use, this property offers outstanding potential—schedule your showing today!
Active
Price cut: $20K (6/19)
$219,900
117 Memorial Dr NW, Hoffman, MN 56339
3beds
1,487sqft
:
Get pre-qualified$1,441/mo
Single Family
Built in 1979
0.57 Acres Lot
$215,400 Zestimate®
$148/sqft
$-- HOA
What's special
Large nicely wooded backyardPrivacy and scenic viewsBeautiful stone fireplaceInviting front porch entryFull unfinished basementNew roofMain-floor laundry hookups
- 276 days |
- 206 |
- 3 |
Zillow last checked:
Listing updated:
Listed by:
Todd J Whiting 320-766-2200,
Century 21 First Realty, Inc.
Source: NorthstarMLS as distributed by MLS GRID,MLS#: 6812979
Facts & features
Interior
Bedrooms & bathrooms
- Bedrooms: 3
- Bathrooms: 3
- Full bathrooms: 1
- 1/2 bathrooms: 2
Bedroom
- Level: Main
- Area: 117 Square Feet
- Dimensions: 13x9
Bedroom 2
- Level: Main
- Area: 132 Square Feet
- Dimensions: 12x11
Bedroom 3
- Level: Main
- Area: 121 Square Feet
- Dimensions: 11x11
Bathroom
- Level: Main
- Area: 117 Square Feet
- Dimensions: 13x9
Bathroom
- Level: Main
- Area: 64 Square Feet
- Dimensions: 8x8
Bathroom
- Level: Main
- Area: 25 Square Feet
- Dimensions: 5x5
Dining room
- Level: Main
- Area: 176 Square Feet
- Dimensions: 16x11
Garage
- Level: Main
- Area: 352 Square Feet
- Dimensions: 16x22
Kitchen
- Level: Main
- Area: 180 Square Feet
- Dimensions: 15x12
Laundry
- Level: Main
- Area: 35 Square Feet
- Dimensions: 7x5
Living room
- Level: Main
- Area: 273 Square Feet
- Dimensions: 21x13
Porch
- Level: Main
- Area: 120 Square Feet
- Dimensions: 15x8
Heating
- Forced Air
Cooling
- Central Air
Appliances
- Included: Gas Water Heater
- Laundry: Electric Dryer Hookup, Laundry Room, Main Level, Washer Hookup
Features
- Basement: Block,Full,Storage Space,Sump Basket,Sump Pump,Unfinished
- Number of fireplaces: 1
- Fireplace features: Masonry, Living Room, Wood Burning
Interior area
- Total structure area: 2,974
- Total interior livable area: 1,487 sqft
- Finished area above ground: 1,487
- Finished area below ground: 0
Property
Parking
- Total spaces: 1
- Parking features: Attached, Asphalt, Parking Lot, Paved Lot
- Attached garage spaces: 1
- Details: Garage Dimensions (16x24), Garage Door Height (7)
Accessibility
- Accessibility features: None
Features
- Levels: One
- Stories: 1
- Patio & porch: Front Porch, Glass Enclosed
Lot
- Size: 0.57 Acres
- Dimensions: 125 x 200 x 125 x 200
- Features: Tree Coverage - Medium
Details
- Foundation area: 1487
- Parcel number: 210284000
- Zoning description: Business/Commercial,Residential-Single Family
- Other equipment: Fuel Tank - Rented
Construction
Type & style
- Home type: SingleFamily
- Property subtype: Single Family
Materials
- Frame
Condition
- New construction: No
- Year built: 1979
Utilities & green energy
- Electric: 200+ Amp Service
- Gas: Propane
- Sewer: City Sewer/Connected
- Water: City Water/Connected
Community & HOA
Community
- Subdivision: Hoffmans Auditors Sub
HOA
- Has HOA: No
Location
- Region: Hoffman
Financial & listing details
- Price per square foot: $148/sqft
- Annual tax amount: $4,264
- Date on market: 11/4/2025
- Cumulative days on market: 44 days
- Road surface type: Paved
Estimated market value
$215,400
$205,000 - $226,000
$1,508/mo
Price history
| Date | Event | Price |
|---|---|---|
| 6/19/2026 | Price change | $219,900-8.3%$148/sqft |
Source:  NorthstarMLS as distributed by MLS GRID #6812979 Report a problem NorthstarMLS as distributed by MLS GRID #6812979 Report a problem | ||
| 4/10/2026 | Price change | $239,900-4%$161/sqft |
Source: NorthstarMLS as distributed by MLS GRID #6812979 Report a problem | ||
| 11/4/2025 | Listed for sale | $249,900$168/sqft |
Source: NorthstarMLS as distributed by MLS GRID #6812979 Report a problem | ||
Public tax history
Tax history is unavailable.
Monthly payment
Est. payment
Payment breakdown
Explore the cost of this home by adjusting the details. Changes won't be saved.Climate risks
Neighborhood: 56339
Nearby schools
GreatSchools rating
- 4/10West Central Area S. Elementary SchoolGrades: PK-4Distance: 5.9 mi
- 5/10WCA Middle SchoolGrades: 5-8Distance: 7.2 mi
- 7/10West Central Area Sec.Grades: 9-12Distance: 7.2 mi
- $283,0004 bd2 ba3.2k sqft113 Memorial Dr NW, Hoffman, MN 56339Off Market
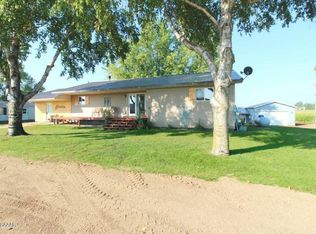
- $195,500-- bd-- ba1k sqft119-121 Memorial Dr NW, Hoffman, MN 56339Off Market
- $21,6002 bd1 ba924 sqft111 Memorial Dr NW, Hoffman, MN 56339Off Market

- $111,6001 bd1 ba560 sqft109 Memorial Dr NW, Hoffman, MN 56339Off Market
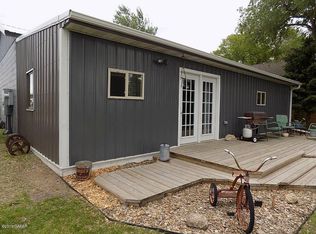
- $181,1003 bd2 ba1.5k sqft107 Memorial Dr NW, Hoffman, MN 56339Off Market
- $142,600-- bd-- ba944 sqft211 1st St N, Hoffman, MN 56339Off Market
- $77,000-- bd-- ba728 sqft105 Memorial Dr NW, Hoffman, MN 56339Off Market
- $93,800-- bd-- ba440 sqft206 1st St N, Hoffman, MN 56339Off Market
A local agent can set up tours, give advice and negotiate with sellers.
A local lender can help you make sure your offer is ready when you are.
Similar homes
- $224,0003 bd1 ba1.1k sqft109 Arkansas Ave, Hoffman, MN 56339For Sale

 MLS ID #7081167, Todd J Whiting, Century 21 First Realty, Inc.. NorthstarMLS as distributed by MLS GRID
 - $224,9003 bd2 ba1.8k sqft105 Kentucky Ave, Hoffman, MN 56339For Sale
 MLS ID #7046620, Sarah House, Century 21 Atwood. NorthstarMLS as distributed by MLS GRID
 - $224,9003 bd2 ba1.7k sqft701 3rd St, Barrett, MN 56311For Sale
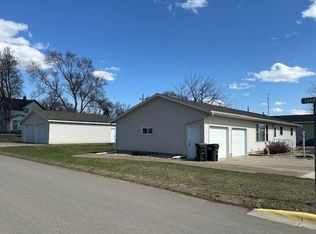 MLS ID #6708275, Daniel Ness, Century 21 Atwood. NorthstarMLS as distributed by MLS GRID
 - $--2 bd1 ba912 sqft508 Central Ave N, Brandon, MN 56315Auction
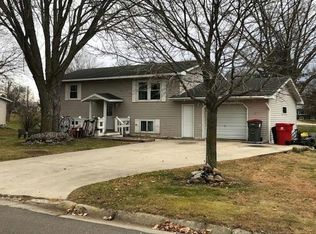 Xome
Xome - $219,0004 bd2 ba2.1k sqft1111 1st St NE, Elbow Lake, MN 56531For SaleMLS ID #7092561, Doug Holm, Realty Executives Alex Home Sales. NorthstarMLS as distributed by MLS GRID
- $325,0002 bd1 ba920 sqft23324 Red Rock Shores Dr SW, Hoffman, MN 56339For SaleMLS ID #7102814, Paula J Jackson, RE/MAX Results. NorthstarMLS as distributed by MLS GRID
- $209,9003 bd2 ba1.8k sqft213 7th Ave SE, Elbow Lake, MN 56531For SaleMLS ID #7117648, Taylor Prahl, Wagner Realty. NorthstarMLS as distributed by MLS GRID
- $200,0003 bd2 ba1.8k sqft314 10th Ave SE, Elbow Lake, MN 56531For SaleMLS ID #6817116, Ami L. Bonrud, Realty Executives Alex Home Sales. NorthstarMLS as distributed by MLS GRID
- $179,9002 bd1 ba847 sqft810 Columbia Ave, Morris, MN 56267For SaleMLS ID #7118543, Kelly Frank, Prairie Real Estate. NorthstarMLS as distributed by MLS GRID
- $275,0003 bd2 ba1.7k sqft18685 State Highway 79, Elbow Lake, MN 56531For SaleMLS ID #6775362, Ami L. Bonrud, Realty Executives Alex Home Sales. NorthstarMLS as distributed by MLS GRID
- $320,0003 bd2 ba1.6k sqft21510 430th Ave, Morris, MN 56267For SaleMLS ID #7018575, Taylor Culp, Timber Ghost Realty, LLC. NorthstarMLS as distributed by MLS GRID
- $194,9004 bd2 ba2k sqft809 Park Ave, Morris, MN 56267For SaleMLS ID #7082006, Cassandra Stanek, Central MN Realty LLC. NorthstarMLS as distributed by MLS GRID
- $250,0002 bd1 ba984 sqft6567 State Highway 114 #43, Alexandria, MN 56308For SaleMLS ID #7114818, Christopher W Olson, RE/MAX Results. NorthstarMLS as distributed by MLS GRID
- $129,9003 bd2 ba2k sqft815 1st St SE, Elbow Lake, MN 56531For SaleMLS ID #7116421, Daniel Pflugshaupt, Gallery of Homes. NorthstarMLS as distributed by MLS GRID
- $155,0003 bd1 ba1.2k sqft308 Lois Ave, Herman, MN 56248For SaleMLS ID #7030661, Marsha Haugen, Counselor Realty Inc of Alex. NorthstarMLS as distributed by MLS GRID
- $275,0004 bd2 ba1.8k sqft104 4th St E, Brandon, MN 56315For SaleMLS ID #7103851, Kassia Lueck, RE/MAX Results. NorthstarMLS as distributed by MLS GRID
- $317,9003 bd2 ba2k sqft20362 370th Ave, Cyrus, MN 56323For SaleMLS ID #7043909, Mackensie L Rohloff, Prairie Real Estate. NorthstarMLS as distributed by MLS GRID
- $182,5002 bd1 ba868 sqft402 Sanstead St W, Garfield, MN 56332For SaleMLS ID #7084495, Maggie Sue-Sweep Lysfjord, Randy Fischer Real Estate, Inc. NorthstarMLS as distributed by MLS GRID
- $145,0003 bd1 ba1.1k sqft227 1st St NW, Elbow Lake, MN 56531For SaleMLS ID #6801239, Glen Bearson, Central MN Realty LLC. NorthstarMLS as distributed by MLS GRID
- $318,9003 bd2 ba1.6k sqft16 Tower St, Kensington, MN 56343New ConstructionMLS ID #7006012, Kristine Telkamp, Counselor Realty Inc of Alex. NorthstarMLS as distributed by MLS GRID
