
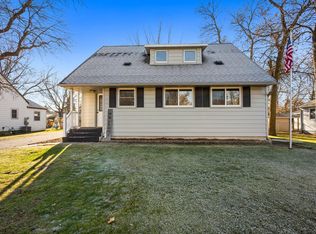
Spacious 3-bedroom, 2-bath home offering more than 2,000 finished square feet on a .36-acre lot with mature trees. The generous main-level layout features hardwood floors, vaulted ceilings, an eat-in kitchen and multiple living areas, providing flexibility for everyday living, entertaining or a home office. Additional finished space is available in the partial basement. Outside, enjoy the deck, chain-link fencing, storage shed and an oversized 24' x 32' detached garage with plenty of room for vehicles, tools and recreational equipment. Located in Elbow Lake, a welcoming Grant County community with convenient access to local healthcare, professional services, schools and other everyday necessities.
Pending
Price cut: $10K (9/29)
$104,950
815 1st St SE, Elbow Lake, MN 56531
3beds
2,072sqft
Single Family
Built in 1949
0.36 Acres Lot
$102,200 Zestimate®
$51/sqft
$-- HOA
What's special
- 87 days
- 695
- 30
Zillow last checked:
Listing updated:
Listed by:
Daniel Pflugshaupt 218-587-4444,
Gallery of Homes
Source: NorthstarMLS as distributed by MLS GRID,MLS#: 7116421
Facts & features
Interior
Bedrooms & bathrooms
- Bedrooms: 3
- Bathrooms: 2
- Full bathrooms: 1
- 3/4 bathrooms: 1
Bedroom
- Area: 165 Square Feet
- Dimensions: 15x11
Bedroom 2
- Area: 132 Square Feet
- Dimensions: 12x11
Bedroom 3
- Area: 110 Square Feet
- Dimensions: 10x11
Bathroom
- Area: 36.96 Square Feet
- Dimensions: 4.8x7.7
Bathroom
- Area: 53.1 Square Feet
- Dimensions: 5.9x9
Dining room
- Area: 252 Square Feet
- Dimensions: 18x14
Kitchen
- Area: 110 Square Feet
- Dimensions: 11x10
Living room
- Area: 486 Square Feet
- Dimensions: 18x27
Office
- Area: 144.9 Square Feet
- Dimensions: 13.8x10.5
Heating
- Forced Air
Cooling
- Central Air
Features
- Basement: Partially Finished
- Has fireplace: No
Interior area
- Total structure area: 2,616
- Total interior livable area: 2,072 sqft
- Finished area above ground: 1,732
- Finished area below ground: 340
Video & virtual tour
Property
Parking
- Total spaces: 2
- Parking features: Detached Garage
- Garage spaces: 2
- Details: Garage Dimensions (24x32)
Accessibility
- Accessibility features: None
Features
- Levels: One
- Stories: 1
- Patio & porch: Deck
- Fencing: Chain Link
Lot
- Size: 0.36 Acres
- Dimensions: .36 acres
Details
- Additional structures: Storage Shed
- Foundation area: 1732
- Parcel number: 190445000
- Zoning description: Residential-Single Family
Construction
Type & style
- Home type: SingleFamily
- Property subtype: Single Family
Condition
- New construction: No
- Year built: 1949
Utilities & green energy
- Gas: Propane
- Sewer: City Sewer/Connected
- Water: City Water/Connected
Community & HOA
Community
- Subdivision: Citizens Add
HOA
- Has HOA: No
Location
- Region: Elbow Lake
Financial & listing details
- Price per square foot: $51/sqft
- Tax assessed value: $171,100
- Annual tax amount: $3,174
- Date on market: 7/28/2026
- Cumulative days on market: 88 days
Estimated market value
$102,200
$97,000 - $107,000
$1,453/mo
Price history
| Date | Event | Price |
|---|---|---|
| 10/22/2026 | Pending sale | $104,950$51/sqft |
Source:  NorthstarMLS as distributed by MLS GRID #7116421 Report a problem NorthstarMLS as distributed by MLS GRID #7116421 Report a problem | ||
| 9/29/2026 | Price change | $104,950-8.7%$51/sqft |
Source: NorthstarMLS as distributed by MLS GRID #7116421 Report a problem | ||
| 9/1/2026 | Price change | $114,950-11.5%$55/sqft |
Source: NorthstarMLS as distributed by MLS GRID #7116421 Report a problem | ||
| 7/28/2026 | Listed for sale | $129,900+57.5%$63/sqft |
Source: NorthstarMLS as distributed by MLS GRID #7116421 Report a problem | ||
| 3/1/2010 | Sold | $82,500$40/sqft |
Source:  Lake Superior Area Realtors as distributed by MLS GRID #1068407 Report a problem Lake Superior Area Realtors as distributed by MLS GRID #1068407 Report a problem | ||
Public tax history
| Year | Property taxes | Tax assessment |
|---|---|---|
| 2025 | $311 | $171,100 +10.3% |
| 2024 | $311 | $155,100 -1.5% |
| 2023 | $311 | $157,400 +32.8% |
| 2022 | $311 | $118,500 +4.5% |
| 2021 | $311 | $113,400 +6.4% |
| 2020 | $311 | $106,600 +24.7% |
| 2017 | $311 | $85,500 |
| 2016 | -- | -- |
| 2015 | -- | -- |
| 2014 | -- | -- |
| 2012 | -- | -- |
| 2011 | -- | -- |
| 2010 | -- | -- |
Find assessor info on the county website
Monthly payment
Est. payment
Payment breakdown
Explore the cost of this home by adjusting the details. Changes won't be saved.Climate risks
Neighborhood: 56531
Similar homes
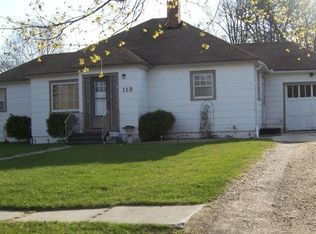
- $129,9002 bd2 ba2.5k sqft19 7th Ave NE, Elbow Lake, MN 56531For Sale

 MLS ID #7052511, Taylor Prahl, Wagner Realty. NorthstarMLS as distributed by MLS GRID
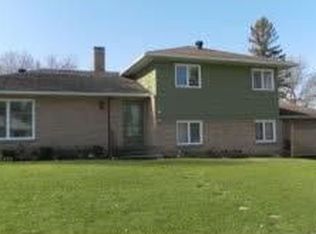
 - $130,0003 bd1 ba1.1k sqft227 1st St NW, Elbow Lake, MN 56531For Sale
 MLS ID #6801239, Glen Bearson, Central MN Realty LLC. NorthstarMLS as distributed by MLS GRID
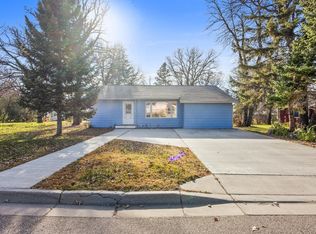
 - $115,0003 bd2 ba2.1k sqft401 Dresden Ave S, Herman, MN 56248For Sale
 MLS ID #7130014, Brandon Hetland, Hetland Realty, LLC. NorthstarMLS as distributed by MLS GRID
 - $139,9003 bd3 ba1.3k sqft521 State Highway 55, Wendell, MN 56590For Sale
 MLS ID #7156367, Todd J Whiting, Century 21 First Realty, Inc.. NorthstarMLS as distributed by MLS GRID
 - $99,8002 bd2 ba1.1k sqft304 4th St S, Hoffman, MN 56339For SaleMLS ID #7146072, Marsha Haugen, Counselor Realty Inc of Alex. NorthstarMLS as distributed by MLS GRID
- $60,0003 bd1 ba1.3k sqft604 Atlantic Ave N, Herman, MN 56248For SaleMLS ID #7132071, Brandon Hetland, Hetland Realty, LLC. NorthstarMLS as distributed by MLS GRID
- $155,0003 bd1 ba1.2k sqft308 Lois Ave, Herman, MN 56248For SaleMLS ID #7030661, Marsha Haugen, Counselor Realty Inc of Alex. NorthstarMLS as distributed by MLS GRID
