-- Welcome home! This well-cared-for 3-bedroom, 3-bathroom home is full of character, charm, and thoughtful updates, offering comfortable living in move-in-ready condition. Beautiful hardwood floors and original woodwork throughout add timeless appeal, while the updated kitchen provides modern convenience.
The inviting living room features a freestanding LP fireplace that efficiently heats the entire home, creating a cozy space to gather and relax. With a bathroom on each level, this home offers excellent functionality for everyday living. The full, partially finished lower level provides additional living potential, storage, and flexibility.
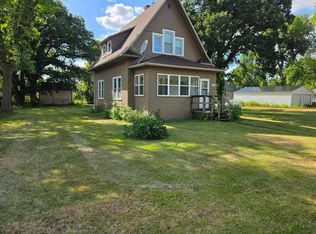
Enjoy the outdoors from the back deck or unwind on the welcoming front porch. The well-maintained yard offers plenty of space for entertaining, gardening, or simply enjoying the seasons.
Car enthusiasts, hobbyists, and those needing extra storage will appreciate the oversized 27' x 26' garage, complete with a 16-foot garage door and ample storage space. All appliances are included, making this home even more convenient.
With a hot water boiler heating system, plenty of storage, charming original details, and numerous updates, this home has been lovingly maintained and is ready for its next owner. Don't miss the opportunity to make this inviting property your new home! :::
Active
Price cut: $5K (11/12)
$134,900
521 State Highway 55, Wendell, MN 56590
3beds
1,314sqft
Single Family
Built in 1915
9,713 Square Feet Lot
$-- Zestimate®
$103/sqft
$-- HOA
What's special
Freestanding lp fireplaceWell-maintained yardBeautiful hardwood floorsCharming original detailsOriginal woodwork throughoutWelcoming front porchBack deck
- 43 days
- 235
- 14
Zillow last checked:
Listing updated:
Listed by:
Todd J Whiting 320-766-2200,
Century 21 First Realty, LLC
Source: NorthstarMLS as distributed by MLS GRID,MLS#: 7156367
Facts & features
Interior
Bedrooms & bathrooms
- Bedrooms: 3
- Bathrooms: 3
- Full bathrooms: 1
- 3/4 bathrooms: 1
- 1/2 bathrooms: 1
Bedroom
- Level: Upper
- Area: 150 Square Feet
- Dimensions: 15x10
Bedroom 2
- Level: Upper
- Area: 81 Square Feet
- Dimensions: 9x9
Bedroom 3
- Level: Upper
- Area: 81 Square Feet
- Dimensions: 9x9
Bathroom
- Level: Main
- Area: 15 Square Feet
- Dimensions: 5x3
Bathroom
- Level: Upper
- Area: 48 Square Feet
- Dimensions: 8x6
Bathroom
- Level: Lower
- Area: 77 Square Feet
- Dimensions: 11x7
Den
- Level: Lower
- Area: 132 Square Feet
- Dimensions: 12x11
Dining room
- Level: Main
- Area: 132 Square Feet
- Dimensions: 12x11
Foyer
- Level: Main
- Area: 90 Square Feet
- Dimensions: 10x9
Garage
- Level: Main
- Area: 702 Square Feet
- Dimensions: 26x27
Kitchen
- Level: Main
- Area: 121 Square Feet
- Dimensions: 11x11
Laundry
- Level: Lower
- Area: 35 Square Feet
- Dimensions: 7x5
Living room
- Level: Main
- Area: 182 Square Feet
- Dimensions: 14x13
Utility room
- Level: Lower
- Area: 110 Square Feet
- Dimensions: 11x10
Heating
- Boiler, Fireplace(s), Radiator, Radiant
Cooling
- None
Appliances
- Included: Dishwasher, Dryer, Electric Water Heater, Microwave, Range, Refrigerator, Stainless Steel Appliance(s), Washer, Water Softener Owned
- Laundry: Electric Dryer Hookup, Lower Level, Sink, Washer Hookup
Features
- Basement: Block,Drain Tiled,Full,Partially Finished,Storage Space,Sump Pump
- Number of fireplaces: 1
- Fireplace features: Free Standing, Gas, Living Room
Interior area
- Total structure area: 1,729
- Total interior livable area: 1,314 sqft
- Finished area above ground: 1,105
- Finished area below ground: 209
Property
Parking
- Total spaces: 2
- Parking features: Detached Garage, Gravel, Garage Door Opener
- Garage spaces: 2
- Has uncovered spaces: Yes
- Details: Garage Dimensions (26x27)
Accessibility
- Accessibility features: None
Features
- Levels: One and One Half
- Stories: 1.5
- Patio & porch: Deck, Front Porch, Porch
- Fencing: Partial
Lot
- Size: 9,713 Square Feet
- Dimensions: 65 x 150 x 65 x 150
- Features: Tree Coverage - Medium
Details
- Additional structures: Pole Building
- Foundation area: 624
- Parcel number: 230042000
- Zoning description: Residential-Single Family
- Other equipment: Fuel Tank - Rented
Construction
Type & style
- Home type: SingleFamily
- Property subtype: Single Family
Materials
- Frame
- Roof: Asphalt,Pitched
Condition
- New construction: No
- Year built: 1915
Utilities & green energy
- Electric: Circuit Breakers, 100 Amp Service
- Gas: Oil, Propane
- Sewer: City Sewer/Connected
- Water: City Water/Connected
Community & HOA
Community
- Subdivision: Dybdals Add
HOA
- Has HOA: No
Location
- Region: Wendell
Financial & listing details
- Price per square foot: $103/sqft
- Tax assessed value: $72,400
- Annual tax amount: $852
- Date on market: 10/7/2026
- Road surface type: Paved
Estimated market value
Not available
Estimated sales range
Not available
$1,643/mo
Price history
| Date | Event | Price |
|---|---|---|
| 11/12/2026 | Price change | $134,900-3.6%$103/sqft |
Source:  NorthstarMLS as distributed by MLS GRID #7156367 Report a problem | ||
| 10/7/2026 | Listed for sale | $139,900+337.2%$106/sqft |
Source: NorthstarMLS as distributed by MLS GRID #7156367 Report a problem | ||
| 10/9/2017 | Listing removed | $32,000$24/sqft |
Source: Alexandria Property Group #10-23512 Report a problem | ||
| 9/22/2017 | Listed for sale | $32,000$24/sqft |
Source: Alexandria Property Group #10-23512 Report a problem | ||
Public tax history
| Year | Property taxes | Tax assessment |
|---|---|---|
| 2025 | $676 +15.8% | $72,400 +22.5% |
| 2024 | $584 -3.3% | $59,100 +14.3% |
| 2023 | $604 +13.5% | $51,700 +19.1% |
| 2022 | $532 -2.9% | $43,400 +24.4% |
| 2021 | $548 +19.1% | $34,900 +0.3% |
| 2020 | $460 +5.5% | $34,800 +24.7% |
| 2017 | $436 +6.3% | $27,900 |
| 2016 | $410 -25.2% | -- |
| 2015 | $548 | -- |
| 2014 | -- | -- |
| 2012 | -- | -- |
| 2011 | -- | -- |
| 2010 | -- | -- |
Find assessor info on the county website
Monthly payment
Est. payment
Payment breakdown
Explore the cost of this home by adjusting the details. Changes won't be saved.Climate risks
Neighborhood: 56590

Similar homes
- $118,0002 bd1 ba913 sqft547 Grant St, Wendell, MN 56590For Sale
 MLS ID #7121125, Luke Mostue, Lakes Family Real Estate/Otter Tail Real Estate. NorthstarMLS as distributed by MLS GRID
- $179,9003 bd2 ba1.7k sqft606 Minnesota Ave, Wendell, MN 56590For Sale
 MLS ID #7161360, Andrew Yaggie, Andrew Yaggie Real Estate. NorthstarMLS as distributed by MLS GRID
- $--2 bd2 ba1.1k sqft511 3rd St SE, Elbow Lake, MN 56531Auction
 Auction.com 2
- $--4 bd1 ba1k sqft20620 County Highway 33, Fergus Falls, MN 56537Auction
 Auction.com 2
- $130,0003 bd1 ba1.1k sqft227 1st St NW, Elbow Lake, MN 56531For SaleMLS ID #6801239, Glen Bearson, Central MN Realty LLC. NorthstarMLS as distributed by MLS GRID
- $120,0004 bd1 ba1.4k sqft422 N Cleveland Ave, Fergus Falls, MN 56537For SaleMLS ID #7130621, Kara Nosal, Keller Williams Classic Rlty N. NorthstarMLS as distributed by MLS GRID
- $165,0003 bd2 ba1.1k sqft804 W Cavour Ave, Fergus Falls, MN 56537For SaleMLS ID #7166923, Mary Pettit, Trilogy Real Estate. NorthstarMLS as distributed by MLS GRID
- $149,9004 bd2 ba1.6k sqft127 E Summit Ave, Fergus Falls, MN 56537For SaleMLS ID #7118533, Ryan Hanson, Keller Williams Realty Professionals. NorthstarMLS as distributed by MLS GRID
- $137,9002 bd2 ba1.2k sqft721 Riverside Ct, Fergus Falls, MN 56537For SaleMLS ID #7137422, Todd Hocum, ERA Viking Realty. NorthstarMLS as distributed by MLS GRID
- $180,0003 bd2 ba1.4k sqft113 W Bancroft Ave, Fergus Falls, MN 56537For SaleMLS ID #7143412, Gregg Bauman, Better Homes and Gardens Real Estate Park Company. NorthstarMLS as distributed by MLS GRID
- $149,9002 bd2 ba950 sqft314 W Birch Ave, Fergus Falls, MN 56537For SaleMLS ID #7117723, Linnae Leary, Trilogy Real Estate. NorthstarMLS as distributed by MLS GRID
- $80,0002 bd2 ba809 sqft417 7th Ave SE, Elbow Lake, MN 56531For SaleMLS ID #7168681, Megan Moreau, Kris Lindahl Real Estate. NorthstarMLS as distributed by MLS GRID
- $149,9005 bd2 ba1.4k sqft822 W Maple Ave, Fergus Falls, MN 56537For SaleMLS ID #7008996, Ryan Hanson, Keller Williams Realty Professionals. NorthstarMLS as distributed by MLS GRID
- $195,0004 bd1 ba1.1k sqft522 Spruce St W, Fergus Falls, MN 56537For SaleMLS ID #7113960, Ryan Hanson, Keller Williams Realty Professionals. NorthstarMLS as distributed by MLS GRID
- $199,0002 bd2 ba941 sqft715 S Sheridan St, Fergus Falls, MN 56537For SaleMLS ID #7162628, Daniel Ness, Century 21 Atwood. NorthstarMLS as distributed by MLS GRID
- $199,9004 bd2 ba1.7k sqft1116 E Mount Faith Ave, Fergus Falls, MN 56537For SaleMLS ID #7137419, Brandon Lambert, Keller Williams Realty Professionals. NorthstarMLS as distributed by MLS GRID
- $179,9006 bd2 ba1.3k sqft424 W Birch Ave, Fergus Falls, MN 56537For SaleMLS ID #7008977, Ryan Hanson, Keller Williams Realty Professionals. NorthstarMLS as distributed by MLS GRID
