This 4-bedroom, 1-bath home sits on a spacious 0.37-acre lot in Fergus Falls. Updates in recent years include flooring, bathroom improvements, and a beautifully restored wood staircase. The home features a spacious living area, main-floor bedroom and laundry space, low-maintenance steel siding, and a deck overlooking the large backyard. While several updates have been completed, there are still opportunities to add your own style and make this home your own. A great opportunity to enjoy the space, character, and yard this property has to offer.
Active
Price cut: $20K (9/2)
$120,000
422 N Cleveland Ave, Fergus Falls, MN 56537
4beds
1,484sqft
Single Family
Built in 1880
0.37 Acres Lot
$-- Zestimate®
$81/sqft
$-- HOA
What's special
Large backyardLow-maintenance steel sidingBeautifully restored wood staircaseLaundry spaceMain-floor bedroom
- 50 days
- 553
- 34
Zillow last checked:
Listing updated:
Listed by:
Kara Nosal 701-210-0437,
Keller Williams Classic Rlty N
Source: NorthstarMLS as distributed by MLS GRID,MLS#: 7130621
Facts & features
Interior
Bedrooms & bathrooms
- Bedrooms: 4
- Bathrooms: 1
- Full bathrooms: 1
Bedroom
- Level: Main
- Area: 211.67 Square Feet
- Dimensions: 13'7x15'7
Bedroom 2
- Level: Upper
- Area: 115.96 Square Feet
- Dimensions: 11'6x10'1
Bedroom 3
- Level: Upper
- Area: 123.75 Square Feet
- Dimensions: 9'2x13'6
Bedroom 4
- Level: Upper
- Area: 201.89 Square Feet
- Dimensions: 13'2x15'4
Bathroom
- Level: Main
- Area: 54.67 Square Feet
- Dimensions: 10'3x5'4
Kitchen
- Level: Main
- Area: 148.7 Square Feet
- Dimensions: 11'1x13'5
Laundry
- Level: Main
- Area: 63.56 Square Feet
- Dimensions: 8'8x7'4
Living room
- Level: Main
- Area: 261.63 Square Feet
- Dimensions: 15'2x17'3
Mud room
- Level: Main
- Area: 114.79 Square Feet
- Dimensions: 15'10x7'3
Other
- Level: Main
- Area: 29.06 Square Feet
- Dimensions: 7'9x3'9
Heating
- Hot Water
Cooling
- None
Appliances
- Included: Exhaust Fan, Gas Water Heater, Range, Refrigerator, Washer
- Laundry: Main Level
Features
- Basement: Crawl Space
- Has fireplace: No
Interior area
- Total structure area: 1,484
- Total interior livable area: 1,484 sqft
- Finished area above ground: 1,484
- Finished area below ground: 0
Property
Parking
- Parking features: Other
Accessibility
- Accessibility features: None
Features
- Levels: One and One Half
- Stories: 1.5
- Patio & porch: Deck, Front Porch, Screened
Lot
- Size: 0.37 Acres
- Dimensions: 87 x 183
- Features: Tree Coverage - Medium
Details
- Foundation area: 882
- Parcel number: 71002990845000
- Zoning description: Residential-Single Family
Construction
Type & style
- Home type: SingleFamily
- Property subtype: Single Family
Materials
- Frame
- Roof: Age Over 8 Years,Asphalt
Condition
- New construction: No
- Year built: 1880
Utilities & green energy
- Gas: Natural Gas
- Sewer: City Sewer/Connected
- Water: City Water/Connected
Community & HOA
Community
- Subdivision: North Division/Fergus Falls
HOA
- Has HOA: No
Location
- Region: Fergus Falls
Financial & listing details
- Price per square foot: $81/sqft
- Annual tax amount: $1,604
- Date on market: 8/25/2026
- Road surface type: Paved
Estimated market value
Not available
Estimated sales range
Not available
$1,450/mo
Price history
| Date | Event | Price |
|---|---|---|
| 9/2/2026 | Price change | $120,000-14.3%$81/sqft |
Source:  NorthstarMLS as distributed by MLS GRID #7130621 Report a problem NorthstarMLS as distributed by MLS GRID #7130621 Report a problem | ||
| 8/25/2026 | Listed for sale | $140,000+191.7%$94/sqft |
Source: NorthstarMLS as distributed by MLS GRID #7130621 Report a problem | ||
| 9/1/2021 | Sold | $48,000-3.8%$32/sqft |
Source: NorthstarMLS as distributed by MLS GRID #6073803 Report a problem | ||
| 8/6/2021 | Pending sale | $49,900$34/sqft |
Source: NorthstarMLS as distributed by MLS GRID #6073803 Report a problem | ||
| 8/2/2021 | Listed for sale | $49,900+95.7%$34/sqft |
Source: NorthstarMLS as distributed by MLS GRID #6073803 Report a problem | ||
| 11/30/2009 | Sold | $25,500$17/sqft |
Source:  Lake Superior Area Realtors as distributed by MLS GRID #1025004 Report a problem Lake Superior Area Realtors as distributed by MLS GRID #1025004 Report a problem | ||
Public tax history
Tax history is unavailable.
Monthly payment
Est. payment
Payment breakdown
Explore the cost of this home by adjusting the details. Changes won't be saved.Climate risks
Neighborhood: 56537
- $112,7003 bd1 ba602 sqft422 Cleveland Ave, Fergus Falls, MN 56537Off Market
- $130,5003 bd1 ba1.3k sqft420 Cleveland Ave, Fergus Falls, MN 56537Off Market
- $200,1003 bd2 ba1.3k sqft420 N Cleveland Ave, Fergus Falls, MN 56537Off Market

- $231,2003 bd3 ba1.9k sqft416 Cleveland Ave, Fergus Falls, MN 56537Off Market
Similar homes
- $149,9004 bd2 ba1.6k sqft127 E Summit Ave, Fergus Falls, MN 56537For Sale
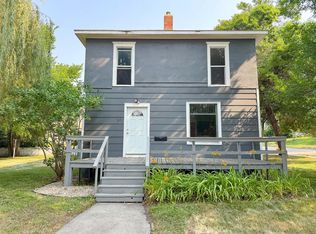
 MLS ID #7118533, Ryan Hanson, Keller Williams Realty Professionals. NorthstarMLS as distributed by MLS GRID
 - $119,9002 bd1 ba1.1k sqft414 W Maple Ave, Fergus Falls, MN 56537For Sale
 MLS ID #7100331, Bruce A. Fuhrman, RE/MAX Advantage Plus. NorthstarMLS as distributed by MLS GRID
 - $180,0003 bd2 ba1.4k sqft113 W Bancroft Ave, Fergus Falls, MN 56537For Sale
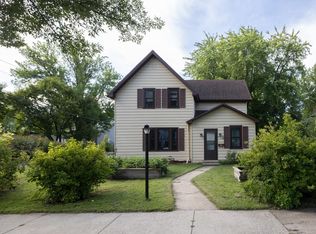 MLS ID #7143412, Gregg Bauman, Better Homes and Gardens Real Estate Park Company. NorthstarMLS as distributed by MLS GRID
 - $139,0002 bd2 ba1.2k sqft721 Riverside Ct, Fergus Falls, MN 56537For Sale
 MLS ID #7137422, Todd Hocum, ERA Viking Realty. NorthstarMLS as distributed by MLS GRID
 - $149,9002 bd2 ba950 sqft314 W Birch Ave, Fergus Falls, MN 56537For SaleMLS ID #7117723, Linnae Leary, Trilogy Real Estate. NorthstarMLS as distributed by MLS GRID
- $149,9005 bd2 ba1.4k sqft822 W Maple Ave, Fergus Falls, MN 56537For SaleMLS ID #7008996, Ryan Hanson, Keller Williams Realty Professionals. NorthstarMLS as distributed by MLS GRID
- $149,9002 bd1 ba957 sqft1224 Lake St, Fergus Falls, MN 56537For SaleMLS ID #7071775, Brandon Lambert, Keller Williams Realty Professionals. NorthstarMLS as distributed by MLS GRID
- $179,9006 bd2 ba1.3k sqft424 W Birch Ave, Fergus Falls, MN 56537For SaleMLS ID #7008977, Ryan Hanson, Keller Williams Realty Professionals. NorthstarMLS as distributed by MLS GRID
- $118,0002 bd1 ba913 sqft547 Grant St, Wendell, MN 56590For SaleMLS ID #7121125, Luke Mostue, Lakes Family Real Estate/Otter Tail Real Estate. NorthstarMLS as distributed by MLS GRID
- $139,9003 bd3 ba1.3k sqft521 State Highway 55, Wendell, MN 56590For SaleMLS ID #7156367, Todd J Whiting, Century 21 First Realty, Inc.. NorthstarMLS as distributed by MLS GRID
- $159,9003 bd3 ba1.9k sqft114 1st Ave NW, Rothsay, MN 56579For SaleMLS ID #7119349, Ben Greene, Epique Realty. NorthstarMLS as distributed by MLS GRID
