
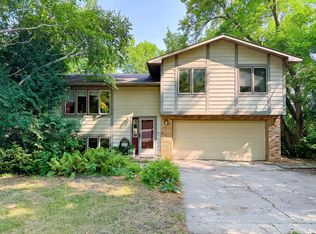
Country privacy. City convenience. Welcome to a one of a kind urban homestead in the heart of Fergus Falls completely remodeled and thoughtfully reimagined for modern, intentional living. This 4 bedroom home makes exceptional use of its footprint with an open, light-filled layout connecting the kitchen, dining and living spaces. At the center is a rustic industrial kitchen featuring reclaimed wood open shelving with quartz counters and an efficient design created for everything from weeknight meals to preserving the harvest. Step outside to a private setting, featuring a recently added wraparound cedar deck to experience your own retreat without sacrificing the convenience of living in town. The lower level delivers true homestead functionality with laundry, sauna, freezer and food-storage space, root-cellar potential and a germination chamber with grow lights for starting the gardening season early. Updated plumbing, electrical, water heater, filtration and radon mitigation systems, along with low maintenance metal siding cover the big ticket items. This is more than a remodeled homes it's a lifestyle built around growing, gathering and living. Act fast.
Active
$224,900
522 Spruce St W, Fergus Falls, MN 56537
4beds
1,190sqft
Single Family
Built in 1935
0.56 Acres Lot
$221,700 Zestimate®
$189/sqft
$-- HOA
What's special
Low maintenance metal sidingReclaimed wood open shelvingRustic industrial kitchenQuartz countersPrivate setting
- 55 days
- 307
- 16
Zillow last checked:
Listing updated:
Listed by:
Ryan Hanson 218-631-8926,
Keller Williams Realty Professionals
Source: NorthstarMLS as distributed by MLS GRID,MLS#: 7113960
Facts & features
Interior
Bedrooms & bathrooms
- Bedrooms: 4
- Bathrooms: 1
- 3/4 bathrooms: 1
Bedroom
- Level: Main
- Area: 110.2 Square Feet
- Dimensions: 11.6x9.5
Bedroom 2
- Level: Main
- Area: 83.6 Square Feet
- Dimensions: 9.5x8.8
Bedroom 3
- Level: Main
- Area: 93.6 Square Feet
- Dimensions: 11.7x8
Bedroom 4
- Level: Main
- Area: 141.57 Square Feet
- Dimensions: 12.10x11.7
Bathroom
- Level: Main
- Area: 38.88 Square Feet
- Dimensions: 7.2x5.4
Dining room
- Level: Main
- Area: 146.05 Square Feet
- Dimensions: 12.7x11.5
Kitchen
- Level: Main
- Area: 103.49 Square Feet
- Dimensions: 13.1x7.9
Living room
- Level: Main
- Area: 244.35 Square Feet
- Dimensions: 18.1x13.5
Heating
- Forced Air, Other
Cooling
- Central Air
Appliances
- Included: Cooktop, Electric Water Heater, Freezer, Water Filtration System, Other, Refrigerator, Stainless Steel Appliance(s), Washer
Features
- Basement: Partial,Unfinished
- Has fireplace: No
Interior area
- Total structure area: 1,490
- Total interior livable area: 1,190 sqft
- Finished area above ground: 1,190
- Finished area below ground: 0
Video & virtual tour
Property
Parking
- Parking features: None
Accessibility
- Accessibility features: None
Features
- Levels: One
- Stories: 1
- Patio & porch: Deck
- Fencing: Partial
Lot
- Size: 0.56 Acres
- Dimensions: 100 x 245
Details
- Additional structures: Sauna, Storage Shed
- Foundation area: 1105
- Additional parcels included: 71003991000001
- Parcel number: 71003991012001
- Zoning description: Residential-Single Family
Construction
Type & style
- Home type: SingleFamily
- Property subtype: Single Family
Materials
- Frame
- Roof: Architectural Shingle
Condition
- New construction: No
- Year built: 1935
Utilities & green energy
- Electric: Circuit Breakers, Power Company: Ottertail Power
- Gas: Electric, Natural Gas
- Sewer: City Sewer/Connected
- Water: City Water/Connected
Community & HOA
Community
- Subdivision: Mclanes 2nd Add
HOA
- Has HOA: No
Location
- Region: Fergus Falls
Financial & listing details
- Price per square foot: $189/sqft
- Annual tax amount: $1,828
- Date on market: 7/22/2026
Estimated market value
$221,700
$211,000 - $233,000
$1,542/mo
Price history
| Date | Event | Price |
|---|---|---|
| 7/22/2026 | Listed for sale | $224,900$189/sqft |
Source:  NorthstarMLS as distributed by MLS GRID #7113960 Report a problem NorthstarMLS as distributed by MLS GRID #7113960 Report a problem | ||
Public tax history
Tax history is unavailable.
Monthly payment
Est. payment
Payment breakdown
Explore the cost of this home by adjusting the details. Changes won't be saved.Climate risks
Neighborhood: 56537
Similar homes
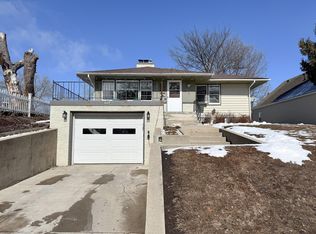
- $224,9004 bd2 ba1.7k sqft1116 E Mount Faith Ave, Fergus Falls, MN 56537For Sale
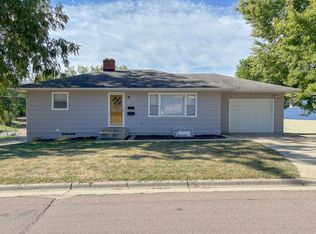
 MLS ID #7137419, Brandon Lambert, Keller Williams Realty Professionals. NorthstarMLS as distributed by MLS GRID
 - $209,0003 bd2 ba1.3k sqft102 W Beech Ave, Fergus Falls, MN 56537For Sale
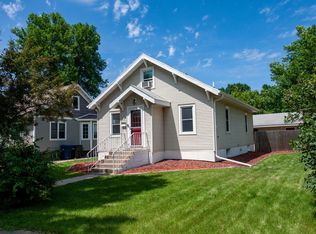 MLS ID #7107852, Todd Ukkelberg, Trilogy Real Estate. NorthstarMLS as distributed by MLS GRID
 - $239,9003 bd2 ba1.6k sqft724 E Channing Ave, Fergus Falls, MN 56537For Sale
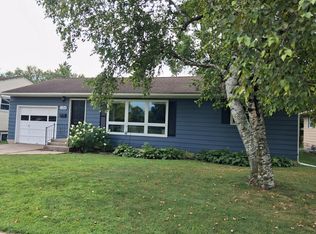 MLS ID #7131167, Laura Johnson, Trilogy Real Estate. NorthstarMLS as distributed by MLS GRID
 - $249,9004 bd2 ba1.6k sqft210 W Everett Ave, Fergus Falls, MN 56537For Sale
 MLS ID #7125000, Ryan Hanson, Keller Williams Realty Professionals. NorthstarMLS as distributed by MLS GRID
 - $169,9004 bd2 ba1.6k sqft127 E Summit Ave, Fergus Falls, MN 56537For SaleMLS ID #7118533, Ryan Hanson, Keller Williams Realty Professionals. NorthstarMLS as distributed by MLS GRID
- $275,0003 bd2 ba1.5k sqft518 E Saint Charles Ave, Fergus Falls, MN 56537For SaleMLS ID #7126710, Joseph Henderson, Keller Williams Realty Professionals. NorthstarMLS as distributed by MLS GRID
- $225,0002 bd1 ba1.1k sqft211 Lana Ct, Fergus Falls, MN 56537For SaleMLS ID #7128458, Bob McArthur, Town & Country Realty. NorthstarMLS as distributed by MLS GRID
- $189,9006 bd2 ba1.3k sqft424 W Birch Ave, Fergus Falls, MN 56537For SaleMLS ID #7008977, Ryan Hanson, Keller Williams Realty Professionals. NorthstarMLS as distributed by MLS GRID
- $120,0004 bd1 ba1.4k sqft422 N Cleveland Ave, Fergus Falls, MN 56537For SaleMLS ID #7130621, Kara Nosal, Keller Williams Classic Rlty N. NorthstarMLS as distributed by MLS GRID
- $159,9002 bd2 ba950 sqft314 W Birch Ave, Fergus Falls, MN 56537For SaleMLS ID #7117723, Linnae Leary, Trilogy Real Estate. NorthstarMLS as distributed by MLS GRID
- $274,9003 bd2 ba1.4k sqft502 W Broadway Ave, Elizabeth, MN 56533For SaleMLS ID #7142768, Ryan Hanson, Keller Williams Realty Professionals. NorthstarMLS as distributed by MLS GRID
- $119,9002 bd1 ba1.1k sqft414 W Maple Ave, Fergus Falls, MN 56537For SaleMLS ID #7100331, Bruce A. Fuhrman, RE/MAX Advantage Plus. NorthstarMLS as distributed by MLS GRID
- $149,9002 bd1 ba957 sqft1224 Lake St, Fergus Falls, MN 56537For SaleMLS ID #7071775, Brandon Lambert, Keller Williams Realty Professionals. NorthstarMLS as distributed by MLS GRID
- $159,9005 bd2 ba1.4k sqft822 W Maple Ave, Fergus Falls, MN 56537For SaleMLS ID #7008996, Ryan Hanson, Keller Williams Realty Professionals. NorthstarMLS as distributed by MLS GRID
- $145,0002 bd2 ba1.2k sqft319 W Douglas Ave, Fergus Falls, MN 56537For SaleMLS ID #7114353, John Demuth, Trilogy Real Estate. NorthstarMLS as distributed by MLS GRID
- $139,0002 bd2 ba1.2k sqft721 Riverside Ct, Fergus Falls, MN 56537For SaleMLS ID #7137422, Todd Hocum, ERA Viking Realty. NorthstarMLS as distributed by MLS GRID
- $289,9003 bd2 ba980 sqft24932 Wall Lake Point Cir, Fergus Falls, MN 56537For SaleMLS ID #7110078, Joseph Henderson, Keller Williams Realty Professionals. NorthstarMLS as distributed by MLS GRID
- $315,0002 bd2 ba1.5k sqft2206 Arrowwood Ct, Fergus Falls, MN 56537For SaleMLS ID #7073974, Ryan Hanson, Keller Williams Realty Professionals. NorthstarMLS as distributed by MLS GRID
- $325,0003 bd2 ba1.6k sqft26073 County Highway 18, Fergus Falls, MN 56537For SaleMLS ID #7090122, Laura Johnson, Trilogy Real Estate. NorthstarMLS as distributed by MLS GRID
