Enjoy the charm and character of this classic 1936 home! Featuring 3 bedrooms and 2 bathrooms, this home offers a blend of vintage appeal, comfortable living space, and timeless style. Home features origininal wood floors and woodwork, a generous kitchen space and a charming living/dining area for entertaining. This is a wonderful opportunity for anyone who appreciates the character of an older home. The property also includes a detached two-stall garage, providing ample space for parking, storage, or hobbies. If you're looking for an affordable home with classic appeal, this property is full of possibilities.
Don't miss the opportunity to own a piece of classic charm!
Active
$165,000
804 W Cavour Ave, Fergus Falls, MN 56537
3beds
1,134sqft
Single Family
Built in 1936
7,100 Square Feet Lot
$164,700 Zestimate®
$146/sqft
$-- HOA
What's special
- 22 days
- 851
- 48
Likely to sell faster than
Zillow last checked:
Listing updated:
Listed by:
Mary Pettit 218-205-7086,
Trilogy Real Estate,
Hannah Carlson 218-205-7086
Source: NorthstarMLS as distributed by MLS GRID,MLS#: 7166923
Facts & features
Interior
Bedrooms & bathrooms
- Bedrooms: 3
- Bathrooms: 2
- Full bathrooms: 1
- 3/4 bathrooms: 1
Bedroom
- Level: Upper
Bedroom 2
- Level: Upper
Bedroom 3
- Level: Lower
Bathroom
- Level: Main
Bathroom
- Level: Upper
Bonus room
- Level: Lower
Dining room
- Level: Main
Kitchen
- Level: Main
Laundry
- Level: Lower
Living room
- Level: Main
Heating
- Forced Air
Cooling
- Window Unit(s)
Appliances
- Included: Dryer, Range, Refrigerator, Washer
- Laundry: In Basement
Features
- Basement: Egress Window(s),Partially Finished
- Has fireplace: No
Interior area
- Total structure area: 1,590
- Total interior livable area: 1,134 sqft
- Finished area above ground: 1,014
- Finished area below ground: 120
Property
Parking
- Total spaces: 2
- Parking features: Detached Garage
- Garage spaces: 2
- Details: Garage Dimensions (20 x 20)
Accessibility
- Accessibility features: None
Features
- Levels: One and One Half
- Stories: 1.5
Lot
- Size: 7,100 Square Feet
- Dimensions: 50 x 142
- Features: Tree Coverage - Light
Details
- Additional structures: Garage(s)
- Foundation area: 664
- Parcel number: 71003991246001
- Zoning description: Residential-Single Family
Construction
Type & style
- Home type: SingleFamily
- Property subtype: Single Family
Materials
- Frame
- Roof: Age Over 8 Years
Condition
- New construction: No
- Year built: 1936
Utilities & green energy
- Electric: Circuit Breakers, Power Company: Ottertail Power
- Gas: Natural Gas
- Sewer: City Sewer/Connected
- Water: City Water/Connected
Community & HOA
Community
- Subdivision: Sawbridge & Lowrys Add
HOA
- Has HOA: No
Location
- Region: Fergus Falls
Financial & listing details
- Price per square foot: $146/sqft
- Tax assessed value: $129,500
- Annual tax amount: $1,596
- Date on market: 10/30/2026
Estimated market value
$164,700
$156,000 - $173,000
$1,500/mo
Price history
| Date | Event | Price |
|---|---|---|
| 10/30/2026 | Listed for sale | $165,000+135.7%$146/sqft |
Source:  NorthstarMLS as distributed by MLS GRID #7166923 Report a problem | ||
| 8/31/2011 | Sold | $70,000-4%$62/sqft |
Source:  Lake Superior Area Realtors as distributed by MLS GRID #1062593 Report a problem | ||
| 6/28/2011 | Listed for sale | $72,900$64/sqft |
Source: Vista, Inc. #20-6697 Report a problem | ||
Public tax history
| Year | Property taxes | Tax assessment |
|---|---|---|
| 2025 | $1,529 +4.9% | $129,500 +2.4% |
| 2024 | $1,458 +12.8% | $126,500 +18.1% |
| 2023 | $1,292 -3.3% | $107,100 +13.7% |
| 2022 | $1,336 +13.2% | $94,200 |
| 2021 | $1,180 +1% | -- |
| 2020 | $1,168 +17.6% | $87,600 +7.9% |
| 2018 | $993 -17.5% | $81,200 +12.3% |
| 2017 | $1,204 +18.3% | $72,300 +1.4% |
| 2016 | $1,018 | $71,300 |
| 2015 | $1,018 +4.3% | -- |
| 2014 | $976 | $70,700 |
| 2013 | -- | -- |
| 2012 | -- | -- |
| 2011 | $828 +2.2% | -- |
| 2010 | $810 | -- |
Find assessor info on the county website
Monthly payment
Est. payment
Payment breakdown
Explore the cost of this home by adjusting the details. Changes won't be saved.Climate risks
Neighborhood: 56537
Similar homes
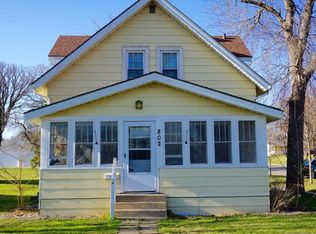
- $180,0003 bd2 ba1.4k sqft113 W Bancroft Ave, Fergus Falls, MN 56537For Sale
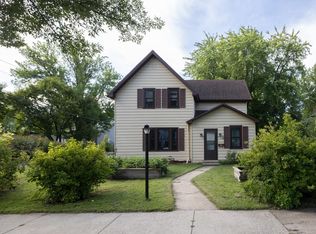
 MLS ID #7143412, Gregg Bauman, Better Homes and Gardens Real Estate Park Company. NorthstarMLS as distributed by MLS GRID
- $149,9002 bd2 ba950 sqft314 W Birch Ave, Fergus Falls, MN 56537For Sale
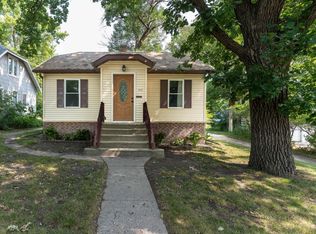 MLS ID #7117723, Linnae Leary, Trilogy Real Estate. NorthstarMLS as distributed by MLS GRID
- $195,0004 bd1 ba1.1k sqft522 Spruce St W, Fergus Falls, MN 56537For Sale
 MLS ID #7113960, Ryan Hanson, Keller Williams Realty Professionals. NorthstarMLS as distributed by MLS GRID
- $149,9004 bd2 ba1.6k sqft127 E Summit Ave, Fergus Falls, MN 56537For Sale
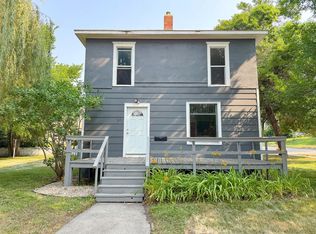 MLS ID #7118533, Ryan Hanson, Keller Williams Realty Professionals. NorthstarMLS as distributed by MLS GRID
- $149,9005 bd2 ba1.4k sqft822 W Maple Ave, Fergus Falls, MN 56537For SaleMLS ID #7008996, Ryan Hanson, Keller Williams Realty Professionals. NorthstarMLS as distributed by MLS GRID
- $199,0002 bd2 ba941 sqft715 S Sheridan St, Fergus Falls, MN 56537For SaleMLS ID #7162628, Daniel Ness, Century 21 Atwood. NorthstarMLS as distributed by MLS GRID
- $179,9006 bd2 ba1.3k sqft424 W Birch Ave, Fergus Falls, MN 56537For SaleMLS ID #7008977, Ryan Hanson, Keller Williams Realty Professionals. NorthstarMLS as distributed by MLS GRID
- $120,0004 bd1 ba1.4k sqft422 N Cleveland Ave, Fergus Falls, MN 56537For SaleMLS ID #7130621, Kara Nosal, Keller Williams Classic Rlty N. NorthstarMLS as distributed by MLS GRID
- $137,9002 bd2 ba1.2k sqft721 Riverside Ct, Fergus Falls, MN 56537For SaleMLS ID #7137422, Todd Hocum, ERA Viking Realty. NorthstarMLS as distributed by MLS GRID
- $239,9003 bd1 ba1k sqft719 N Broadway, Fergus Falls, MN 56537For SaleMLS ID #7121549, Lynette Gaustad, Andrew Yaggie Real Estate. NorthstarMLS as distributed by MLS GRID
- $239,9003 bd2 ba1.6k sqft514 E Hampden Ave, Fergus Falls, MN 56537For SaleMLS ID #7155079, Amanda Armstrong, RE/MAX Advantage Plus. NorthstarMLS as distributed by MLS GRID
- $229,9004 bd2 ba1.6k sqft210 W Everett Ave, Fergus Falls, MN 56537For SaleMLS ID #7125000, Ryan Hanson, Keller Williams Realty Professionals. NorthstarMLS as distributed by MLS GRID
- $215,0002 bd1 ba1.1k sqft211 Lana Ct, Fergus Falls, MN 56537For SaleMLS ID #7128458, Bob McArthur, Town & Country Realty. NorthstarMLS as distributed by MLS GRID
- $134,9003 bd3 ba1.3k sqft521 State Highway 55, Wendell, MN 56590For SaleMLS ID #7156367, Todd J Whiting, Century 21 First Realty, LLC. NorthstarMLS as distributed by MLS GRID
- $118,0002 bd1 ba913 sqft547 Grant St, Wendell, MN 56590For SaleMLS ID #7121125, Luke Mostue, Lakes Family Real Estate/Otter Tail Real Estate. NorthstarMLS as distributed by MLS GRID
- $199,000-- bd-- ba876 sqftCounty Highway 1, Battle Lake, MN 56515For SaleMLS ID #7095313, Laurie Woessner, Boll Realty. NorthstarMLS as distributed by MLS GRID
