Enjoy easy, no-step living in this well-designed 2-bedroom, 1-bath home featuring comfortable in-floor heat throughout. Conveniently located with quick access to the interstate and just minutes from shopping, restaurants, and everyday amenities. Call your favorite Realtor to show you this home.
Active
Price cut: $5K (9/29)
$220,000
211 Lana Ct, Fergus Falls, MN 56537
2beds
1,124sqft
Single Family
Built in 2004
4,356 Square Feet Lot
$-- Zestimate®
$196/sqft
$-- HOA
What's special
Easy no-step livingComfortable in-floor heat throughout
- 55 days
- 209
- 3
Zillow last checked:
Listing updated:
Listed by:
Bob McArthur 701-388-0245,
Town & Country Realty
Source: NorthstarMLS as distributed by MLS GRID,MLS#: 7128458
Facts & features
Interior
Bedrooms & bathrooms
- Bedrooms: 2
- Bathrooms: 1
- Full bathrooms: 1
Bedroom
- Level: Main
Bedroom 2
- Level: Main
Bathroom
- Level: Main
Dining room
- Level: Main
Kitchen
- Level: Main
Laundry
- Level: Main
Living room
- Level: Main
Heating
- Boiler, In-Floor Heating
Cooling
- Ductless Mini-Split
Appliances
- Included: Dishwasher, Dryer, Microwave, Range, Refrigerator, Washer
- Laundry: Laundry Room, Main Level
Features
- Basement: None
- Has fireplace: No
Interior area
- Total structure area: 1,124
- Total interior livable area: 1,124 sqft
- Finished area above ground: 1,124
- Finished area below ground: 0
Property
Parking
- Total spaces: 2
- Parking features: Attached
- Attached garage spaces: 2
Accessibility
- Accessibility features: None
Features
- Levels: One
- Stories: 1
- Patio & porch: Patio
Lot
- Size: 4,356 Square Feet
- Dimensions: 65 x 67
Details
- Foundation area: 1124
- Parcel number: 71003991642000
- Zoning description: Residential-Single Family
Construction
Type & style
- Home type: SingleFamily
- Property subtype: Single Family
Materials
- Frame
- Roof: Asphalt
Condition
- New construction: No
- Year built: 2004
Utilities & green energy
- Electric: 200+ Amp Service, Power Company: Ottertail Power
- Gas: Electric
- Sewer: City Sewer/Connected
- Water: City Water/Connected
Community & HOA
Community
- Subdivision: Aspen
HOA
- Has HOA: No
Location
- Region: Fergus Falls
Financial & listing details
- Price per square foot: $196/sqft
- Tax assessed value: $191,200
- Annual tax amount: $2,344
- Date on market: 8/17/2026
Estimated market value
Not available
Estimated sales range
Not available
Not available
Price history
| Date | Event | Price |
|---|---|---|
| 9/29/2026 | Price change | $220,000-2.2%$196/sqft |
Source:  NorthstarMLS as distributed by MLS GRID #7128458 Report a problem NorthstarMLS as distributed by MLS GRID #7128458 Report a problem | ||
| 9/1/2026 | Price change | $225,000-2.2%$200/sqft |
Source: NorthstarMLS as distributed by MLS GRID #7128458 Report a problem | ||
| 8/17/2026 | Listed for sale | $230,000+111.2%$205/sqft |
Source: NorthstarMLS as distributed by MLS GRID #7128458 Report a problem | ||
| 6/10/2010 | Sold | $108,900$97/sqft |
Source:  Lake Superior Area Realtors as distributed by MLS GRID #1122561 Report a problem Lake Superior Area Realtors as distributed by MLS GRID #1122561 Report a problem | ||
Public tax history
| Year | Property taxes | Tax assessment |
|---|---|---|
| 2025 | $1,941 +1.8% | $191,200 +2.2% |
| 2024 | $1,906 +2.4% | $187,100 +23.2% |
| 2023 | $1,862 +2.8% | $151,900 +0.9% |
| 2022 | $1,812 +2% | $150,500 |
| 2021 | $1,776 +4.7% | -- |
| 2020 | $1,696 +22.6% | $152,400 +11.2% |
| 2018 | $1,383 -17.5% | $137,100 +10.4% |
| 2017 | $1,676 +31.8% | $124,200 +9.1% |
| 2016 | $1,272 | $113,800 |
| 2015 | $1,272 +7.3% | -- |
| 2014 | $1,186 | $110,600 |
| 2013 | -- | -- |
| 2012 | -- | -- |
| 2011 | $1,100 +4% | -- |
| 2010 | $1,058 | -- |
Find assessor info on the county website
Monthly payment
Est. payment
Payment breakdown
Explore the cost of this home by adjusting the details. Changes won't be saved.Climate risks
Neighborhood: 56537


Similar homes
- $229,9004 bd2 ba1.6k sqft210 W Everett Ave, Fergus Falls, MN 56537For Sale
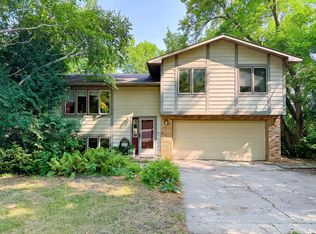
 MLS ID #7125000, Ryan Hanson, Keller Williams Realty Professionals. NorthstarMLS as distributed by MLS GRID
 - $224,9004 bd1 ba1.1k sqft522 Spruce St W, Fergus Falls, MN 56537For Sale
 MLS ID #7113960, Ryan Hanson, Keller Williams Realty Professionals. NorthstarMLS as distributed by MLS GRID
 - $239,9003 bd2 ba1.6k sqft514 E Hampden Ave, Fergus Falls, MN 56537For Sale
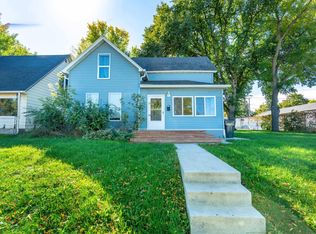 MLS ID #7155079, Amanda Armstrong, RE/MAX Advantage Plus. NorthstarMLS as distributed by MLS GRID
 - $239,9003 bd2 ba1.6k sqft724 E Channing Ave, Fergus Falls, MN 56537For Sale
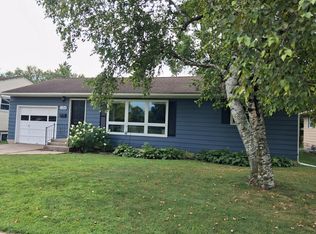 MLS ID #7131167, Laura Johnson, Trilogy Real Estate. NorthstarMLS as distributed by MLS GRID
 - $180,0003 bd2 ba1.4k sqft113 W Bancroft Ave, Fergus Falls, MN 56537For SaleMLS ID #7143412, Gregg Bauman, Park Co., REALTORS®. NorthstarMLS as distributed by MLS GRID
- $154,9002 bd2 ba950 sqft314 W Birch Ave, Fergus Falls, MN 56537For SaleMLS ID #7117723, Linnae Leary, Trilogy Real Estate. NorthstarMLS as distributed by MLS GRID
- $149,9002 bd1 ba957 sqft1224 Lake St, Fergus Falls, MN 56537For SaleMLS ID #7071775, Brandon Lambert, Keller Williams Realty Professionals. NorthstarMLS as distributed by MLS GRID
- $119,9002 bd1 ba1.1k sqft414 W Maple Ave, Fergus Falls, MN 56537For SaleMLS ID #7100331, Bruce A. Fuhrman, RE/MAX Advantage Plus. NorthstarMLS as distributed by MLS GRID
- $149,9004 bd2 ba1.6k sqft127 E Summit Ave, Fergus Falls, MN 56537For SaleMLS ID #7118533, Ryan Hanson, Keller Williams Realty Professionals. NorthstarMLS as distributed by MLS GRID
- $139,9002 bd1 ba936 sqft907 Baird Ave, Fergus Falls, MN 56537For SaleMLS ID #7145496, Matthew Brekke, eXp Realty. NorthstarMLS as distributed by MLS GRID
- $120,0004 bd1 ba1.4k sqft422 N Cleveland Ave, Fergus Falls, MN 56537For SaleMLS ID #7130621, Kara Nosal, Keller Williams Classic Rlty N. NorthstarMLS as distributed by MLS GRID
- $139,0002 bd2 ba1.2k sqft721 Riverside Ct, Fergus Falls, MN 56537For SaleMLS ID #7137422, Todd Hocum, ERA Viking Realty. NorthstarMLS as distributed by MLS GRID
- $315,0002 bd2 ba1.5k sqft2206 Arrowwood Ct, Fergus Falls, MN 56537For SaleMLS ID #7073974, Ryan Hanson, Keller Williams Realty Professionals. NorthstarMLS as distributed by MLS GRID
- $149,9005 bd2 ba1.4k sqft822 W Maple Ave, Fergus Falls, MN 56537For SaleMLS ID #7008996, Ryan Hanson, Keller Williams Realty Professionals. NorthstarMLS as distributed by MLS GRID
- $269,9003 bd2 ba980 sqft24932 Wall Lake Point Cir, Fergus Falls, MN 56537For SaleMLS ID #7110078, Joseph Henderson, Keller Williams Realty Professionals. NorthstarMLS as distributed by MLS GRID
- $259,9003 bd2 ba1.4k sqft502 W Broadway Ave, Elizabeth, MN 56533For SaleMLS ID #7142768, Ryan Hanson, Keller Williams Realty Professionals. NorthstarMLS as distributed by MLS GRID
- $309,0004 bd2 ba1.1k sqft29930 147th St, Dalton, MN 56324For SaleMLS ID #7153659, Andrew Yaggie, Andrew Yaggie Real Estate. NorthstarMLS as distributed by MLS GRID
- $325,0002 bd1 ba998 sqft28640 226th St, Underwood, MN 56586For SaleMLS ID #7143839, Ryan Hanson, Keller Williams Realty Professionals. NorthstarMLS as distributed by MLS GRID
- $118,0002 bd1 ba913 sqft547 Grant St, Wendell, MN 56590For SaleMLS ID #7121125, Luke Mostue, Lakes Family Real Estate/Otter Tail Real Estate. NorthstarMLS as distributed by MLS GRID
