
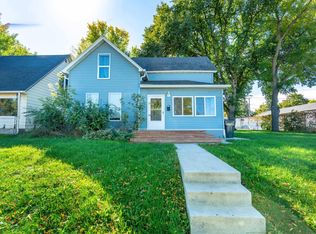
Move in ready meets timeless character in this beautifully updated 3 bedroom, 2 bathroom home in Elizabeth. Thoughtfully refreshed from top to bottom, this home blends old world charm with the modern finishes buyers are looking for. Step inside to beautiful wood floors, original woodwork, and a cozy gas fireplace, then discover a brand new kitchen featuring quartz countertops, tiled backsplash, stainless steel appliances, new cabinetry, and a spacious pantry. The large front porch offers the perfect place to unwind, while the freshly painted basement provides incredible storage and potential for additional finished living space. Outside, an oversized triple lot gives you room to spread out, complete with a double stall garage and storage shed. Just a short walk to downtown and conveniently located near Hwy 59 and I-94, this is small town living with easy access to everywhere you need to go. Updated, charming, spacious, and ready for its next chapter. This one is ready to welcome you home.
Active with contingency
Price cut: $15K (9/25)
$259,900
502 W Broadway Ave, Elizabeth, MN 56533
3beds
1,402sqft
Single Family
Built in 1920
0.56 Acres Lot
$254,800 Zestimate®
$185/sqft
$-- HOA
What's special
Storage shedBeautiful wood floorsDouble stall garageCozy gas fireplaceOriginal woodworkLarge front porchBrand new kitchen
- 34 days
- 451
- 18
Zillow last checked:
Listing updated:
Listed by:
Ryan Hanson 218-631-8926,
Keller Williams Realty Professionals
Source: NorthstarMLS as distributed by MLS GRID,MLS#: 7142768
Facts & features
Interior
Bedrooms & bathrooms
- Bedrooms: 3
- Bathrooms: 2
- Full bathrooms: 1
- 1/2 bathrooms: 1
Bedroom
- Level: Upper
- Area: 82.8 Square Feet
- Dimensions: 9.2x9
Bedroom 2
- Level: Upper
- Area: 115.43 Square Feet
- Dimensions: 11.9x9.7
Bedroom 3
- Level: Upper
- Area: 132.84 Square Feet
- Dimensions: 12.3x10.8
Bathroom
- Level: Main
- Area: 19.2 Square Feet
- Dimensions: 6.4x3
Bathroom
- Level: Upper
- Area: 37.23 Square Feet
- Dimensions: 7.3x5.10
Den
- Level: Lower
- Area: 137.5 Square Feet
- Dimensions: 12.5x11
Den
- Level: Lower
- Area: 141.12 Square Feet
- Dimensions: 12.6x11.2
Dining room
- Level: Main
- Area: 154.7 Square Feet
- Dimensions: 13x11.9
Foyer
- Level: Main
- Area: 44.62 Square Feet
- Dimensions: 9.7x4.6
Kitchen
- Level: Main
- Area: 135.72 Square Feet
- Dimensions: 11.7x11.6
Laundry
- Level: Lower
- Area: 103 Square Feet
- Dimensions: 10.3x10
Living room
- Level: Main
- Area: 197.6 Square Feet
- Dimensions: 15.2x13
Mud room
- Level: Main
- Area: 28.14 Square Feet
- Dimensions: 6.7x4.2
Other
- Level: Main
- Area: 46.92 Square Feet
- Dimensions: 6.9x6.8
Porch
- Level: Upper
- Area: 76.16 Square Feet
- Dimensions: 11.2x6.8
Other
- Level: Main
- Area: 163.88 Square Feet
- Dimensions: 24.1x6.8
Heating
- Boiler, Fireplace(s), Hot Water
Cooling
- Window Unit(s)
Appliances
- Included: Dishwasher, Dryer, Electric Water Heater, Microwave, Range, Refrigerator, Stainless Steel Appliance(s), Washer
- Laundry: Lower Level, Laundry Room
Features
- Basement: Other,Partial,Sump Pump
- Number of fireplaces: 1
- Fireplace features: Gas, Living Room
Interior area
- Total structure area: 2,105
- Total interior livable area: 1,402 sqft
- Finished area above ground: 1,402
- Finished area below ground: 0
Video & virtual tour
Property
Parking
- Total spaces: 2
- Parking features: Detached Garage, Driveway - Other Surface
- Garage spaces: 2
- Has uncovered spaces: Yes
Accessibility
- Accessibility features: None
Features
- Levels: Two
- Stories: 2
- Patio & porch: Porch
Lot
- Size: 0.56 Acres
- Dimensions: 150 x 162
Details
- Additional structures: Garage(s), Storage Shed
- Foundation area: 703
- Parcel number: 69000990019000
- Zoning description: Residential-Single Family
- Other equipment: Fuel Tank - Owned
Construction
Type & style
- Home type: SingleFamily
- Property subtype: Single Family
Materials
- Frame
- Roof: Architectural Shingle
Condition
- New construction: No
- Year built: 1920
Utilities & green energy
- Electric: Circuit Breakers, 200+ Amp Service, Power Company: Ottertail Power
- Gas: Electric
- Sewer: City Sewer/Connected
- Water: City Water/Connected
Community & HOA
Community
- Subdivision: Elizabeth City
HOA
- Has HOA: No
Location
- Region: Elizabeth
Financial & listing details
- Price per square foot: $185/sqft
- Tax assessed value: $94,300
- Annual tax amount: $1,438
- Date on market: 9/11/2026
Estimated market value
$254,800
$242,000 - $268,000
$1,529/mo
Price history
| Date | Event | Price |
|---|---|---|
| 9/25/2026 | Price change | $259,900-5.5%$185/sqft |
Source:  NorthstarMLS as distributed by MLS GRID #7142768 Report a problem NorthstarMLS as distributed by MLS GRID #7142768 Report a problem | ||
| 9/11/2026 | Listed for sale | $274,900$196/sqft |
Source: NorthstarMLS as distributed by MLS GRID #7142768 Report a problem | ||
Public tax history
| Year | Property taxes | Tax assessment |
|---|---|---|
| 2025 | $1,395 +22.8% | $94,300 -3.6% |
| 2024 | $1,136 +0.5% | $97,800 -1.3% |
| 2023 | $1,130 +63.8% | $99,100 +33.4% |
| 2022 | $690 +11.3% | $74,300 |
| 2021 | $620 +6.5% | -- |
| 2020 | $582 +13.5% | $76,500 +15.6% |
| 2018 | $513 -18.1% | $66,200 +8% |
| 2017 | $626 +10.6% | $61,300 +16.1% |
| 2016 | $566 | $52,800 |
| 2015 | $566 +0.4% | -- |
| 2014 | $564 | $52,100 |
| 2013 | -- | -- |
| 2012 | -- | -- |
| 2011 | $462 -5.7% | -- |
| 2010 | $490 | -- |
Find assessor info on the county website
Monthly payment
Est. payment
Payment breakdown
Explore the cost of this home by adjusting the details. Changes won't be saved.Climate risks
Neighborhood: 56533
Similar homes
- $259,9003 bd3 ba2k sqft1850 Deer Valley Rd, Fergus Falls, MN 56537For Sale

 MLS ID #7142170, Mary Pettit, Trilogy Real Estate. NorthstarMLS as distributed by MLS GRID
 - $224,9004 bd1 ba1.1k sqft522 Spruce St W, Fergus Falls, MN 56537For Sale
 MLS ID #7113960, Ryan Hanson, Keller Williams Realty Professionals. NorthstarMLS as distributed by MLS GRID
 - $259,9004 bd2 ba1.9k sqft315 N Concord St, Fergus Falls, MN 56537For Sale
 MLS ID #7102646, John Demuth, Trilogy Real Estate. NorthstarMLS as distributed by MLS GRID
 - $239,9003 bd2 ba1.6k sqft514 E Hampden Ave, Fergus Falls, MN 56537For Sale
 MLS ID #7155079, Amanda Armstrong, RE/MAX Advantage Plus. NorthstarMLS as distributed by MLS GRID
 - $269,9004 bd4 ba2k sqft322 3rd Ave SE, Pelican Rapids, MN 56572For SaleMLS ID #7136880, Valerie Bushaw, eXp Realty. NorthstarMLS as distributed by MLS GRID
- $199,9003 bd2 ba1.7k sqft740 E Gustavus Ave, Fergus Falls, MN 56537For SaleMLS ID #7156361, Brandon Lambert, Keller Williams Realty Professionals. NorthstarMLS as distributed by MLS GRID
- $215,0003 bd2 ba1.8k sqft904 N Rosemary Ave, Fergus Falls, MN 56537For SaleMLS ID #7155874, Amanda Armstrong, RE/MAX Advantage Plus. NorthstarMLS as distributed by MLS GRID
- $275,0003 bd2 ba1.9k sqft42107 Bur Oak Hills Loop, Pelican Rapids, MN 56572For SaleMLS ID #7155933, Arianna Zavala, REALTY XPERTS. NorthstarMLS as distributed by MLS GRID
- $229,9004 bd2 ba1.6k sqft210 W Everett Ave, Fergus Falls, MN 56537For SaleMLS ID #7125000, Ryan Hanson, Keller Williams Realty Professionals. NorthstarMLS as distributed by MLS GRID
- $285,9002 bd1 ba1.7k sqft24514 N Wall Lake Dr, Fergus Falls, MN 56537For SaleMLS ID #7136682, Heidi Hull, Trilogy Real Estate. NorthstarMLS as distributed by MLS GRID
- $214,9004 bd2 ba1.7k sqft1116 E Mount Faith Ave, Fergus Falls, MN 56537For SaleMLS ID #7137419, Brandon Lambert, Keller Williams Realty Professionals. NorthstarMLS as distributed by MLS GRID
- $365,0003 bd2 ba1.5k sqft1727 S Court St, Fergus Falls, MN 56537For SaleMLS ID #7154470, Ryan Hanson, Keller Williams Realty Professionals. NorthstarMLS as distributed by MLS GRID
- $269,9003 bd2 ba980 sqft24932 Wall Lake Point Cir, Fergus Falls, MN 56537For SaleMLS ID #7110078, Joseph Henderson, Keller Williams Realty Professionals. NorthstarMLS as distributed by MLS GRID
- $349,9004 bd3 ba1.7k sqft2416 E Fir Ave, Fergus Falls, MN 56537For SaleMLS ID #7106337, Mark P. Abdel, RE/MAX Advantage Plus. NorthstarMLS as distributed by MLS GRID
- $180,0003 bd2 ba1.4k sqft113 W Bancroft Ave, Fergus Falls, MN 56537For SaleMLS ID #7143412, Gregg Bauman, Better Homes and Gardens Real Estate Park Company. NorthstarMLS as distributed by MLS GRID
- $225,0002 bd2 ba1.5k sqft105 Willow Ct, Fergus Falls, MN 56537For SaleMLS ID #7076886, Leslie Prischmann Flugstad, Century 21 Atwood. NorthstarMLS as distributed by MLS GRID
- $299,9002 bd2 ba1.5k sqft2206 Arrowwood Ct, Fergus Falls, MN 56537For SaleMLS ID #7073974, Ryan Hanson, Keller Williams Realty Professionals. NorthstarMLS as distributed by MLS GRID
- $329,0002 bd2 ba1.7k sqft2206 Brookwood Ct, Fergus Falls, MN 56537For SaleMLS ID #7144466, Therese Johnson, High Valley FM LLC. NorthstarMLS as distributed by MLS GRID
