Inviting one level living with 2 bedrooms, 2 baths, main floor laundry, additional family room, Updated kitchen with separate dining, attached double garage/shop. House and lot recently surveyed and recaptioned reflected in accompanying price reduction. See new plat drawing for a 70' X150' lot outlined in red in photos section.
For sale by owner
Price increase: $900 (9/27)
$269,900
207 E Douglas Ave, Fergus Falls, MN 56537
2beds
1,916sqft
SingleFamily
Built in 1962
10,500 Square Feet Lot
$-- Zestimate®
$141/sqft
$-- HOA
What's special
Inviting one level livingDetached double garageSpacious lotAdditional family roomSeparate diningMain floor laundry
What the owner loves about this home
Stylish design, attached garage /additional shop space, handy all purpose location, steel siding, one level living, Expandable basement shop space plus extra Kitchen, large multipurpose room, quilting... Walking distance to Hospital, Cancer center, Therapy center, Library, Clinic, Pioneer, Broen, Owner may consider possible local exchange proposals/ Short Term CD with 7% down, 7% interest, and acceptable application with solid payoff plan.(Rapid Possession with minimal closing costs) Have your agent give you guidance on this hidden gem now!
- 598 days
- 325
- 16
Listed by:
Property Owner (218) 731-2444
Facts & features
Interior
Bedrooms & bathrooms
- Bedrooms: 2
- Bathrooms: 2
- Full bathrooms: 1
- 3/4 bathrooms: 1
Heating
- Baseboard, Gas
Cooling
- Wall
Appliances
- Included: Dishwasher, Dryer, Garbage disposal, Microwave, Range / Oven, Refrigerator, Washer
Features
- Flooring: Carpet, Laminate, Linoleum / Vinyl
- Basement: Partially finished
Interior area
- Total interior livable area: 1,916 sqft
Property
Parking
- Total spaces: 4
- Parking features: Garage - Attached, Off-street, On-street
Features
- Exterior features: Metal
- Has view: Yes
- View description: City
Lot
- Size: 10,500 Square Feet
Details
- Parcel number: 71001990469000
Construction
Type & style
- Home type: SingleFamily
Materials
- Frame
- Foundation: Concrete Block
- Roof: Other
Condition
- New construction: No
- Year built: 1962
Community & HOA
Location
- Region: Fergus Falls
Financial & listing details
- Price per square foot: $141/sqft
- Tax assessed value: $230,500
- Annual tax amount: $2,453
- Date on market: 2/22/2025
Estimated market value
Not available
Estimated sales range
Not available
$1,586/mo
Price history
| Date | Event | Price |
|---|---|---|
| 9/27/2026 | Price change | $269,900+0.3%$141/sqft |
Source: Owner Report a problem | ||
| 4/17/2026 | Price change | $269,000-10.3%$140/sqft |
Source: Owner Report a problem | ||
| 9/22/2025 | Listed for sale | $300,000$157/sqft |
Source: Owner Report a problem | ||
| 9/3/2025 | Listing removed | -- |
Source: Owner Report a problem | ||
| 2/22/2025 | Listed for sale | $300,000+37.6%$157/sqft |
Source: Owner Report a problem | ||
| 5/24/2024 | Sold | $218,000+1.4%$114/sqft |
Source:  NorthstarMLS as distributed by MLS GRID #6534248 Report a problem NorthstarMLS as distributed by MLS GRID #6534248 Report a problem | ||
| 5/12/2024 | Pending sale | $214,900$112/sqft |
Source: NorthstarMLS as distributed by MLS GRID #6534248 Report a problem | ||
| 5/10/2024 | Listed for sale | $214,900+72.1%$112/sqft |
Source: NorthstarMLS as distributed by MLS GRID #6534248 Report a problem | ||
| 7/2/2014 | Sold | $124,900$65/sqft |
Source:  Lake Superior Area Realtors as distributed by MLS GRID #2181771 Report a problem Lake Superior Area Realtors as distributed by MLS GRID #2181771 Report a problem | ||
| 5/13/2014 | Listed for sale | $124,900$65/sqft |
Source: Spangler Real Estate Partners #20-12854 Report a problem | ||
Public tax history
| Year | Property taxes | Tax assessment |
|---|---|---|
| 2025 | $2,453 +10% | $230,500 +1.9% |
| 2024 | $2,230 +0.8% | $226,300 +25% |
| 2023 | $2,212 +1% | $181,100 +2.5% |
| 2022 | $2,190 +3.3% | $176,600 |
| 2021 | $2,120 +4.8% | -- |
| 2020 | $2,022 +26.2% | $176,000 +15.5% |
| 2018 | $1,602 -17.8% | $152,400 +9.8% |
| 2017 | $1,948 +23.1% | $138,800 +4.3% |
| 2016 | $1,582 | $133,100 |
| 2015 | $1,582 +7.9% | -- |
| 2014 | $1,466 | $130,200 |
| 2013 | -- | -- |
| 2012 | -- | -- |
| 2011 | $1,342 +2.9% | -- |
| 2010 | $1,304 | -- |
Find assessor info on the county website
Monthly payment
Est. payment
Payment breakdown
Explore the cost of this home by adjusting the details. Changes won't be saved.Climate risks
Neighborhood: 56537
Nearby schools
Schools provided by the listing agent
- District: Fergus Falls #544
Source: The MLS. This data may not be complete. We recommend contacting the local school district to confirm school assignments for this home.
- $290,5003 bd1 ba856 sqft125 E Douglas Ave, Fergus Falls, MN 56537Off Market
- $153,1002 bd2 ba832 sqft215 E Douglas Ave, Fergus Falls, MN 56537Off Market

- $275,7004 bd1 ba2.9k sqft206 E Douglas Ave, Fergus Falls, MN 56537Off Market
- $269,3004 bd3 ba2k sqft204 E Channing Ave, Fergus Falls, MN 56537Off Market
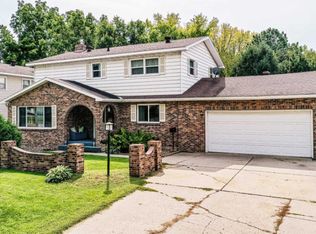
Similar homes
- $239,9003 bd2 ba1.6k sqft724 E Channing Ave, Fergus Falls, MN 56537For Sale
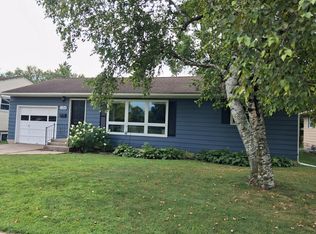
 MLS ID #7131167, Laura Johnson, Trilogy Real Estate. NorthstarMLS as distributed by MLS GRID
 - $229,9004 bd2 ba1.6k sqft210 W Everett Ave, Fergus Falls, MN 56537For Sale
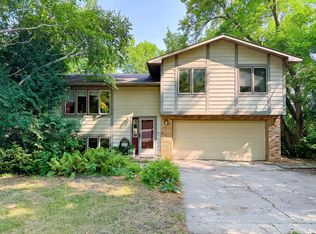 MLS ID #7125000, Ryan Hanson, Keller Williams Realty Professionals. NorthstarMLS as distributed by MLS GRID
 - $259,9004 bd2 ba1.9k sqft315 N Concord St, Fergus Falls, MN 56537For Sale
 MLS ID #7102646, John Demuth, Trilogy Real Estate. NorthstarMLS as distributed by MLS GRID
 - $239,9003 bd2 ba1.6k sqft514 E Hampden Ave, Fergus Falls, MN 56537For Sale
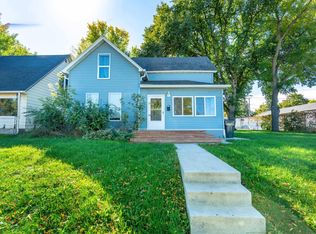 MLS ID #7155079, Amanda Armstrong, RE/MAX Advantage Plus. NorthstarMLS as distributed by MLS GRID
 - $215,0003 bd2 ba1.8k sqft904 N Rosemary Ave, Fergus Falls, MN 56537For SaleMLS ID #7155874, Amanda Armstrong, RE/MAX Advantage Plus. NorthstarMLS as distributed by MLS GRID
- $259,9003 bd3 ba2k sqft1850 Deer Valley Rd, Fergus Falls, MN 56537For SaleMLS ID #7142170, Mary Pettit, Trilogy Real Estate. NorthstarMLS as distributed by MLS GRID
- $365,0003 bd2 ba1.5k sqft1727 S Court St, Fergus Falls, MN 56537For SaleMLS ID #7154470, Ryan Hanson, Keller Williams Realty Professionals. NorthstarMLS as distributed by MLS GRID
- $210,0003 bd2 ba1.8k sqft908 W Linden St, Fergus Falls, MN 56537For SaleMLS ID #7153479, Michelle Pearson, eXp Realty. NorthstarMLS as distributed by MLS GRID
- $215,0003 bd2 ba2.2k sqft919 N Park St, Fergus Falls, MN 56537For SaleMLS ID #7137720, Michelle Pearson, eXp Realty. NorthstarMLS as distributed by MLS GRID
- $214,9004 bd2 ba1.7k sqft1116 E Mount Faith Ave, Fergus Falls, MN 56537For SaleMLS ID #7137419, Brandon Lambert, Keller Williams Realty Professionals. NorthstarMLS as distributed by MLS GRID
- $180,0003 bd2 ba1.4k sqft113 W Bancroft Ave, Fergus Falls, MN 56537For SaleMLS ID #7143412, Gregg Bauman, Park Co., REALTORS®. NorthstarMLS as distributed by MLS GRID
- $285,9002 bd1 ba1.7k sqft24514 N Wall Lake Dr, Fergus Falls, MN 56537For SaleMLS ID #7136682, Heidi Hull, Trilogy Real Estate. NorthstarMLS as distributed by MLS GRID
- $315,0002 bd2 ba1.5k sqft2206 Arrowwood Ct, Fergus Falls, MN 56537For SaleMLS ID #7073974, Ryan Hanson, Keller Williams Realty Professionals. NorthstarMLS as distributed by MLS GRID
- $224,9004 bd1 ba1.1k sqft522 Spruce St W, Fergus Falls, MN 56537For SaleMLS ID #7113960, Ryan Hanson, Keller Williams Realty Professionals. NorthstarMLS as distributed by MLS GRID
- $329,0002 bd2 ba1.7k sqft2206 Brookwood Ct, Fergus Falls, MN 56537For SaleMLS ID #7144466, Therese Johnson, High Valley FM LLC. NorthstarMLS as distributed by MLS GRID
- $220,0002 bd1 ba1.1k sqft211 Lana Ct, Fergus Falls, MN 56537For SaleMLS ID #7128458, Bob McArthur, Town & Country Realty. NorthstarMLS as distributed by MLS GRID
- $310,0003 bd2 ba2.2k sqft16990 River Oaks Blvd, Fergus Falls, MN 56537For SaleMLS ID #7072649, Amanda Armstrong, RE/MAX Advantage Plus. NorthstarMLS as distributed by MLS GRID
- $269,9003 bd2 ba980 sqft24932 Wall Lake Point Cir, Fergus Falls, MN 56537For SaleMLS ID #7110078, Joseph Henderson, Keller Williams Realty Professionals. NorthstarMLS as distributed by MLS GRID
- $399,9005 bd2 ba2.8k sqft1020 W Lincoln Ave, Fergus Falls, MN 56537For SaleMLS ID #7078380, Ryan Hanson, Keller Williams Realty Professionals. NorthstarMLS as distributed by MLS GRID
