Your next chapter starts here! Discover the perfect blend of comfort, charm, and functionality in this beautifully maintained 3 bedroom, 2 bathroom rambler situated on a spacious lot in Fergus Falls. Step inside to a sun filled living room, inviting kitchen, and dining room featuring a timeless built-in china cabinet. With three main floor bedrooms, everyday living is effortless, while the lower level offers even more room to spread out with a cozy family room, versatile den, and fantastic hobby room or workshop. Enjoy updated windows, natural gas forced air heat, central air conditioning, and an insulated, heated 2 stall attached garage PLUS a detached single stall garage/shop for all your toys and projects. Outside, the expansive yard sets the stage for backyard games, summer gatherings, and memories that last a lifetime. This home is well cared for and ready to welcome you in. Schedule your showing today!
Active
$239,900
214 E Douglas Ave, Fergus Falls, MN 56537
3beds
1,756sqft
Single Family
Built in 1959
0.26 Acres Lot
$239,600 Zestimate®
$137/sqft
$-- HOA
What's special
Three main floor bedroomsSpacious lotCozy family roomUpdated windowsVersatile denInviting kitchenCentral air conditioning
- 17 days
- 775
- 25
Likely to sell faster than
Zillow last checked:
Listing updated:
Listed by:
Ryan Hanson 218-631-8926,
Keller Williams Realty Professionals
Source: NorthstarMLS as distributed by MLS GRID,MLS#: 7166046
Facts & features
Interior
Bedrooms & bathrooms
- Bedrooms: 3
- Bathrooms: 2
- Full bathrooms: 1
- 3/4 bathrooms: 1
Bedroom
- Level: Main
- Area: 85.56 Square Feet
- Dimensions: 9.3x9.2
Bedroom 2
- Level: Main
- Area: 122.88 Square Feet
- Dimensions: 12.8x9.6
Bedroom 3
- Level: Main
- Area: 178.8 Square Feet
- Dimensions: 14.9x12
Bathroom
- Level: Main
- Area: 31.57 Square Feet
- Dimensions: 7.7x4.10
Bathroom
- Level: Lower
- Area: 39 Square Feet
- Dimensions: 6.5x6
Den
- Level: Lower
- Area: 157.07 Square Feet
- Dimensions: 13.9x11.3
Dining room
- Level: Main
- Area: 49.8 Square Feet
- Dimensions: 8.3x6
Family room
- Level: Lower
- Area: 298.32 Square Feet
- Dimensions: 26.4x11.3
Foyer
- Level: Main
- Area: 10.8 Square Feet
- Dimensions: 3.6x3
Living room
- Level: Main
- Area: 212.4 Square Feet
- Dimensions: 17.7x12
Other
- Level: Main
- Area: 12.54 Square Feet
- Dimensions: 3.8x3.3
Heating
- Forced Air
Cooling
- Central Air
Appliances
- Included: Dishwasher, Electric Water Heater, Microwave, Range, Refrigerator
- Laundry: Lower Level
Features
- Basement: Full,Partially Finished
- Number of fireplaces: 1
Interior area
- Total structure area: 2,212
- Total interior livable area: 1,756 sqft
- Finished area above ground: 1,106
- Finished area below ground: 650
Property
Parking
- Total spaces: 3
- Parking features: Attached, Detached Garage, Garage Door Opener, Heated Garage, Insulated Garage
- Attached garage spaces: 3
- Has uncovered spaces: Yes
Accessibility
- Accessibility features: None
Features
- Levels: One
- Stories: 1
- Patio & porch: Patio
Lot
- Size: 0.26 Acres
- Dimensions: 103 x 142
Details
- Additional structures: Garage(s)
- Foundation area: 1106
- Additional parcels included: 71001990486000
- Parcel number: 71001990712000
- Zoning description: Residential-Single Family
Construction
Type & style
- Home type: SingleFamily
- Property subtype: Single Family
Materials
- Frame
- Roof: Asphalt
Condition
- New construction: No
- Year built: 1959
Utilities & green energy
- Electric: Circuit Breakers, Power Company: Ottertail Power
- Gas: Natural Gas
- Sewer: City Sewer/Connected
- Water: City Water/Connected
Community & HOA
Community
- Subdivision: Lakeland Add
HOA
- Has HOA: No
Location
- Region: Fergus Falls
Financial & listing details
- Price per square foot: $137/sqft
- Tax assessed value: $212,200
- Annual tax amount: $2,352
- Date on market: 10/28/2026
Estimated market value
$239,600
$228,000 - $252,000
$1,861/mo
Price history
| Date | Event | Price |
|---|---|---|
| 10/28/2026 | Listed for sale | $239,900+11.6%$137/sqft |
Source:  NorthstarMLS as distributed by MLS GRID #7166046 Report a problem | ||
| 12/10/2021 | Sold | $215,000+7.6%$122/sqft |
Source: NorthstarMLS as distributed by MLS GRID #6114436 Report a problem | ||
| 11/15/2021 | Pending sale | $199,900$114/sqft |
Source: NorthstarMLS as distributed by MLS GRID #6114436 Report a problem | ||
| 10/20/2021 | Listed for sale | $199,900$114/sqft |
Source: NorthstarMLS as distributed by MLS GRID #6114436 Report a problem | ||
Public tax history
| Year | Property taxes | Tax assessment |
|---|---|---|
| 2025 | $2,211 +6.7% | $212,200 +2.4% |
| 2024 | $2,072 +19.1% | $207,300 +46.3% |
| 2023 | $1,740 +2.7% | $141,700 -0.2% |
| 2022 | $1,694 +9.6% | $142,000 |
| 2021 | $1,546 +5.5% | -- |
| 2020 | $1,466 +21.7% | $136,100 +10.7% |
| 2018 | $1,205 -17.9% | $122,900 +9.9% |
| 2017 | $1,468 +25.7% | $111,800 +5.2% |
| 2016 | $1,168 | $106,300 |
| 2015 | $1,168 +5.2% | -- |
| 2014 | $1,110 | $104,900 |
| 2013 | -- | -- |
| 2012 | -- | -- |
| 2011 | $1,000 +3.1% | -- |
| 2010 | $970 | -- |
Find assessor info on the county website
Monthly payment
Est. payment
Payment breakdown
Explore the cost of this home by adjusting the details. Changes won't be saved.Climate risks
Neighborhood: 56537
- $5,900-- bd-- ba-- sqft214 E Douglas Ave, Fergus Falls, MN 56537Off Market
- $135,3002 bd1 ba888 sqft218 E Douglas Ave, Fergus Falls, MN 56537Off Market
- $269,5004 bd1 ba2.9k sqft206 E Douglas Ave, Fergus Falls, MN 56537Off Market
- $139,500-- bd1 ba624 sqft222 E Douglas Ave, Fergus Falls, MN 56537Off Market
Similar homes
- $235,0004 bd2 ba1.9k sqft711 W Bancroft Ave, Fergus Falls, MN 56537For Sale

 MLS ID #7172041, John Good, Lakes Family Real Estate/Otter Tail Real Estate. NorthstarMLS as distributed by MLS GRID
- $229,9004 bd2 ba1.6k sqft210 W Everett Ave, Fergus Falls, MN 56537For Sale
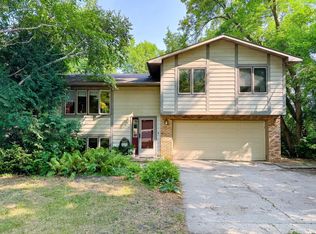 MLS ID #7125000, Ryan Hanson, Keller Williams Realty Professionals. NorthstarMLS as distributed by MLS GRID
- $239,9003 bd2 ba1.6k sqft514 E Hampden Ave, Fergus Falls, MN 56537For Sale
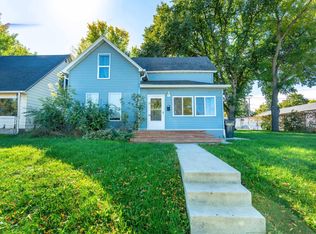 MLS ID #7155079, Amanda Armstrong, RE/MAX Advantage Plus. NorthstarMLS as distributed by MLS GRID
- $269,9002 bd2 ba1.9k sqft207 E Douglas Ave, Fergus Falls, MN 56537For Sale By Owner

- $275,0003 bd2 ba1.9k sqft829 W Linden St, Fergus Falls, MN 56537For SaleMLS ID #7166942, Miranda Kugler Rich, Trilogy Real Estate. NorthstarMLS as distributed by MLS GRID
- $224,9003 bd4 ba1.8k sqft314 Spruce St, Fergus Falls, MN 56537For SaleMLS ID #7157083, Ryan Hanson, Keller Williams Realty Professionals. NorthstarMLS as distributed by MLS GRID
- $180,0003 bd2 ba1.4k sqft113 W Bancroft Ave, Fergus Falls, MN 56537For SaleMLS ID #7143412, Gregg Bauman, Better Homes and Gardens Real Estate Park Company. NorthstarMLS as distributed by MLS GRID
- $239,9003 bd1 ba1k sqft719 N Broadway, Fergus Falls, MN 56537For SaleMLS ID #7121549, Lynette Gaustad, Andrew Yaggie Real Estate. NorthstarMLS as distributed by MLS GRID
- $260,0003 bd2 ba1.3k sqft18232 250th St, Fergus Falls, MN 56537For SaleMLS ID #7162975, Hannah Carlson, Trilogy Real Estate. NorthstarMLS as distributed by MLS GRID
- $199,9003 bd2 ba1.6k sqft924 W Cavour Ave, Fergus Falls, MN 56537For SaleMLS ID #7164286, Megan Neubauer, Trilogy Real Estate. NorthstarMLS as distributed by MLS GRID
- $199,9004 bd2 ba1.7k sqft1116 E Mount Faith Ave, Fergus Falls, MN 56537For SaleMLS ID #7137419, Brandon Lambert, Keller Williams Realty Professionals. NorthstarMLS as distributed by MLS GRID
- $199,9003 bd2 ba2.2k sqft919 N Park St, Fergus Falls, MN 56537For SaleMLS ID #7137720, Michelle Pearson, eXp Realty. NorthstarMLS as distributed by MLS GRID
- $199,0002 bd2 ba941 sqft715 S Sheridan St, Fergus Falls, MN 56537For SaleMLS ID #7162628, Daniel Ness, Century 21 Atwood. NorthstarMLS as distributed by MLS GRID
- $195,5002 bd1 ba1.5k sqft413 W Beech Ave, Fergus Falls, MN 56537For SaleMLS ID #7164128, Miranda Kugler Rich, Trilogy Real Estate. NorthstarMLS as distributed by MLS GRID
- $349,9003 bd2 ba1.5k sqft1727 S Court St, Fergus Falls, MN 56537For SaleMLS ID #7154470, Ryan Hanson, Keller Williams Realty Professionals. NorthstarMLS as distributed by MLS GRID
- $214,9002 bd1 ba1.9k sqft803 W Laurel St, Fergus Falls, MN 56537For SaleMLS ID #7157755, Mary Pettit, Trilogy Real Estate. NorthstarMLS as distributed by MLS GRID
- $195,0004 bd1 ba1.1k sqft522 Spruce St W, Fergus Falls, MN 56537For SaleMLS ID #7113960, Ryan Hanson, Keller Williams Realty Professionals. NorthstarMLS as distributed by MLS GRID
- $169,9004 bd2 ba2k sqft704 W Lincoln Ave, Fergus Falls, MN 56537For SaleMLS ID #7160222, Laura Johnson, Trilogy Real Estate. NorthstarMLS as distributed by MLS GRID
