Charming, updated, and full of potential! This beautifully updated 2-bedroom, 1-bath home offers the perfect blend of comfort, privacy, and opportunity. Situated on a dead-end street, enjoy the spacious, private yard with room to relax, entertain, and enjoy the outdoors. Gather around the outdoor fire pit, unwind on the private deck, or enjoy the enclosed back porch in any season. A NEW ROOF adds peace of mind, while the unfinished attic offers exciting potential for future expansion, additional living space, or a creative retreat. Complete with a detached 2-car garage, this inviting property is ready for its next chapter. A wonderful place to call home with room to make it your own!
Active with contingency
$195,500
413 W Beech Ave, Fergus Falls, MN 56537
2beds
1,510sqft
Single Family
Built in 1928
0.47 Acres Lot
$194,500 Zestimate®
$129/sqft
$-- HOA
What's special
Enclosed back porchSpacious private yardPrivate deck
- 29 days
- 1,010
- 74
Likely to sell faster than
Zillow last checked:
Listing updated:
Listed by:
Miranda Kugler Rich 218-205-6605,
Trilogy Real Estate
Source: NorthstarMLS as distributed by MLS GRID,MLS#: 7164128
Facts & features
Interior
Bedrooms & bathrooms
- Bedrooms: 2
- Bathrooms: 1
- Full bathrooms: 1
Bedroom
- Level: Main
Bedroom 2
- Level: Main
Bathroom
- Level: Main
Family room
- Level: Lower
Kitchen
- Level: Main
Laundry
- Level: Lower
Living room
- Level: Main
Living room
- Level: Main
Mud room
- Level: Main
Storage
- Level: Lower
Heating
- Forced Air, Fireplace(s)
Cooling
- Central Air
Appliances
- Included: Dishwasher, Dryer, Freezer, Gas Water Heater, Water Osmosis System, Microwave, Range, Refrigerator, Stainless Steel Appliance(s), Washer
- Laundry: Electric Dryer Hookup, Lower Level, Laundry Room
Features
- Basement: Full,Partially Finished
- Number of fireplaces: 1
- Fireplace features: Electric, Free Standing, Gas, Insert, Living Room
Interior area
- Total structure area: 2,266
- Total interior livable area: 1,510 sqft
- Finished area above ground: 964
- Finished area below ground: 546
Property
Parking
- Total spaces: 2
- Parking features: Detached Garage, Asphalt
- Garage spaces: 2
- Details: Garage Dimensions (24 x 22)
Accessibility
- Accessibility features: None
Features
- Levels: One and One Half
- Stories: 1.5
- Patio & porch: Deck, Enclosed, Porch, Rear Porch
- Fencing: Partial,Wood
Lot
- Size: 0.47 Acres
- Features: Irregular Lot
Details
- Foundation area: 964
- Parcel number: 71003990568000
- Zoning description: Residential-Single Family
Construction
Type & style
- Home type: SingleFamily
- Property subtype: Single Family
Materials
- Frame
- Roof: Age 8 Years or Less,Asphalt
Condition
- New construction: No
- Year built: 1928
Utilities & green energy
- Electric: Circuit Breakers, 100 Amp Service, Power Company: Ottertail Power
- Gas: Electric, Natural Gas
- Sewer: City Sewer/Connected
- Water: City Water/Connected
Community & HOA
Community
- Subdivision: Cutlers 4th Add
HOA
- Has HOA: No
Location
- Region: Fergus Falls
Financial & listing details
- Price per square foot: $129/sqft
- Tax assessed value: $170,500
- Annual tax amount: $1,852
- Date on market: 10/23/2026
Estimated market value
$194,500
$185,000 - $204,000
$1,277/mo
Price history
| Date | Event | Price |
|---|---|---|
| 10/23/2026 | Listed for sale | $195,500+14.5%$129/sqft |
Source:  NorthstarMLS as distributed by MLS GRID #7164128 Report a problem | ||
| 9/30/2024 | Sold | $170,795+1.1%$113/sqft |
Source: NorthstarMLS as distributed by MLS GRID #6579260 Report a problem | ||
| 8/26/2024 | Pending sale | $169,000$112/sqft |
Source: NorthstarMLS as distributed by MLS GRID #6579260 Report a problem | ||
| 8/14/2024 | Listed for sale | $169,000+45.7%$112/sqft |
Source: NorthstarMLS as distributed by MLS GRID #6579260 Report a problem | ||
| 4/13/2020 | Sold | $116,000-2.5%$77/sqft |
Source: NorthstarMLS as distributed by MLS GRID #6069647 Report a problem | ||
| 3/5/2020 | Listed for sale | $119,000+33.7%$79/sqft |
Source: eXp Realty #20-29417 Report a problem | ||
| 1/22/2015 | Listing removed | $89,000$59/sqft |
Source: RE/MAX Signature Properties #20-14029 Report a problem | ||
| 10/15/2014 | Listed for sale | $89,000$59/sqft |
Source: RE/MAX Signature Properties #20-14029 Report a problem | ||
Public tax history
| Year | Property taxes | Tax assessment |
|---|---|---|
| 2025 | $1,653 +9.6% | $170,500 +3.4% |
| 2024 | $1,508 +15.8% | $164,900 +56.9% |
| 2023 | $1,302 +39.1% | $105,100 +16.5% |
| 2022 | $936 +3.8% | $90,200 |
| 2021 | $902 +5.9% | -- |
| 2020 | $852 +23.3% | $92,200 +8.3% |
| 2018 | $691 -22.5% | $85,100 +9.8% |
| 2017 | $892 +29.7% | $77,500 +6.3% |
| 2016 | $688 | $72,900 |
| 2015 | $688 -31.5% | -- |
| 2014 | $1,004 | $72,800 |
| 2013 | -- | -- |
| 2012 | -- | -- |
| 2011 | $906 +2.3% | -- |
| 2010 | $886 | -- |
Find assessor info on the county website
Monthly payment
Est. payment
Payment breakdown
Explore the cost of this home by adjusting the details. Changes won't be saved.Climate risks
Neighborhood: 56537


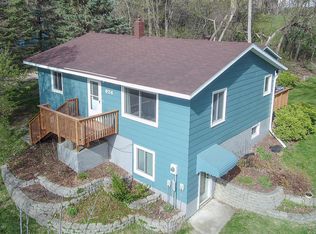
Similar homes
- $189,9002 bd1 ba1.3k sqft512 E Adolphus Ave, Fergus Falls, MN 56537For Sale
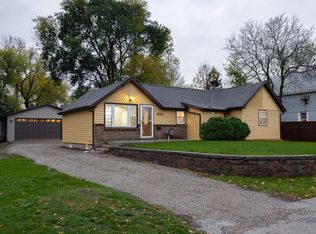
 MLS ID #7174771, Ryan Hanson, Keller Williams Realty Professionals. NorthstarMLS as distributed by MLS GRID
- $195,0004 bd1 ba1.1k sqft522 Spruce St W, Fergus Falls, MN 56537For Sale
 MLS ID #7113960, Ryan Hanson, Keller Williams Realty Professionals. NorthstarMLS as distributed by MLS GRID
- $215,0004 bd2 ba1.3k sqft124 E Everett Ave, Fergus Falls, MN 56537For Sale
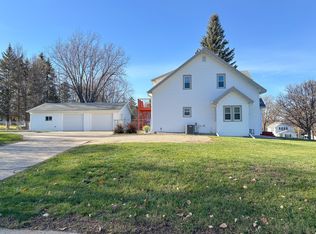 MLS ID #7172864, Ryan Hanson, Keller Williams Realty Professionals. NorthstarMLS as distributed by MLS GRID
- $199,9003 bd2 ba1.6k sqft924 W Cavour Ave, Fergus Falls, MN 56537For Sale
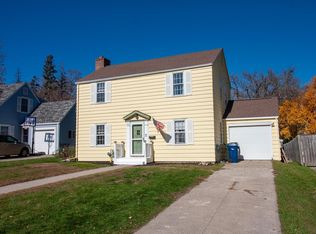 MLS ID #7164286, Megan Neubauer, Trilogy Real Estate. NorthstarMLS as distributed by MLS GRID
- $224,9003 bd4 ba1.8k sqft314 Spruce St, Fergus Falls, MN 56537For SaleMLS ID #7157083, Ryan Hanson, Keller Williams Realty Professionals. NorthstarMLS as distributed by MLS GRID
- $199,0002 bd2 ba941 sqft715 S Sheridan St, Fergus Falls, MN 56537For SaleMLS ID #7162628, Daniel Ness, Century 21 Atwood. NorthstarMLS as distributed by MLS GRID
- $199,9004 bd2 ba1.7k sqft1116 E Mount Faith Ave, Fergus Falls, MN 56537For SaleMLS ID #7137419, Brandon Lambert, Keller Williams Realty Professionals. NorthstarMLS as distributed by MLS GRID
- $235,0004 bd2 ba1.9k sqft711 W Bancroft Ave, Fergus Falls, MN 56537For SaleMLS ID #7172041, John Good, Lakes Family Real Estate/Otter Tail Real Estate. NorthstarMLS as distributed by MLS GRID
- $199,9004 bd2 ba1.9k sqft18135 Nifty Loop, Fergus Falls, MN 56537For SaleMLS ID #7164188, Ryan Hanson, Keller Williams Realty Professionals. NorthstarMLS as distributed by MLS GRID
- $165,0003 bd2 ba1.1k sqft804 W Cavour Ave, Fergus Falls, MN 56537For SaleMLS ID #7166923, Mary Pettit, Trilogy Real Estate. NorthstarMLS as distributed by MLS GRID
- $180,0003 bd2 ba1.4k sqft113 W Bancroft Ave, Fergus Falls, MN 56537For SaleMLS ID #7143412, Gregg Bauman, Better Homes and Gardens Real Estate Park Company. NorthstarMLS as distributed by MLS GRID
- $140,0002 bd1 ba1k sqft719 W Cavour Ave, Fergus Falls, MN 56537For SaleMLS ID #7173085, Laura Johnson, Trilogy Real Estate. NorthstarMLS as distributed by MLS GRID
- $169,9004 bd2 ba2k sqft704 W Lincoln Ave, Fergus Falls, MN 56537For SaleMLS ID #7160222, Laura Johnson, Trilogy Real Estate. NorthstarMLS as distributed by MLS GRID
- $155,0002 bd1 ba1k sqft614 Cleveland Ave, Fergus Falls, MN 56537For SaleMLS ID #7165945, John Good, Lakes Family Real Estate/Otter Tail Real Estate. NorthstarMLS as distributed by MLS GRID
- $239,9003 bd1 ba1k sqft719 N Broadway, Fergus Falls, MN 56537For SaleMLS ID #7121549, Lynette Gaustad, Andrew Yaggie Real Estate. NorthstarMLS as distributed by MLS GRID
- $239,9003 bd2 ba1.7k sqft214 E Douglas Ave, Fergus Falls, MN 56537For SaleMLS ID #7166046, Ryan Hanson, Keller Williams Realty Professionals. NorthstarMLS as distributed by MLS GRID
- $145,9005 bd2 ba1.5k sqft719 N Union Ave, Fergus Falls, MN 56537For SaleMLS ID #7109847, David Weinrich, The Edge Real Estate Company. NorthstarMLS as distributed by MLS GRID
- $229,9004 bd2 ba1.6k sqft210 W Everett Ave, Fergus Falls, MN 56537For SaleMLS ID #7125000, Ryan Hanson, Keller Williams Realty Professionals. NorthstarMLS as distributed by MLS GRID
