Form meets function in this distinctive 3 bedroom, 4 bathroom Fergus Falls home, where timeless 1930s character blends with everyday livability. A stucco exterior and arched front entry welcome you into a charming foyer highlighted by a classic wood staircase. Inside, enjoy an eat-in kitchen, formal dining room and the rare convenience of a main floor primary suite with private bath and laundry. A double attached garage adds practicality, while the partially finished lower level offers abundant storage and flexible space for future expansion. Ideally located on the north end of Fergus Falls, just a couple blocks from Lake Alice and within easy walking distance of downtown, this home delivers character, convenience and a layout that is difficult to find in a home of this era. Schedule your private tour today!
Active
$224,900
314 Spruce St, Fergus Falls, MN 56537
3beds
1,865sqft
Single Family
Built in 1930
6,969 Square Feet Lot
$223,200 Zestimate®
$121/sqft
$-- HOA
What's special
Stucco exteriorArched front entryFormal dining roomClassic wood staircaseCharming foyerEat-in kitchenDouble attached garage
- 8 days
- 752
- 39
Likely to sell faster than
Zillow last checked:
Listing updated:
Listed by:
Ryan Hanson 218-631-8926,
Keller Williams Realty Professionals
Source: NorthstarMLS as distributed by MLS GRID,MLS#: 7157083
Facts & features
Interior
Bedrooms & bathrooms
- Bedrooms: 3
- Bathrooms: 4
- Full bathrooms: 2
- 1/2 bathrooms: 2
Bedroom
- Level: Main
- Area: 179.69 Square Feet
- Dimensions: 15.1x11.9
Bedroom 2
- Level: Upper
- Area: 108.81 Square Feet
- Dimensions: 11.7x9.3
Bedroom 3
- Level: Upper
- Area: 89.1 Square Feet
- Dimensions: 9.9x9
Primary bathroom
- Level: Main
- Area: 76.7 Square Feet
- Dimensions: 11.8X6.5
Bathroom
- Level: Main
- Area: 34.2 Square Feet
- Dimensions: 9.5x3.6
Bathroom
- Level: Upper
- Area: 42.5 Square Feet
- Dimensions: 8.5x5
Bathroom
- Level: Lower
- Area: 56.16 Square Feet
- Dimensions: 7.8x7.2
Den
- Level: Lower
- Area: 137.8 Square Feet
- Dimensions: 13x10.6
Dining room
- Level: Main
- Area: 110.16 Square Feet
- Dimensions: 10.8x10.2
Family room
- Level: Lower
- Area: 229.27 Square Feet
- Dimensions: 22.7x10.10
Kitchen
- Level: Main
- Area: 141.12 Square Feet
- Dimensions: 14.4x9.8
Laundry
- Level: Main
- Area: 61.05 Square Feet
- Dimensions: 11.10x5.5
Living room
- Level: Main
- Area: 212.04 Square Feet
- Dimensions: 17.1x12.4
Office
- Level: Main
- Area: 87.5 Square Feet
- Dimensions: 12.5x7
Heating
- Forced Air, Fireplace(s)
Cooling
- Central Air
Appliances
- Included: Dishwasher, Gas Water Heater, Microwave, Range, Refrigerator
- Laundry: Laundry Closet, Main Level
Features
- Basement: Block,Full,Partially Finished,Sump Pump
- Number of fireplaces: 1
- Fireplace features: Gas
Interior area
- Total structure area: 2,956
- Total interior livable area: 1,865 sqft
- Finished area above ground: 1,670
- Finished area below ground: 195
Property
Parking
- Total spaces: 2
- Parking features: Attached, Garage Door Opener
- Attached garage spaces: 2
- Has uncovered spaces: Yes
Accessibility
- Accessibility features: None
Features
- Levels: Two
- Stories: 2
Lot
- Size: 6,969 Square Feet
- Dimensions: 50 x 142
Details
- Foundation area: 1286
- Parcel number: 71003990466000
- Zoning description: Residential-Single Family
Construction
Type & style
- Home type: SingleFamily
- Property subtype: Single Family
Materials
- Frame
- Roof: Architectural Shingle
Condition
- New construction: No
- Year built: 1930
Utilities & green energy
- Electric: Circuit Breakers, 200+ Amp Service, Power Company: Ottertail Power
- Gas: Natural Gas
- Sewer: City Sewer/Connected
- Water: City Water/Connected
Community & HOA
Community
- Subdivision: Cutlers 1st Add
HOA
- Has HOA: No
Location
- Region: Fergus Falls
Financial & listing details
- Price per square foot: $121/sqft
- Tax assessed value: $208,200
- Annual tax amount: $2,228
- Date on market: 10/8/2026
Estimated market value
$223,200
$212,000 - $234,000
$1,362/mo
Price history
| Date | Event | Price |
|---|---|---|
| 10/8/2026 | Listed for sale | $224,900$121/sqft |
Source:  NorthstarMLS as distributed by MLS GRID #7157083 Report a problem NorthstarMLS as distributed by MLS GRID #7157083 Report a problem | ||
Public tax history
| Year | Property taxes | Tax assessment |
|---|---|---|
| 2025 | $2,119 +4.4% | $208,200 +3.7% |
| 2024 | $2,030 -0.2% | $200,700 +20.7% |
| 2023 | $2,034 +19.4% | $166,300 +16.1% |
| 2022 | $1,704 +5.4% | $143,200 |
| 2021 | $1,616 +3.6% | -- |
| 2020 | $1,560 +21.4% | $141,400 +9.7% |
| 2018 | $1,285 -17.2% | $128,900 +9.6% |
| 2017 | $1,552 +23.6% | $117,600 +4.4% |
| 2016 | $1,256 | $112,600 |
| 2015 | $1,256 +5.9% | -- |
| 2014 | $1,186 | $111,000 |
| 2013 | -- | -- |
| 2012 | -- | -- |
| 2011 | $1,352 +2.3% | -- |
| 2010 | $1,322 | -- |
Find assessor info on the county website
Monthly payment
Est. payment
Payment breakdown
Explore the cost of this home by adjusting the details. Changes won't be saved.Climate risks
Neighborhood: 56537
Similar homes
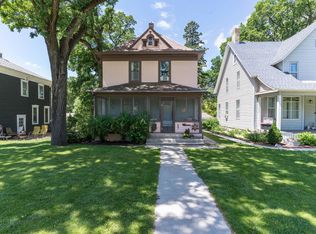
- $215,0003 bd2 ba1.8k sqft904 N Rosemary Ave, Fergus Falls, MN 56537For Sale
 MLS ID #7155874, Amanda Armstrong, RE/MAX Advantage Plus. NorthstarMLS as distributed by MLS GRID
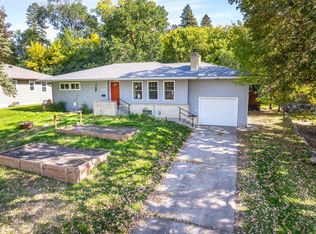
 - $227,0002 bd1 ba1.9k sqft803 W Laurel St, Fergus Falls, MN 56537For Sale
 MLS ID #7157755, Mary Pettit, Trilogy Real Estate. NorthstarMLS as distributed by MLS GRID
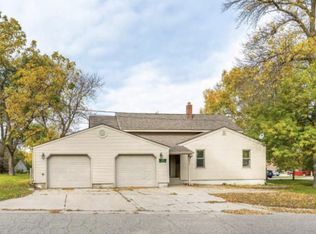
 - $224,9004 bd1 ba1.1k sqft522 Spruce St W, Fergus Falls, MN 56537For Sale
 MLS ID #7113960, Ryan Hanson, Keller Williams Realty Professionals. NorthstarMLS as distributed by MLS GRID
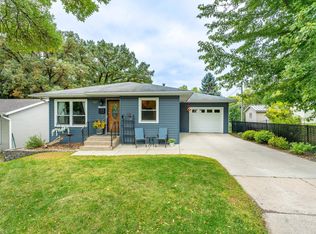
 - $235,0004 bd2 ba1.8k sqft717 W Beech Ave, Fergus Falls, MN 56537For Sale
 MLS ID #7147302, Lynette Bjorgaard, Trilogy Real Estate. NorthstarMLS as distributed by MLS GRID
 - $215,0003 bd2 ba2.2k sqft919 N Park St, Fergus Falls, MN 56537For SaleMLS ID #7137720, Michelle Pearson, eXp Realty. NorthstarMLS as distributed by MLS GRID
- $239,9003 bd2 ba1.6k sqft514 E Hampden Ave, Fergus Falls, MN 56537For SaleMLS ID #7155079, Amanda Armstrong, RE/MAX Advantage Plus. NorthstarMLS as distributed by MLS GRID
- $169,9004 bd2 ba2k sqft704 W Lincoln Ave, Fergus Falls, MN 56537For SaleMLS ID #7160222, Laura Johnson, Trilogy Real Estate. NorthstarMLS as distributed by MLS GRID
- $229,9004 bd2 ba1.6k sqft210 W Everett Ave, Fergus Falls, MN 56537For SaleMLS ID #7125000, Ryan Hanson, Keller Williams Realty Professionals. NorthstarMLS as distributed by MLS GRID
- $214,9004 bd2 ba1.7k sqft1116 E Mount Faith Ave, Fergus Falls, MN 56537For SaleMLS ID #7137419, Brandon Lambert, Keller Williams Realty Professionals. NorthstarMLS as distributed by MLS GRID
- $249,9004 bd2 ba1.6k sqft412 E Everett Ave, Fergus Falls, MN 56537For SaleMLS ID #7155672, Leslie Prischmann Flugstad, Century 21 Atwood. NorthstarMLS as distributed by MLS GRID
- $259,9004 bd2 ba1.9k sqft315 N Concord St, Fergus Falls, MN 56537For SaleMLS ID #7102646, John Demuth, Trilogy Real Estate. NorthstarMLS as distributed by MLS GRID
- $259,9003 bd3 ba2k sqft1850 Deer Valley Rd, Fergus Falls, MN 56537For SaleMLS ID #7142170, Mary Pettit, Trilogy Real Estate. NorthstarMLS as distributed by MLS GRID
- $225,0002 bd2 ba1.5k sqft105 Willow Ct, Fergus Falls, MN 56537For SaleMLS ID #7076886, Leslie Prischmann Flugstad, Century 21 Atwood. NorthstarMLS as distributed by MLS GRID
- $169,0003 bd2 ba1.1k sqft329 W Birch Ave, Fergus Falls, MN 56537For SaleMLS ID #7144703, Bruce A. Fuhrman, RE/MAX Advantage Plus. NorthstarMLS as distributed by MLS GRID
- $200,0004 bd3 ba2.7k sqft411 E Gustavus Ave, Fergus Falls, MN 56537For SaleMLS ID #7111491, Vanessa Huwe, Centennial Realty. NorthstarMLS as distributed by MLS GRID
- $180,0003 bd2 ba1.4k sqft113 W Bancroft Ave, Fergus Falls, MN 56537For SaleMLS ID #7143412, Gregg Bauman, Better Homes and Gardens Real Estate Park Company. NorthstarMLS as distributed by MLS GRID
- $279,9003 bd2 ba2.1k sqft819 S Martin St, Fergus Falls, MN 56537For SaleMLS ID #7139102, Charles Brue, Century 21 Atwood. NorthstarMLS as distributed by MLS GRID
- $220,0002 bd1 ba1.1k sqft211 Lana Ct, Fergus Falls, MN 56537For SaleMLS ID #7128458, Bob McArthur, Town & Country Realty. NorthstarMLS as distributed by MLS GRID
- $174,9003 bd2 ba1.1k sqft509 E Vernon Ave, Fergus Falls, MN 56537For SaleMLS ID #7130371, Robert S Olson, Andrew Yaggie Real Estate. NorthstarMLS as distributed by MLS GRID
- $145,9005 bd2 ba1.5k sqft719 N Union Ave, Fergus Falls, MN 56537For SaleMLS ID #7109847, David Weinrich, The Edge Real Estate Company. NorthstarMLS as distributed by MLS GRID
