Step into the perfect blend of timeless character and modern convenience in this spacious 4+ bedroom, 3-bath home, where classic turn-of-the-century charm meets the reliability of a 1996 foundation. Rich hardwood floors, soaring vaulted ceilings, and beautiful architectural details create a warm and welcoming atmosphere throughout. The generous floor plan provides room for everyone to spread out and enjoy, especially with a downstairs theater room!
The heart of the home is the oversized eat-in kitchen, offering abundant space for everyday meals, entertaining family and friends, or gathering for holidays. Multiple spacious bedrooms, including walk-in closets, provide comfortable retreats, and the home's three bathrooms ensure convenience for both residents and guests. Unwind after a long day in the relaxing jetted tub, and enjoy the comfort of central air conditioning during the warmer months and the brand new gas furnace in cooler months. Step onto the enclosed front porch and enjoy the sunlight.
Outside, you'll appreciate the large lot that offers plenty of room for outdoor activities, gardening, or simply enjoying the open space. The partially fenced yard provides added versatility for pets or play, while the attached, heated and insulted double-car garage offers ample room for vehicles as well as a bonus room above.
With an impressive amount of finished living space, distinctive historic character, and modern amenities throughout, this unique property offers endless possibilities for anyone looking for a home with both personality and practicality. Don't miss the opportunity to own this one-of-a-kind property that truly offers space, charm, and comfort all in one package.
Active with contingency
Price cut: $25K (8/18)
$200,000
411 E Gustavus Ave, Fergus Falls, MN 56537
4beds
2,745sqft
Single Family
Built in 1912
0.34 Acres Lot
$200,700 Zestimate®
$73/sqft
$-- HOA
What's special
- 91 days
- 642
- 52
Zillow last checked:
Listing updated:
Listed by:
Vanessa Huwe 218-251-7530,
Centennial Realty
Source: NorthstarMLS as distributed by MLS GRID,MLS#: 7111491
Facts & features
Interior
Bedrooms & bathrooms
- Bedrooms: 4
- Bathrooms: 3
- Full bathrooms: 2
- 3/4 bathrooms: 1
Bathroom
- Description: 3/4 Basement,Main Floor Full Bath,Upper Level Full Bath,Jetted Tub
Dining room
- Description: Eat In Kitchen,Separate/Formal Dining Room
Heating
- Forced Air
Cooling
- Central Air
Appliances
- Included: Dishwasher, Disposal, Dryer, Exhaust Fan, Gas Water Heater, Microwave, Range, Refrigerator, Washer
- Laundry: In Basement, Lower Level, Laundry Room
Features
- Basement: Block,Egress Window(s),Finished,Full
- Has fireplace: No
Interior area
- Total structure area: 2,765
- Total interior livable area: 2,745 sqft
- Finished area above ground: 1,745
- Finished area below ground: 1,000
Property
Parking
- Total spaces: 2
- Parking features: Detached Garage, Concrete
- Garage spaces: 2
Accessibility
- Accessibility features: None
Features
- Levels: Two
- Stories: 2
- Patio & porch: Deck, Front Porch
- Fencing: Partial
Lot
- Size: 0.34 Acres
- Dimensions: 150 x 100
Details
- Foundation area: 1020
- Parcel number: 71001990513000
- Zoning description: Residential-Single Family
Construction
Type & style
- Home type: SingleFamily
- Property subtype: Single Family
Materials
- Roof: Asphalt
Condition
- New construction: No
- Year built: 1912
Utilities & green energy
- Gas: Natural Gas
- Sewer: City Sewer/Connected
- Water: City Water/Connected
Community & HOA
Community
- Subdivision: Hallbergs Add
HOA
- Has HOA: No
Location
- Region: Fergus Falls
Financial & listing details
- Price per square foot: $73/sqft
- Tax assessed value: $225,300
- Annual tax amount: $2,578
- Date on market: 7/17/2026
Estimated market value
$200,700
$191,000 - $211,000
$2,065/mo
Price history
| Date | Event | Price |
|---|---|---|
| 8/18/2026 | Price change | $200,000-11.1%$73/sqft |
Source:  NorthstarMLS as distributed by MLS GRID #7111491 Report a problem NorthstarMLS as distributed by MLS GRID #7111491 Report a problem | ||
| 7/29/2026 | Price change | $225,000-10%$82/sqft |
Source: NorthstarMLS as distributed by MLS GRID #7111491 Report a problem | ||
| 7/17/2026 | Listed for sale | $250,000+81.8%$91/sqft |
Source: NorthstarMLS as distributed by MLS GRID #7111491 Report a problem | ||
| 7/20/2012 | Sold | $137,500-1.7%$50/sqft |
Source: NorthstarMLS as distributed by MLS GRID #6067207 Report a problem | ||
| 5/31/2012 | Pending sale | $139,900$51/sqft |
Source: CENTURY 21 Vista, Inc. #20-8642 Report a problem | ||
| 5/18/2012 | Listed for sale | $139,900$51/sqft |
Source: CENTURY 21 Vista, Inc. #20-8642 Report a problem | ||
Public tax history
| Year | Property taxes | Tax assessment |
|---|---|---|
| 2025 | $2,105 +4.9% | $225,300 +12.9% |
| 2024 | $2,006 +18.7% | $199,600 +45.2% |
| 2023 | $1,690 +2.8% | $137,500 -1% |
| 2022 | $1,644 +14.2% | $138,900 |
| 2021 | $1,440 +3.4% | -- |
| 2020 | $1,392 +19.3% | $129,300 +8.3% |
| 2018 | $1,167 -17.1% | $119,400 +8.9% |
| 2017 | $1,408 +17.7% | $109,600 +0.9% |
| 2016 | $1,196 | $108,600 |
| 2015 | $1,196 +4.4% | -- |
| 2014 | $1,146 | $108,400 |
| 2013 | -- | -- |
| 2012 | -- | -- |
| 2011 | $1,086 +2.5% | -- |
| 2010 | $1,060 | -- |
Find assessor info on the county website
Monthly payment
Est. payment
Payment breakdown
Explore the cost of this home by adjusting the details. Changes won't be saved.Climate risks
Neighborhood: 56537
Similar homes
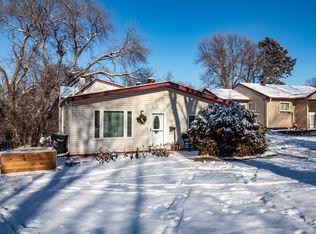
- $199,0005 bd3 ba3k sqft622 S Union Ave, Fergus Falls, MN 56537For Sale

 MLS ID #7127458, Jane Neubauer, Trilogy Real Estate. NorthstarMLS as distributed by MLS GRID
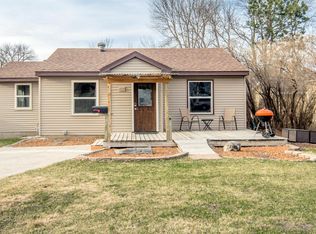
 - $169,9004 bd2 ba2k sqft704 W Lincoln Ave, Fergus Falls, MN 56537For Sale
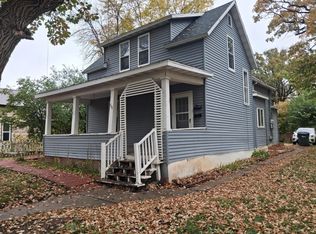 MLS ID #7160222, Laura Johnson, Trilogy Real Estate. NorthstarMLS as distributed by MLS GRID
 - $229,9004 bd2 ba1.6k sqft210 W Everett Ave, Fergus Falls, MN 56537For Sale
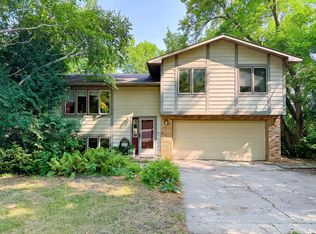 MLS ID #7125000, Ryan Hanson, Keller Williams Realty Professionals. NorthstarMLS as distributed by MLS GRID
 - $215,0003 bd2 ba1.8k sqft904 N Rosemary Ave, Fergus Falls, MN 56537For Sale
 MLS ID #7155874, Amanda Armstrong, RE/MAX Advantage Plus. NorthstarMLS as distributed by MLS GRID
 - $249,9004 bd2 ba1.6k sqft412 E Everett Ave, Fergus Falls, MN 56537For SaleMLS ID #7155672, Leslie Prischmann Flugstad, Century 21 Atwood. NorthstarMLS as distributed by MLS GRID
- $214,9004 bd2 ba1.7k sqft1116 E Mount Faith Ave, Fergus Falls, MN 56537For SaleMLS ID #7137419, Brandon Lambert, Keller Williams Realty Professionals. NorthstarMLS as distributed by MLS GRID
- $180,0003 bd2 ba1.4k sqft113 W Bancroft Ave, Fergus Falls, MN 56537For SaleMLS ID #7143412, Gregg Bauman, Better Homes and Gardens Real Estate Park Company. NorthstarMLS as distributed by MLS GRID
- $215,0003 bd2 ba2.2k sqft919 N Park St, Fergus Falls, MN 56537For SaleMLS ID #7137720, Michelle Pearson, eXp Realty. NorthstarMLS as distributed by MLS GRID
- $224,9003 bd4 ba1.8k sqft314 Spruce St, Fergus Falls, MN 56537For SaleMLS ID #7157083, Ryan Hanson, Keller Williams Realty Professionals. NorthstarMLS as distributed by MLS GRID
- $235,0004 bd2 ba1.8k sqft717 W Beech Ave, Fergus Falls, MN 56537For SaleMLS ID #7147302, Lynette Bjorgaard, Trilogy Real Estate. NorthstarMLS as distributed by MLS GRID
- $239,9003 bd2 ba1.6k sqft514 E Hampden Ave, Fergus Falls, MN 56537For SaleMLS ID #7155079, Amanda Armstrong, RE/MAX Advantage Plus. NorthstarMLS as distributed by MLS GRID
- $227,0002 bd1 ba1.9k sqft803 W Laurel St, Fergus Falls, MN 56537For SaleMLS ID #7157755, Mary Pettit, Trilogy Real Estate. NorthstarMLS as distributed by MLS GRID
- $299,0004 bd3 ba3.1k sqft1039 W Summit Ave, Fergus Falls, MN 56537For SaleMLS ID #7064631, Wayne Schuett, Century 21 Atwood. NorthstarMLS as distributed by MLS GRID
- $259,9004 bd2 ba1.9k sqft315 N Concord St, Fergus Falls, MN 56537For SaleMLS ID #7102646, John Demuth, Trilogy Real Estate. NorthstarMLS as distributed by MLS GRID
- $145,9005 bd2 ba1.5k sqft719 N Union Ave, Fergus Falls, MN 56537For SaleMLS ID #7109847, David Weinrich, The Edge Real Estate Company. NorthstarMLS as distributed by MLS GRID
- $149,9004 bd2 ba1.6k sqft127 E Summit Ave, Fergus Falls, MN 56537For SaleMLS ID #7118533, Ryan Hanson, Keller Williams Realty Professionals. NorthstarMLS as distributed by MLS GRID
- $259,9003 bd3 ba2k sqft1850 Deer Valley Rd, Fergus Falls, MN 56537For SaleMLS ID #7142170, Mary Pettit, Trilogy Real Estate. NorthstarMLS as distributed by MLS GRID
- $100,0002 bd1 ba1.5k sqft1510 Mabelle Ave, Fergus Falls, MN 56537For SaleMLS ID #7129056, Kevin Moore, Dane Arthur Real Estate Agency-Crosslake. NorthstarMLS as distributed by MLS GRID
- $279,9003 bd2 ba2.1k sqft819 S Martin St, Fergus Falls, MN 56537For SaleMLS ID #7139102, Charles Brue, Century 21 Atwood. NorthstarMLS as distributed by MLS GRID
- $120,0004 bd1 ba1.4k sqft422 N Cleveland Ave, Fergus Falls, MN 56537For SaleMLS ID #7130621, Kara Nosal, Keller Williams Classic Rlty N. NorthstarMLS as distributed by MLS GRID
