Welcome to 412 E. Everett Avenue! From the minute you step inside you will love this classic rambler and all the natural light that flows throughout. This home boasts many updates and upgrades to include a new furnace, all new appliances in your oversized kitchen, fully remodeled lower level bath and bedrooms and newer flooring throughout. Ideal layout with 4 bedrooms, 2 baths and a generous amount of storage. All in all, you will be impressed with the meticulous care of this home, private backyard, quiet street and ideal location within walking distance to numerous parks.
Active
$249,900
412 E Everett Ave, Fergus Falls, MN 56537
4beds
1,624sqft
Single Family
Built in 1956
7,405 Square Feet Lot
$-- Zestimate®
$154/sqft
$-- HOA
What's special
Newer flooring throughoutPrivate backyardGenerous amount of storageNew furnace
- 1 day
- 208
- 9
Likely to sell faster than
Zillow last checked:
Listing updated:
Listed by:
Leslie Prischmann Flugstad 218-770-1227,
Century 21 Atwood
Source: NorthstarMLS as distributed by MLS GRID,MLS#: 7155672
Facts & features
Interior
Bedrooms & bathrooms
- Bedrooms: 4
- Bathrooms: 2
- Full bathrooms: 1
- 3/4 bathrooms: 1
Bathroom
- Description: 3/4 Basement,Main Floor Full Bath
Dining room
- Description: Eat In Kitchen,Separate/Formal Dining Room
Heating
- Baseboard, Forced Air
Cooling
- Central Air
Appliances
- Included: Dishwasher, Gas Water Heater, Microwave, Range, Refrigerator
Features
- Basement: Block,Egress Window(s),Finished,Full
- Has fireplace: No
Interior area
- Total structure area: 1,648
- Total interior livable area: 1,624 sqft
- Finished area above ground: 960
- Finished area below ground: 664
Property
Parking
- Total spaces: 1
- Parking features: Detached Garage, Concrete, Garage Door Opener
- Garage spaces: 1
- Has uncovered spaces: Yes
Accessibility
- Accessibility features: Other
Features
- Levels: One
- Stories: 1
- Patio & porch: Deck
Lot
- Size: 7,405 Square Feet
- Dimensions: 59 x 123
- Features: Tree Coverage - Light
Details
- Additional structures: Lean-To, Workshop
- Foundation area: 960
- Parcel number: 71001990717001
- Zoning description: Residential-Single Family
Construction
Type & style
- Home type: SingleFamily
- Property subtype: Single Family
Materials
- Frame
- Roof: Asphalt
Condition
- New construction: No
- Year built: 1956
Utilities & green energy
- Gas: Electric, Natural Gas
- Sewer: City Sewer/Connected
- Water: City Water/Connected
Community & HOA
HOA
- Has HOA: No
Location
- Region: Fergus Falls
Financial & listing details
- Price per square foot: $154/sqft
- Tax assessed value: $137,900
- Annual tax amount: $1,342
- Date on market: 10/9/2026
Estimated market value
Not available
Estimated sales range
Not available
Not available
Price history
| Date | Event | Price |
|---|---|---|
| 10/9/2026 | Listed for sale | $249,900+70%$154/sqft |
Source:  NorthstarMLS as distributed by MLS GRID #7155672 Report a problem NorthstarMLS as distributed by MLS GRID #7155672 Report a problem | ||
| 8/1/2019 | Sold | $147,000+1.4%$91/sqft |
Source: NorthstarMLS as distributed by MLS GRID #6062791 Report a problem | ||
| 6/24/2019 | Pending sale | $144,900$89/sqft |
Source: Otter Tail Real Estate Services #20-27227 Report a problem | ||
| 6/21/2019 | Listed for sale | $144,900+32.9%$89/sqft |
Source: Otter Tail Real Estate Services #20-27227 Report a problem | ||
| 3/31/2015 | Sold | $109,000+1.4%$67/sqft |
Source:  Lake Superior Area Realtors as distributed by MLS GRID #2274769 Report a problem Lake Superior Area Realtors as distributed by MLS GRID #2274769 Report a problem | ||
| 2/14/2015 | Pending sale | $107,500$66/sqft |
Source: CENTURY 21 Vista, Inc. #20-14411 Report a problem | ||
| 2/12/2015 | Listed for sale | $107,500$66/sqft |
Source: CENTURY 21 Vista, Inc. #20-14411 Report a problem | ||
Public tax history
| Year | Property taxes | Tax assessment |
|---|---|---|
| 2025 | $1,311 -0.5% | $137,900 -0.6% |
| 2024 | $1,318 -0.2% | $138,800 +30.3% |
| 2023 | $1,320 +1.9% | $106,500 -7.4% |
| 2022 | $1,296 +13.7% | $115,000 |
| 2021 | $1,140 +5% | -- |
| 2020 | $1,086 +23% | $108,700 +10% |
| 2018 | $883 -19.7% | $98,800 +9.2% |
| 2017 | $1,100 +31% | $90,500 +7.2% |
| 2016 | $840 | $84,400 |
| 2015 | $840 +6.1% | -- |
| 2014 | $792 | $83,200 |
| 2013 | -- | -- |
| 2012 | -- | -- |
| 2011 | $724 +3.4% | -- |
| 2010 | $700 | -- |
Find assessor info on the county website
Monthly payment
Est. payment
Payment breakdown
Explore the cost of this home by adjusting the details. Changes won't be saved.Climate risks
Neighborhood: 56537
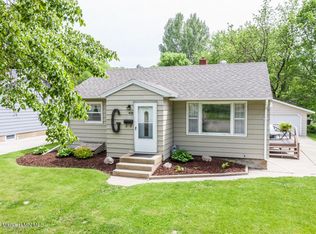
- $192,9003 bd2 ba1.1k sqft408 E Everett Ave, Fergus Falls, MN 56537Off Market
- $172,6003 bd1 ba864 sqft416 E Everett Ave, Fergus Falls, MN 56537Off Market
- $118,300-- bd1 ba532 sqft404 E Everett Ave, Fergus Falls, MN 56537Off Market
- $138,3004 bd1 ba480 sqft1206 S Sheridan St, Fergus Falls, MN 56537Off Market
Similar homes
- $199,9003 bd2 ba1.7k sqft740 E Gustavus Ave, Fergus Falls, MN 56537For Sale
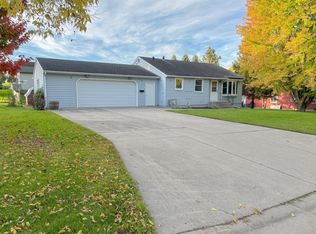
 MLS ID #7156361, Brandon Lambert, Keller Williams Realty Professionals. NorthstarMLS as distributed by MLS GRID
 - $215,0003 bd2 ba1.8k sqft904 N Rosemary Ave, Fergus Falls, MN 56537For Sale
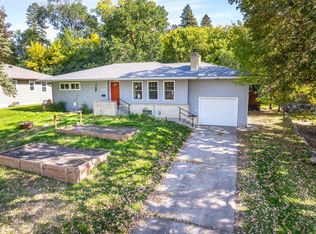 MLS ID #7155874, Amanda Armstrong, RE/MAX Advantage Plus. NorthstarMLS as distributed by MLS GRID
 - $224,9003 bd4 ba1.8k sqft314 Spruce St, Fergus Falls, MN 56537For Sale
 MLS ID #7157083, Ryan Hanson, Keller Williams Realty Professionals. NorthstarMLS as distributed by MLS GRID
 - $239,9003 bd2 ba1.6k sqft724 E Channing Ave, Fergus Falls, MN 56537For Sale
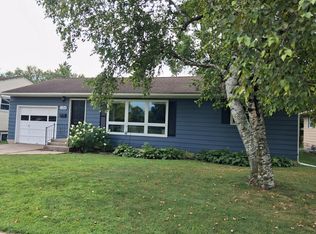 MLS ID #7131167, Laura Johnson, Trilogy Real Estate. NorthstarMLS as distributed by MLS GRID
 - $239,9003 bd2 ba1.6k sqft514 E Hampden Ave, Fergus Falls, MN 56537For SaleMLS ID #7155079, Amanda Armstrong, RE/MAX Advantage Plus. NorthstarMLS as distributed by MLS GRID
- $229,9004 bd2 ba1.6k sqft210 W Everett Ave, Fergus Falls, MN 56537For SaleMLS ID #7125000, Ryan Hanson, Keller Williams Realty Professionals. NorthstarMLS as distributed by MLS GRID
- $235,0004 bd2 ba1.8k sqft717 W Beech Ave, Fergus Falls, MN 56537For SaleMLS ID #7147302, Lynette Bjorgaard, Trilogy Real Estate. NorthstarMLS as distributed by MLS GRID
- $227,0002 bd1 ba1.9k sqft803 W Laurel St, Fergus Falls, MN 56537For SaleMLS ID #7157755, Mary Pettit, Trilogy Real Estate. NorthstarMLS as distributed by MLS GRID
- $259,9004 bd2 ba1.9k sqft315 N Concord St, Fergus Falls, MN 56537For SaleMLS ID #7102646, John Demuth, Trilogy Real Estate. NorthstarMLS as distributed by MLS GRID
- $285,0003 bd2 ba2.1k sqft819 S Martin St, Fergus Falls, MN 56537For SaleMLS ID #7139102, Charles Brue, Century 21 Atwood. NorthstarMLS as distributed by MLS GRID
- $214,9004 bd2 ba1.7k sqft1116 E Mount Faith Ave, Fergus Falls, MN 56537For SaleMLS ID #7137419, Brandon Lambert, Keller Williams Realty Professionals. NorthstarMLS as distributed by MLS GRID
- $325,9004 bd2 ba2.3k sqft1320 Mabelle Ave, Fergus Falls, MN 56537For SaleMLS ID #7151582, Mary Pettit, Trilogy Real Estate. NorthstarMLS as distributed by MLS GRID
- $224,9004 bd1 ba1.1k sqft522 Spruce St W, Fergus Falls, MN 56537For SaleMLS ID #7113960, Ryan Hanson, Keller Williams Realty Professionals. NorthstarMLS as distributed by MLS GRID
- $210,0003 bd2 ba1.8k sqft908 W Linden St, Fergus Falls, MN 56537For SaleMLS ID #7153479, Michelle Pearson, eXp Realty. NorthstarMLS as distributed by MLS GRID
- $259,9003 bd3 ba2k sqft1850 Deer Valley Rd, Fergus Falls, MN 56537For SaleMLS ID #7142170, Mary Pettit, Trilogy Real Estate. NorthstarMLS as distributed by MLS GRID
- $225,0002 bd2 ba1.5k sqft105 Willow Ct, Fergus Falls, MN 56537For SaleMLS ID #7076886, Leslie Prischmann Flugstad, Century 21 Atwood. NorthstarMLS as distributed by MLS GRID
- $365,0003 bd2 ba1.5k sqft1727 S Court St, Fergus Falls, MN 56537For SaleMLS ID #7154470, Ryan Hanson, Keller Williams Realty Professionals. NorthstarMLS as distributed by MLS GRID
- $215,0003 bd2 ba2.2k sqft919 N Park St, Fergus Falls, MN 56537For SaleMLS ID #7137720, Michelle Pearson, eXp Realty. NorthstarMLS as distributed by MLS GRID
- $180,0003 bd2 ba1.4k sqft113 W Bancroft Ave, Fergus Falls, MN 56537For SaleMLS ID #7143412, Gregg Bauman, Park Co., REALTORS®. NorthstarMLS as distributed by MLS GRID
