Enjoy easy main floor living when you own this meticulously cared for 4 bedroom 2 bath home in Fergus Falls. Enter from the side door of the home and you will find a delightful 4 season living space/den. Just off of that space there is a "cook's dream" - an expansive kitchen/eating area with quartz countertops,newer appliances, and abundant storage. A peaceful and serene living room setting invites you to relax and leads you to the split entryway. Main floor also features two large bedrooms, a full bath (recently remodelled) and a separate laundry room and newer flooring throughout. On the lower level you will find two additional bedrooms, a remodelled 3/4 bath and a cozy family room. There are many possibilities for additional finished living space in a large bonus room big enough for a pool table, mechanicals, and storage. Mechanicals for this home feature a 2 year old furnace and A/C unit, a radon system and a brand new water heater (9/24/26). All of this, combined with the peaceful and pleasant location, make this a home you won't want to miss!
Active
$325,900
1320 Mabelle Ave, Fergus Falls, MN 56537
4beds
2,364sqft
Single Family
Built in 1973
0.26 Acres Lot
$322,600 Zestimate®
$138/sqft
$-- HOA
What's special
Newer flooring throughoutAbundant storageSplit entrywayCozy family roomNewer appliancesQuartz countertopsSeparate laundry room
- 10 days
- 583
- 18
Likely to sell faster than
Zillow last checked:
Listing updated:
Listed by:
Mary Pettit 218-205-7086,
Trilogy Real Estate,
Hannah Carlson 218-205-7086
Source: NorthstarMLS as distributed by MLS GRID,MLS#: 7151582
Facts & features
Interior
Bedrooms & bathrooms
- Bedrooms: 4
- Bathrooms: 2
- Full bathrooms: 1
- 3/4 bathrooms: 1
Bedroom
- Level: Main
Bedroom 2
- Level: Main
Bedroom 3
- Level: Lower
Bedroom 4
- Level: Lower
Bathroom
- Level: Main
Bathroom
- Level: Lower
Bonus room
- Level: Lower
Family room
- Level: Lower
Other
- Level: Main
Kitchen
- Level: Main
Laundry
- Level: Main
Living room
- Level: Main
Heating
- Forced Air
Cooling
- Central Air
Appliances
- Included: Dishwasher, Range, Refrigerator
- Laundry: Main Level
Features
- Basement: Block,Daylight
- Has fireplace: No
Interior area
- Total structure area: 2,588
- Total interior livable area: 2,364 sqft
- Finished area above ground: 1,342
- Finished area below ground: 1,022
Property
Parking
- Total spaces: 3
- Parking features: Attached, Detached Garage
- Attached garage spaces: 3
- Details: Garage Dimensions (24 x 24)
Accessibility
- Accessibility features: None
Features
- Levels: Multi/Split
- Patio & porch: Patio
Lot
- Size: 0.26 Acres
- Dimensions: 75 x 150
- Features: Tree Coverage - Light
Details
- Additional structures: Garage(s)
- Foundation area: 1246
- Parcel number: 71001990545001
- Zoning description: Residential-Single Family
Construction
Type & style
- Home type: SingleFamily
- Property subtype: Single Family
Materials
- Frame
- Roof: Age Over 8 Years
Condition
- New construction: No
- Year built: 1973
Utilities & green energy
- Electric: Circuit Breakers, Power Company: Ottertail Power
- Gas: Natural Gas
- Sewer: City Sewer/Connected
- Water: City Water/Connected
Community & HOA
Community
- Subdivision: Hallbergs 2nd Add
HOA
- Has HOA: No
Location
- Region: Fergus Falls
Financial & listing details
- Price per square foot: $138/sqft
- Tax assessed value: $252,800
- Annual tax amount: $2,900
- Date on market: 9/30/2026
- Cumulative days on market: 3 days
Estimated market value
$322,600
$306,000 - $339,000
$1,271/mo
Price history
| Date | Event | Price |
|---|---|---|
| 9/30/2026 | Listed for sale | $325,900+134.5%$138/sqft |
Source:  NorthstarMLS as distributed by MLS GRID #7151582 Report a problem NorthstarMLS as distributed by MLS GRID #7151582 Report a problem | ||
| 11/4/2011 | Listing removed | $139,000$59/sqft |
Source: Coldwell Banker Preferred Partners #20-318 Report a problem | ||
| 2/25/2011 | Listed for sale | $139,000+3.7%$59/sqft |
Source: Coldwell Banker Preferred Partners #20-318 Report a problem | ||
| 5/15/2009 | Sold | $134,000$57/sqft |
Source:  Lake Superior Area Realtors as distributed by MLS GRID #1193740 Report a problem Lake Superior Area Realtors as distributed by MLS GRID #1193740 Report a problem | ||
Public tax history
| Year | Property taxes | Tax assessment |
|---|---|---|
| 2025 | -- | $252,800 +9.2% |
| 2024 | -- | $231,600 |
| 2023 | -- | -- |
| 2022 | $70 | $187,900 |
| 2021 | -- | -- |
| 2020 | -- | $197,800 +13.5% |
| 2018 | $1,915 -14.3% | $174,200 +8.9% |
| 2017 | $2,234 +19.6% | $160,000 +3.8% |
| 2016 | $1,868 | $154,200 |
| 2015 | $1,868 +12.7% | -- |
| 2014 | $1,658 | $143,600 |
| 2013 | -- | -- |
| 2012 | -- | -- |
| 2011 | $1,512 +9.7% | -- |
| 2010 | $1,378 | -- |
Find assessor info on the county website
Monthly payment
Est. payment
Payment breakdown
Explore the cost of this home by adjusting the details. Changes won't be saved.Climate risks
Neighborhood: 56537
- $186,3002 bd1 ba993 sqft733 E Gustavus Ave, Fergus Falls, MN 56537Off Market
- $184,100-- bd1 ba1k sqft727 E Gustavus Ave, Fergus Falls, MN 56537Off Market
- $252,8002 bd1 ba1.2k sqft740 E Adolphus Ave, Fergus Falls, MN 56537Off Market
- $199,9003 bd2 ba1.7k sqft740 E Gustavus Ave, Fergus Falls, MN 56537For Sale
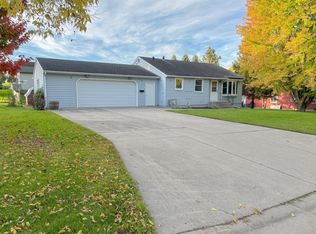
Similar homes
- $340,0004 bd4 ba2.9k sqft504 E Lakeside Dr, Fergus Falls, MN 56537For Sale
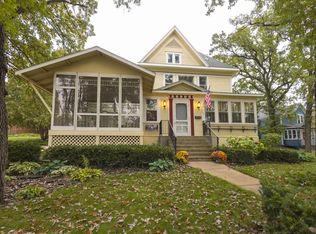
 MLS ID #7156252, Miranda Kugler Rich, Trilogy Real Estate. NorthstarMLS as distributed by MLS GRID
 - $365,0003 bd2 ba1.5k sqft1727 S Court St, Fergus Falls, MN 56537For Sale
 MLS ID #7154470, Ryan Hanson, Keller Williams Realty Professionals. NorthstarMLS as distributed by MLS GRID
 - $249,9004 bd2 ba1.6k sqft412 E Everett Ave, Fergus Falls, MN 56537For Sale
 MLS ID #7155672, Leslie Prischmann Flugstad, Century 21 Atwood. NorthstarMLS as distributed by MLS GRID
 - $315,0004 bd4 ba2.8k sqft615 S Woodland Dr, Fergus Falls, MN 56537For Sale
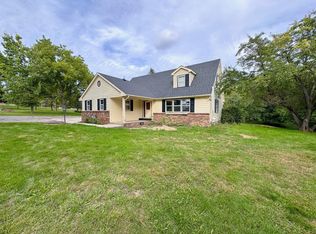 MLS ID #7147671, Ryan Hanson, Keller Williams Realty Professionals. NorthstarMLS as distributed by MLS GRID
 - $299,0004 bd3 ba3.1k sqft1039 W Summit Ave, Fergus Falls, MN 56537For SaleMLS ID #7064631, Wayne Schuett, Century 21 Atwood. NorthstarMLS as distributed by MLS GRID
- $199,9003 bd2 ba1.7k sqft740 E Gustavus Ave, Fergus Falls, MN 56537For SaleMLS ID #7156361, Brandon Lambert, Keller Williams Realty Professionals. NorthstarMLS as distributed by MLS GRID
- $359,9004 bd3 ba2.6k sqft2201 Ridgewood Dr, Fergus Falls, MN 56537For SaleMLS ID #7147615, Andrew Yaggie, Andrew Yaggie Real Estate. NorthstarMLS as distributed by MLS GRID
- $319,9003 bd2 ba1.6k sqft1628 Weyrens Rd, Fergus Falls, MN 56537For SaleMLS ID #7150352, Ryan Hanson, Keller Williams Realty Professionals. NorthstarMLS as distributed by MLS GRID
- $309,9004 bd2 ba3.2k sqft212 W Junius Ave, Fergus Falls, MN 56537For SaleMLS ID #7102614, Angela Budke, Andrew Yaggie Real Estate. NorthstarMLS as distributed by MLS GRID
- $285,0003 bd2 ba2.1k sqft819 S Martin St, Fergus Falls, MN 56537For SaleMLS ID #7139102, Charles Brue, Century 21 Atwood. NorthstarMLS as distributed by MLS GRID
- $239,9003 bd2 ba1.6k sqft724 E Channing Ave, Fergus Falls, MN 56537For SaleMLS ID #7131167, Laura Johnson, Trilogy Real Estate. NorthstarMLS as distributed by MLS GRID
- $329,0002 bd2 ba1.7k sqft2206 Brookwood Ct, Fergus Falls, MN 56537For SaleMLS ID #7144466, Therese Johnson, High Valley FM LLC. NorthstarMLS as distributed by MLS GRID
- $369,9004 bd3 ba1.7k sqft2416 E Fir Ave, Fergus Falls, MN 56537For SaleMLS ID #7106337, Mark P. Abdel, RE/MAX Advantage Plus. NorthstarMLS as distributed by MLS GRID
- $239,9003 bd2 ba1.6k sqft514 E Hampden Ave, Fergus Falls, MN 56537For SaleMLS ID #7155079, Amanda Armstrong, RE/MAX Advantage Plus. NorthstarMLS as distributed by MLS GRID
- $215,0003 bd2 ba1.8k sqft904 N Rosemary Ave, Fergus Falls, MN 56537For SaleMLS ID #7155874, Amanda Armstrong, RE/MAX Advantage Plus. NorthstarMLS as distributed by MLS GRID
- $409,9003 bd2 ba1.6k sqft510 Woodland Trl, Fergus Falls, MN 56537For SaleMLS ID #7157082, Ryan Hanson, Keller Williams Realty Professionals. NorthstarMLS as distributed by MLS GRID
- $200,0004 bd3 ba2.7k sqft411 E Gustavus Ave, Fergus Falls, MN 56537For SaleMLS ID #7111491, Vanessa Huwe, Centennial Realty. NorthstarMLS as distributed by MLS GRID
- $259,9004 bd2 ba1.9k sqft315 N Concord St, Fergus Falls, MN 56537For SaleMLS ID #7102646, John Demuth, Trilogy Real Estate. NorthstarMLS as distributed by MLS GRID
- $229,9004 bd2 ba1.6k sqft210 W Everett Ave, Fergus Falls, MN 56537For SaleMLS ID #7125000, Ryan Hanson, Keller Williams Realty Professionals. NorthstarMLS as distributed by MLS GRID
- $310,0003 bd2 ba2.2k sqft16990 River Oaks Blvd, Fergus Falls, MN 56537For SaleMLS ID #7072649, Amanda Armstrong, RE/MAX Advantage Plus. NorthstarMLS as distributed by MLS GRID
