
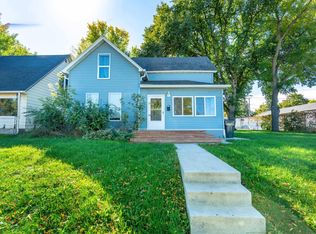
There are homes that simply check the boxes… and then there are homes that make you feel at home the moment you arrive. Welcome to 212 W Junius Ave in Fergus Falls—a charming 4-bedroom, 2-bath home offering beautiful character, comfort, and space to grow. Inside, you'll find inviting living spaces, an updated kitchen, and room for everyone to gather. Step outside to a spacious backyard where a custom treehouse creates the perfect place for adventure, imagination, or simply enjoying the outdoors. Located near parks, schools, and downtown Fergus Falls, this is more than a house—it's a place to make memories for years to come.
Active
Price cut: $5.1K (9/3)
$309,900
212 W Junius Ave, Fergus Falls, MN 56537
4beds
3,262sqft
Single Family
Built in 1911
10,018 Square Feet Lot
$-- Zestimate®
$95/sqft
$-- HOA
What's special
Beautiful characterSpacious backyardInviting living spacesCustom treehouseUpdated kitchen
- 96 days
- 535
- 25
Zillow last checked:
Listing updated:
Listed by:
Angela Budke 218-736-9337,
Andrew Yaggie Real Estate,
Andrew Yaggie 701-212-5263
Source: NorthstarMLS as distributed by MLS GRID,MLS#: 7102614
Facts & features
Interior
Bedrooms & bathrooms
- Bedrooms: 4
- Bathrooms: 2
- Full bathrooms: 1
- 3/4 bathrooms: 1
Bedroom
- Level: Second
Bedroom 2
- Level: Second
Bedroom 3
- Level: Second
Bedroom 4
- Level: Third
Bathroom
- Level: Second
Bathroom
- Level: Basement
Bonus room
- Level: Basement
Dining room
- Level: Main
Family room
- Level: Basement
Foyer
- Level: Main
Kitchen
- Level: Main
Living room
- Level: Main
Other
- Level: Main
Heating
- Boiler
Cooling
- Window Unit(s)
Appliances
- Included: Dishwasher, Double Oven, Dryer, Microwave, Range, Refrigerator, Stainless Steel Appliance(s), Washer
- Laundry: Laundry Room, Upper Level
Features
- Basement: Finished,Full
- Has fireplace: No
Interior area
- Total structure area: 3,282
- Total interior livable area: 3,262 sqft
- Finished area above ground: 2,422
- Finished area below ground: 840
Video & virtual tour
Property
Parking
- Total spaces: 1
- Parking features: Carport, Concrete
- Carport spaces: 1
Accessibility
- Accessibility features: None
Features
- Levels: More Than 2 Stories
- Patio & porch: Deck, Patio
- Fencing: Chain Link
Lot
- Size: 10,018 Square Feet
- Dimensions: 62 x 150
Details
- Additional structures: Other
- Foundation area: 840
- Parcel number: 71004990043000
- Zoning description: Residential-Single Family
Construction
Type & style
- Home type: SingleFamily
- Property subtype: Single Family
Materials
- Stone
- Roof: Age 8 Years or Less
Condition
- New construction: No
- Year built: 1911
Utilities & green energy
- Electric: Power Company: Ottertail Power
- Gas: Natural Gas
- Sewer: City Sewer - In Street
- Water: City Water - In Street
Community & HOA
Community
- Subdivision: Fergus Falls
HOA
- Has HOA: No
Location
- Region: Fergus Falls
Financial & listing details
- Price per square foot: $95/sqft
- Tax assessed value: $257,000
- Annual tax amount: $2,757
- Date on market: 7/2/2026
- Road surface type: Paved
Estimated market value
Not available
Estimated sales range
Not available
Not available
Price history
| Date | Event | Price |
|---|---|---|
| 9/3/2026 | Price change | $309,900-1.6%$95/sqft |
Source:  NorthstarMLS as distributed by MLS GRID #7102614 Report a problem NorthstarMLS as distributed by MLS GRID #7102614 Report a problem | ||
| 7/2/2026 | Listed for sale | $315,000$97/sqft |
Source: NorthstarMLS as distributed by MLS GRID #7102614 Report a problem | ||
Public tax history
| Year | Property taxes | Tax assessment |
|---|---|---|
| 2025 | $2,735 +32.4% | $257,000 +3.7% |
| 2024 | $2,066 +55.8% | $247,900 +131.5% |
| 2023 | $1,326 +3.3% | $107,100 -6.2% |
| 2022 | $1,284 +10.3% | $114,200 |
| 2021 | $1,164 +2.6% | -- |
| 2020 | $1,134 +26.7% | $110,300 +10% |
| 2018 | $895 -20.2% | $100,300 +9.9% |
| 2017 | $1,122 +31.4% | $91,300 +6.9% |
| 2016 | $854 | $85,400 |
| 2015 | $854 +5.7% | -- |
| 2014 | $808 | $78,800 |
| 2013 | -- | -- |
| 2012 | -- | -- |
| 2011 | $712 +2.9% | -- |
| 2010 | $692 | -- |
Find assessor info on the county website
Monthly payment
Est. payment
Payment breakdown
Explore the cost of this home by adjusting the details. Changes won't be saved.Climate risks
Neighborhood: 56537
Similar homes
- $299,0004 bd3 ba3.1k sqft1039 W Summit Ave, Fergus Falls, MN 56537For Sale

 MLS ID #7064631, Wayne Schuett, Century 21 Atwood. NorthstarMLS as distributed by MLS GRID
 - $239,9003 bd2 ba1.6k sqft514 E Hampden Ave, Fergus Falls, MN 56537For Sale
 MLS ID #7155079, Amanda Armstrong, RE/MAX Advantage Plus. NorthstarMLS as distributed by MLS GRID
 - $379,6674 bd3 ba2.8k sqft1400 S Cascade St, Fergus Falls, MN 56537For Sale
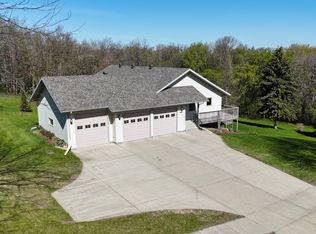 MLS ID #7073338, Andrew Yaggie, Andrew Yaggie Real Estate. NorthstarMLS as distributed by MLS GRID
 - $259,9004 bd2 ba1.9k sqft315 N Concord St, Fergus Falls, MN 56537For Sale
 MLS ID #7102646, John Demuth, Trilogy Real Estate. NorthstarMLS as distributed by MLS GRID
 - $239,9003 bd2 ba1.6k sqft724 E Channing Ave, Fergus Falls, MN 56537For SaleMLS ID #7131167, Laura Johnson, Trilogy Real Estate. NorthstarMLS as distributed by MLS GRID
- $329,0002 bd2 ba1.7k sqft2206 Brookwood Ct, Fergus Falls, MN 56537For SaleMLS ID #7144466, Therese Johnson, High Valley FM LLC. NorthstarMLS as distributed by MLS GRID
- $199,0005 bd3 ba3k sqft622 S Union Ave, Fergus Falls, MN 56537For SaleMLS ID #7127458, Jane Neubauer, Trilogy Real Estate. NorthstarMLS as distributed by MLS GRID
- $399,9005 bd2 ba2.8k sqft1020 W Lincoln Ave, Fergus Falls, MN 56537For SaleMLS ID #7078380, Ryan Hanson, Keller Williams Realty Professionals. NorthstarMLS as distributed by MLS GRID
- $259,9003 bd3 ba2k sqft1850 Deer Valley Rd, Fergus Falls, MN 56537For SaleMLS ID #7142170, Mary Pettit, Trilogy Real Estate. NorthstarMLS as distributed by MLS GRID
- $214,9004 bd2 ba1.7k sqft1116 E Mount Faith Ave, Fergus Falls, MN 56537For SaleMLS ID #7137419, Brandon Lambert, Keller Williams Realty Professionals. NorthstarMLS as distributed by MLS GRID
- $210,0003 bd2 ba1.8k sqft908 W Linden St, Fergus Falls, MN 56537For SaleMLS ID #7153479, Michelle Pearson, eXp Realty. NorthstarMLS as distributed by MLS GRID
- $369,9004 bd3 ba1.7k sqft2416 E Fir Ave, Fergus Falls, MN 56537For SaleMLS ID #7106337, Mark P. Abdel, RE/MAX Advantage Plus. NorthstarMLS as distributed by MLS GRID
- $325,0003 bd2 ba2.2k sqft16990 River Oaks Blvd, Fergus Falls, MN 56537For SaleMLS ID #7072649, Amanda Armstrong, RE/MAX Advantage Plus. NorthstarMLS as distributed by MLS GRID
- $414,9005 bd3 ba2.7k sqft610 Woodland Dr, Fergus Falls, MN 56537For SaleMLS ID #7087262, Charles Brue, Century 21 Atwood. NorthstarMLS as distributed by MLS GRID
- $364,9005 bd3 ba2.3k sqft23256 Rus Dic Cir, Fergus Falls, MN 56537For SaleMLS ID #7116299, Roger Hahn, eXp Realty. NorthstarMLS as distributed by MLS GRID
- $215,0003 bd2 ba2.2k sqft919 N Park St, Fergus Falls, MN 56537For SaleMLS ID #7137720, Michelle Pearson, eXp Realty. NorthstarMLS as distributed by MLS GRID
- $285,9002 bd1 ba1.7k sqft24514 N Wall Lake Dr, Fergus Falls, MN 56537For SaleMLS ID #7136682, Heidi Hull, Trilogy Real Estate. NorthstarMLS as distributed by MLS GRID
- $299,0004 bd2 ba2.3k sqft204 Woodland Ave W, Underwood, MN 56586For SaleMLS ID #7143007, Luke Mostue, Lakes Family Real Estate/Otter Tail Real Estate. NorthstarMLS as distributed by MLS GRID
- $364,9003 bd2 ba1.6k sqft1437 Campus Dr, Fergus Falls, MN 56537For SaleMLS ID #7134560, Ryan Hanson, Keller Williams Realty Professionals. NorthstarMLS as distributed by MLS GRID
