So much space and potential at an affordable price! This classic 3+ bedroom, 2 bath home offers approximately 1,300 square feet on each level, giving you plenty of room to spread out. The walk-out lower level features additional living space and its own kitchenette, offering great flexibility for extended family, guests or potential additional income. Kitchen appliances on both levels are included as well as the newer washer and dryer. Outside, you’ll find a spacious backyard with an established garden area and plenty of room to relax or entertain. A mini-split provides added comfort, and best of all, you’re just half a block from beautiful Lake Alice ~perfect for morning walks, evening strolls and enjoying everything this wonderful area has to offer. Listed at $215,000!
Active
Price cut: $10K (9/8)
$215,000
919 N Park St, Fergus Falls, MN 56537
3beds
2,278sqft
Single Family
Built in 1959
7,884 Square Feet Lot
$212,400 Zestimate®
$94/sqft
$-- HOA
What's special
Established garden areaSpacious backyardAdditional living spaceNewer washer and dryerMini-split provides added comfortWalk-out lower level
- 50 days
- 327
- 18
Likely to sell faster than
Zillow last checked:
Listing updated:
Listed by:
Michelle Pearson 218-205-6513,
eXp Realty
Source: NorthstarMLS as distributed by MLS GRID,MLS#: 7137720
Facts & features
Interior
Bedrooms & bathrooms
- Bedrooms: 3
- Bathrooms: 2
- Full bathrooms: 1
- 3/4 bathrooms: 1
Bedroom
- Level: Main
Bedroom 2
- Level: Main
Bedroom 3
- Level: Main
Bedroom 4
- Level: Lower
Bathroom
- Level: Main
Bathroom
- Level: Lower
Dining room
- Level: Main
Family room
- Level: Lower
Kitchen
- Level: Main
Laundry
- Level: Lower
Living room
- Level: Main
Heating
- Boiler
Cooling
- Ductless Mini-Split
Appliances
- Included: Cooktop, Dryer, Gas Water Heater, Microwave, Range, Refrigerator, Wall Oven, Washer
- Laundry: In Basement
Features
- Basement: Daylight,Full,Partially Finished,Storage Space,Walk-Out Access
- Has fireplace: No
Interior area
- Total structure area: 2,712
- Total interior livable area: 2,278 sqft
- Finished area above ground: 1,356
- Finished area below ground: 922
Property
Parking
- Total spaces: 1
- Parking features: Attached
- Attached garage spaces: 1
- Details: Garage Dimensions (12x22)
Accessibility
- Accessibility features: None
Features
- Levels: One
- Stories: 1
Lot
- Size: 7,884 Square Feet
- Dimensions: 50 x 158
Details
- Additional structures: Storage Shed
- Foundation area: 1356
- Parcel number: 71003990638000
- Zoning description: Residential-Single Family
Construction
Type & style
- Home type: SingleFamily
- Property subtype: Single Family
Materials
- Frame
- Roof: Asphalt
Condition
- New construction: No
- Year built: 1959
Utilities & green energy
- Electric: Circuit Breakers, Power Company: Ottertail Power
- Gas: Natural Gas
- Sewer: City Sewer/Connected
- Water: City Water/Connected
Community & HOA
Community
- Subdivision: Cutlers 1st Add
HOA
- Has HOA: No
Location
- Region: Fergus Falls
Financial & listing details
- Price per square foot: $94/sqft
- Annual tax amount: $2,122
- Date on market: 9/2/2026
Estimated market value
$212,400
$202,000 - $223,000
$1,611/mo
Price history
| Date | Event | Price |
|---|---|---|
| 9/8/2026 | Price change | $215,000-4.4%$94/sqft |
Source:  NorthstarMLS as distributed by MLS GRID #7137720 Report a problem NorthstarMLS as distributed by MLS GRID #7137720 Report a problem | ||
| 9/2/2026 | Listed for sale | $225,000+42.5%$99/sqft |
Source: NorthstarMLS as distributed by MLS GRID #7137720 Report a problem | ||
| 6/26/2020 | Sold | $157,900$69/sqft |
Source: NorthstarMLS as distributed by MLS GRID #6063724 Report a problem | ||
Public tax history
Tax history is unavailable.
Monthly payment
Est. payment
Payment breakdown
Explore the cost of this home by adjusting the details. Changes won't be saved.Climate risks
Neighborhood: 56537

Similar homes
- $214,9004 bd2 ba1.7k sqft1116 E Mount Faith Ave, Fergus Falls, MN 56537For Sale
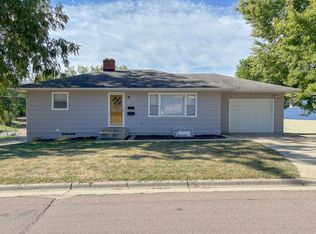
 MLS ID #7137419, Brandon Lambert, Keller Williams Realty Professionals. NorthstarMLS as distributed by MLS GRID
 - $204,9004 bd1 ba1.1k sqft522 Spruce St W, Fergus Falls, MN 56537For Sale
 MLS ID #7113960, Ryan Hanson, Keller Williams Realty Professionals. NorthstarMLS as distributed by MLS GRID
 - $229,9004 bd2 ba1.6k sqft210 W Everett Ave, Fergus Falls, MN 56537For Sale
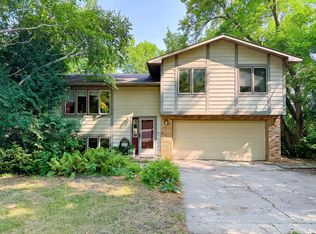 MLS ID #7125000, Ryan Hanson, Keller Williams Realty Professionals. NorthstarMLS as distributed by MLS GRID
 - $239,9003 bd2 ba1.6k sqft514 E Hampden Ave, Fergus Falls, MN 56537For Sale
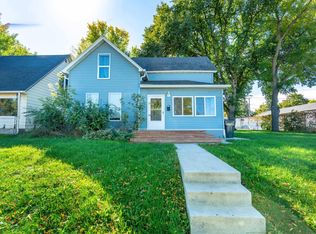 MLS ID #7155079, Amanda Armstrong, RE/MAX Advantage Plus. NorthstarMLS as distributed by MLS GRID
 - $180,0003 bd2 ba1.4k sqft113 W Bancroft Ave, Fergus Falls, MN 56537For SaleMLS ID #7143412, Gregg Bauman, Better Homes and Gardens Real Estate Park Company. NorthstarMLS as distributed by MLS GRID
- $199,0005 bd3 ba3k sqft622 S Union Ave, Fergus Falls, MN 56537For SaleMLS ID #7127458, Jane Neubauer, Trilogy Real Estate. NorthstarMLS as distributed by MLS GRID
- $259,9004 bd2 ba1.9k sqft315 N Concord St, Fergus Falls, MN 56537For SaleMLS ID #7102646, John Demuth, Trilogy Real Estate. NorthstarMLS as distributed by MLS GRID
- $225,0002 bd2 ba1.5k sqft105 Willow Ct, Fergus Falls, MN 56537For SaleMLS ID #7076886, Leslie Prischmann Flugstad, Century 21 Atwood. NorthstarMLS as distributed by MLS GRID
- $149,9004 bd2 ba1.6k sqft127 E Summit Ave, Fergus Falls, MN 56537For SaleMLS ID #7118533, Ryan Hanson, Keller Williams Realty Professionals. NorthstarMLS as distributed by MLS GRID
- $120,0004 bd1 ba1.4k sqft422 N Cleveland Ave, Fergus Falls, MN 56537For SaleMLS ID #7130621, Kara Nosal, Keller Williams Classic Rlty N. NorthstarMLS as distributed by MLS GRID
- $179,9006 bd2 ba1.3k sqft424 W Birch Ave, Fergus Falls, MN 56537For SaleMLS ID #7008977, Ryan Hanson, Keller Williams Realty Professionals. NorthstarMLS as distributed by MLS GRID
- $299,0004 bd3 ba3.1k sqft1039 W Summit Ave, Fergus Falls, MN 56537For SaleMLS ID #7064631, Wayne Schuett, Century 21 Atwood. NorthstarMLS as distributed by MLS GRID
- $119,9002 bd1 ba1.1k sqft414 W Maple Ave, Fergus Falls, MN 56537For SaleMLS ID #7100331, Bruce A. Fuhrman, RE/MAX Advantage Plus. NorthstarMLS as distributed by MLS GRID
- $310,0003 bd2 ba2.2k sqft16990 River Oaks Blvd, Fergus Falls, MN 56537For SaleMLS ID #7072649, Amanda Armstrong, RE/MAX Advantage Plus. NorthstarMLS as distributed by MLS GRID
- $309,9004 bd2 ba3.2k sqft212 W Junius Ave, Fergus Falls, MN 56537For SaleMLS ID #7102614, Angela Budke, Andrew Yaggie Real Estate. NorthstarMLS as distributed by MLS GRID
- $139,0002 bd2 ba1.2k sqft721 Riverside Ct, Fergus Falls, MN 56537For SaleMLS ID #7137422, Todd Hocum, ERA Viking Realty. NorthstarMLS as distributed by MLS GRID
- $149,9005 bd2 ba1.4k sqft822 W Maple Ave, Fergus Falls, MN 56537For SaleMLS ID #7008996, Ryan Hanson, Keller Williams Realty Professionals. NorthstarMLS as distributed by MLS GRID
- $179,9003 bd2 ba1.7k sqft606 Minnesota Ave, Wendell, MN 56590For SaleMLS ID #7161360, Andrew Yaggie, Andrew Yaggie Real Estate. NorthstarMLS as distributed by MLS GRID
- $299,9002 bd2 ba1.5k sqft2206 Arrowwood Ct, Fergus Falls, MN 56537For SaleMLS ID #7073974, Ryan Hanson, Keller Williams Realty Professionals. NorthstarMLS as distributed by MLS GRID
