Experience the perfect blend of privacy, space, and scenic beauty at this stunning River Oaks property situated on .86 acres in one of Fergus Falls’ most desirable settings. This 3-bedroom, 2-bath home offers an incredible layout with room to add an additional bedroom, making it ideal for growing needs or flexible living space. The finished walk-out lower level provides a seamless connection to the outdoors and is perfect for entertaining or relaxing while enjoying the peaceful surroundings. Car enthusiasts, hobbyists, or those needing extra storage will appreciate the heated 3-stall attached garage plus an additional tuck-under one-stall garage at the rear of the home. Major updates include a brand new septic system installed just 3 years ago for added peace of mind. From the beautiful setting to the spacious design and hard-to-find garage space, this property offers the lifestyle buyers have been waiting for.
Active
$335,000
16990 River Oaks Blvd, Fergus Falls, MN 56537
3beds
2,254sqft
:
Get pre-qualified$2,136/mo
Single Family
Built in 1978
0.86 Acres Lot
$-- Zestimate®
$149/sqft
$-- HOA
What's special
Spacious designAdditional tuck-under one-stall garageHard-to-find garage spaceFinished walk-out lower levelBeautiful settingPeaceful surroundings
- 69 days |
- 349 |
- 5 |
Zillow last checked:
Listing updated:
Listed by:
Amanda Armstrong 218-205-5542,
RE/MAX Advantage Plus
Source: NorthstarMLS as distributed by MLS GRID,MLS#: 7072649
Facts & features
Interior
Bedrooms & bathrooms
- Bedrooms: 3
- Bathrooms: 2
- Full bathrooms: 1
- 3/4 bathrooms: 1
Bedroom
- Level: Main
Bedroom 2
- Level: Main
Bedroom 3
- Level: Main
Bathroom
- Level: Main
Bathroom
- Level: Lower
Dining room
- Level: Main
Family room
- Level: Lower
Kitchen
- Level: Main
Laundry
- Level: Lower
Living room
- Level: Main
Heating
- Baseboard, Forced Air
Cooling
- Ductless Mini-Split
Features
- Basement: Finished,Full
- Number of fireplaces: 1
Interior area
- Total structure area: 2,400
- Total interior livable area: 2,254 sqft
- Finished area above ground: 1,200
- Finished area below ground: 1,054
Property
Parking
- Total spaces: 4
- Parking features: Attached, Tuckunder Garage
- Attached garage spaces: 4
- Details: Garage Dimensions (44x28 28x24)
Accessibility
- Accessibility features: Other
Features
- Levels: One
- Stories: 1
Lot
- Size: 0.86 Acres
- Dimensions: 150 x 250
Details
- Additional structures: Storage Shed
- Foundation area: 1200
- Additional parcels included: 06000060035011
- Parcel number: 06000990291000
- Zoning description: Residential-Single Family
Construction
Type & style
- Home type: SingleFamily
- Property subtype: Single Family
Condition
- New construction: No
- Year built: 1978
Utilities & green energy
- Gas: Electric, Propane
- Sewer: Septic System Compliant - Yes
- Water: Well
Community & HOA
Community
- Subdivision: River Oaks
HOA
- Has HOA: No
Location
- Region: Fergus Falls
Financial & listing details
- Price per square foot: $149/sqft
- Tax assessed value: $269,200
- Annual tax amount: $1,302
- Date on market: 5/18/2026
Estimated market value
Not available
Estimated sales range
Not available
Not available
Price history
| Date | Event | Price |
|---|---|---|
| 5/18/2026 | Listed for sale | $335,000$149/sqft |
Source:  NorthstarMLS as distributed by MLS GRID #7072649 Report a problem NorthstarMLS as distributed by MLS GRID #7072649 Report a problem | ||
Public tax history
| Year | Property taxes | Tax assessment |
|---|---|---|
| 2025 | $767 -6.2% | $269,200 +3.5% |
| 2024 | $818 +31.1% | $260,000 +213.3% |
| 2023 | $624 +65.1% | $83,000 -55.4% |
| 2022 | $378 +1.1% | $186,300 |
| 2021 | $374 +16.9% | -- |
| 2020 | $320 -75.7% | $192,600 +7.4% |
| 2018 | $1,319 +304.6% | $179,300 +3.8% |
| 2017 | $326 -75.3% | $172,700 +5.4% |
| 2016 | $1,322 | $163,800 |
| 2015 | $1,322 +3010.6% | -- |
| 2014 | $43 | $161,300 |
| 2013 | -- | -- |
| 2012 | -- | -- |
| 2011 | $1,150 +4.2% | -- |
| 2010 | $1,104 | -- |
Find assessor info on the county website
Monthly payment
Est. payment
Payment breakdown
Explore the cost of this home by adjusting the details. Changes won't be saved.Climate risks
Neighborhood: 56537
Nearby schools
GreatSchools rating
- NAMcKinley Elementary SchoolGrades: 1-3Distance: 2.1 mi
- 4/10iQ Academy 6-8Grades: 6-8Distance: 3.1 mi
- 4/10IQ Academy 9-12Grades: 9-12Distance: 3.1 mi
- $330,600-- bd1 ba1.3k sqft17000 River Oaks Blvd, Fergus Falls, MN 56537Off Market
- $430,5005 bd3 ba2.7k sqft16980 River Oaks Blvd, Fergus Falls, MN 56537Off Market
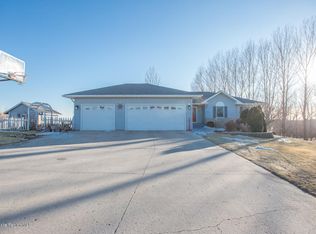
- $288,600-- bd1 ba1.2k sqft17012 River Oaks Blvd, Fergus Falls, MN 56537Off Market
- $359,2005 bd1 ba1.6k sqft16979 River Oaks Blvd, Fergus Falls, MN 56537Off Market
- $329,2003 bd2 ba1.1k sqft17028 River Oaks Blvd, Fergus Falls, MN 56537Off Market
- $253,400-- bd1 ba1.2k sqft21900 River Oaks Dr, Fergus Falls, MN 56537Off Market
- $352,500-- bd1 ba1.8k sqft16942 River Oaks Blvd, Fergus Falls, MN 56537Off Market
- $353,4004 bd3 ba2.1k sqft17062 River Oaks Blvd, Fergus Falls, MN 56537Off Market
A local agent can set up tours, give advice and negotiate with sellers.
A local lender can help you make sure your offer is ready when you are.
Similar homes
- $264,9003 bd3 ba1.9k sqft17132 River Oaks Blvd, Fergus Falls, MN 56537For Sale

 MLS ID #7054601, Matthew Schroeder, eXp Realty. NorthstarMLS as distributed by MLS GRID
 - $344,0004 bd2 ba2.3k sqft728 S Woodland Dr, Fergus Falls, MN 56537For Sale
 MLS ID #7063316, Amanda Armstrong, RE/MAX Advantage Plus. NorthstarMLS as distributed by MLS GRID
 - $349,0004 bd2 ba2.7k sqft1110 Water Plant Rd, Fergus Falls, MN 56537For Sale
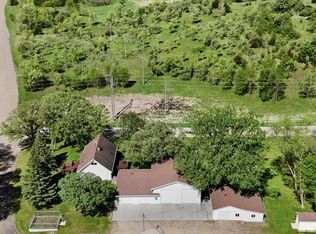 MLS ID #7006549, Andrew Yaggie, Andrew Yaggie Real Estate. NorthstarMLS as distributed by MLS GRID
 - $369,9004 bd3 ba2.7k sqft126 W Hilltop Dr, Fergus Falls, MN 56537For Sale
 MLS ID #7068817, Andrew Yaggie, Andrew Yaggie Real Estate. NorthstarMLS as distributed by MLS GRID
 - $290,0003 bd2 ba2.6k sqft122 W Fir Ave, Fergus Falls, MN 56537For SaleMLS ID #7059363, Mary Pettit, Trilogy Real Estate. NorthstarMLS as distributed by MLS GRID
- $329,0004 bd3 ba3.1k sqft1039 W Summit Ave, Fergus Falls, MN 56537For SaleMLS ID #7064631, Kevin M Sharkey, Century 21 Atwood. NorthstarMLS as distributed by MLS GRID
- $434,9005 bd3 ba2.7k sqft610 Woodland Dr, Fergus Falls, MN 56537For SaleMLS ID #7087262, Charles Brue, Century 21 Atwood. NorthstarMLS as distributed by MLS GRID
- $325,0003 bd2 ba1.6k sqft26073 County Highway 18, Fergus Falls, MN 56537For SaleMLS ID #7090122, Laura Johnson, Trilogy Real Estate. NorthstarMLS as distributed by MLS GRID
- $305,0002 bd2 ba1.5k sqft2210 Brookwood Ct, Fergus Falls, MN 56537For SaleMLS ID #7110624, Evan Warnert, Agency North Real Estate, Inc. NorthstarMLS as distributed by MLS GRID
- $389,6674 bd3 ba2.8k sqft1400 S Cascade St, Fergus Falls, MN 56537For SaleMLS ID #7073338, Andrew Yaggie, Andrew Yaggie Real Estate. NorthstarMLS as distributed by MLS GRID
- $259,9004 bd2 ba1.9k sqft315 N Concord St, Fergus Falls, MN 56537For SaleMLS ID #7102646, John Demuth, Trilogy Real Estate. NorthstarMLS as distributed by MLS GRID
- $315,0004 bd2 ba3.2k sqft212 W Junius Ave, Fergus Falls, MN 56537For SaleMLS ID #7102614, Angela Budke, Andrew Yaggie Real Estate. NorthstarMLS as distributed by MLS GRID
- $259,9004 bd2 ba2.3k sqft517 Springen Ave, Fergus Falls, MN 56537For SaleMLS ID #7046302, Erin Haugrud, Weichert, Realtors - Paulson Land Co. NorthstarMLS as distributed by MLS GRID
- $325,0002 bd3 ba1.6k sqft1749 Aspen Ln, Fergus Falls, MN 56537For SaleMLS ID #7095442, Charles Brue, Century 21 Atwood. NorthstarMLS as distributed by MLS GRID
- $349,0002 bd2 ba1.5k sqft1827 S Cascade St, Fergus Falls, MN 56537For SaleMLS ID #7077499, Christopher Jacobson, Trilogy Real Estate. NorthstarMLS as distributed by MLS GRID
- $224,9004 bd1 ba1.1k sqft522 Spruce St W, Fergus Falls, MN 56537For SaleMLS ID #7113960, Ryan Hanson, Keller Williams Realty Professionals. NorthstarMLS as distributed by MLS GRID
- $247,4003 bd2 ba1.6k sqft326 W Gustavus Ave, Fergus Falls, MN 56537For SaleMLS ID #7073136, Leslie Prischmann Flugstad, Century 21 Atwood. NorthstarMLS as distributed by MLS GRID
- $250,0003 bd2 ba2.8k sqft515 Vernon Pl, Fergus Falls, MN 56537For SaleMLS ID #7108043, Laura Johnson, Trilogy Real Estate. NorthstarMLS as distributed by MLS GRID
- $399,9005 bd2 ba2.8k sqft1020 W Lincoln Ave, Fergus Falls, MN 56537For SaleMLS ID #7078380, Ryan Hanson, Keller Williams Realty Professionals. NorthstarMLS as distributed by MLS GRID
- $199,9003 bd2 ba1.9k sqft908 1st Ave, Fergus Falls, MN 56537For SaleMLS ID #7105653, Linnae Leary, Trilogy Real Estate. NorthstarMLS as distributed by MLS GRID
