
If you’ve been looking for a spacious 4 bedroom, 3 bathroom walkout rambler with a great layout and convenient Fergus Falls location, this one is worth a look! Situated on a half-acre lot, this well-maintained home features an open main level with vaulted ceilings, spacious living areas, oak cabinetry, stainless steel appliances, main-floor laundry, and a primary suite with private bath and dual closets. The finished walkout basement adds a cozy family room, 3 additional bedrooms, bathroom, and plenty of storage space. Outside, enjoy the wraparound composite deck, concrete patio, oversized concrete driveway with turnaround, and attached insulated/heated 3-stall garage. Great location close to downtown, healthcare, and easy Interstate 94 access — all while offering extra privacy with no immediate neighbors behind or to the north and west.
Active with contingency
Price cut: $10K (8/24)
$379,667
1400 S Cascade St, Fergus Falls, MN 56537
4beds
2,848sqft
Single Family
Built in 1997
0.52 Acres Lot
$-- Zestimate®
$133/sqft
$-- HOA
What's special
Cozy family roomWraparound composite deckStainless steel appliancesOak cabinetryPlenty of storage spaceMain-floor laundryFinished walkout basement
- 140 days
- 544
- 19
Zillow last checked:
Listing updated:
Listed by:
Andrew Yaggie 701-212-5263,
Andrew Yaggie Real Estate,
Robert S Olson 218-736-9394
Source: NorthstarMLS as distributed by MLS GRID,MLS#: 7073338
Facts & features
Interior
Bedrooms & bathrooms
- Bedrooms: 4
- Bathrooms: 3
- Full bathrooms: 1
- 3/4 bathrooms: 2
Bedroom
- Level: Main
Bedroom 2
- Level: Basement
Bedroom 3
- Level: Basement
Bedroom 4
- Level: Basement
Primary bathroom
- Level: Main
Bathroom
- Level: Main
Bathroom
- Level: Basement
Deck
- Level: Main
Family room
- Level: Basement
Garage
- Level: Main
Informal dining room
- Level: Main
Kitchen
- Level: Main
Laundry
- Level: Main
Living room
- Level: Main
Storage
- Level: Basement
Utility room
- Level: Basement
Heating
- Baseboard, Dual Fuel/Off Peak, Forced Air
Cooling
- Central Air
Appliances
- Included: Air-To-Air Exchanger, Central Vacuum, Dishwasher, Dryer, Electric Water Heater, Range, Refrigerator, Stainless Steel Appliance(s), Washer
- Laundry: Electric Dryer Hookup, In Hall, Washer Hookup
Features
- Central Vacuum
- Basement: Block,Daylight,Egress Window(s),Finished,Full,Storage Space,Walk-Out Access
- Has fireplace: No
Interior area
- Total structure area: 2,848
- Total interior livable area: 2,848 sqft
- Finished area above ground: 1,424
- Finished area below ground: 1,424
Video & virtual tour
Property
Parking
- Total spaces: 3
- Parking features: Attached, Concrete, Electric, Garage, Garage Door Opener, Heated Garage, Insulated Garage
- Attached garage spaces: 3
- Has uncovered spaces: Yes
- Details: Garage Dimensions (28' x 35')
Accessibility
- Accessibility features: None
Features
- Levels: One
- Stories: 1
- Patio & porch: Composite Decking, Deck, Patio
- Pool features: None
- Fencing: None
Lot
- Size: 0.52 Acres
- Features: Tree Coverage - Light
Details
- Foundation area: 1424
- Parcel number: 71001990916000
- Zoning description: Residential-Single Family
Construction
Type & style
- Home type: SingleFamily
- Property subtype: Single Family
Materials
- Frame
- Roof: Age 8 Years or Less,Architectural Shingle
Condition
- New construction: No
- Year built: 1997
Utilities & green energy
- Electric: Circuit Breakers, 200+ Amp Service, Power Company: Ottertail Power
- Gas: Electric, Natural Gas
- Sewer: City Sewer/Connected
- Water: City Water/Connected
Community & HOA
Community
- Subdivision: Ericksons Estates Add
HOA
- Has HOA: No
Location
- Region: Fergus Falls
Financial & listing details
- Price per square foot: $133/sqft
- Tax assessed value: $332,400
- Annual tax amount: $3,707
- Date on market: 5/15/2026
- Road surface type: Paved
Estimated market value
Not available
Estimated sales range
Not available
Not available
Price history
| Date | Event | Price |
|---|---|---|
| 8/24/2026 | Price change | $379,667-2.6%$133/sqft |
Source:  NorthstarMLS as distributed by MLS GRID #7073338 Report a problem NorthstarMLS as distributed by MLS GRID #7073338 Report a problem | ||
| 7/1/2026 | Price change | $389,667-2.5%$137/sqft |
Source: NorthstarMLS as distributed by MLS GRID #7073338 Report a problem | ||
| 5/15/2026 | Listed for sale | $399,667$140/sqft |
Source: NorthstarMLS as distributed by MLS GRID #7073338 Report a problem | ||
Public tax history
| Year | Property taxes | Tax assessment |
|---|---|---|
| 2025 | $3,771 +24.1% | $332,400 +1.6% |
| 2024 | $3,038 -0.7% | $327,300 +29.9% |
| 2023 | $3,058 +3.7% | $251,900 +10% |
| 2022 | $2,950 -8.9% | $228,900 |
| 2021 | $3,238 +2.3% | -- |
| 2020 | $3,164 +15.7% | $253,100 +12.5% |
| 2018 | $2,735 -8.8% | $225,000 +4.5% |
| 2017 | $3,000 +14.2% | $215,300 +4.7% |
| 2016 | $2,628 | $205,600 |
| 2015 | $2,628 +5% | -- |
| 2014 | $2,502 | $202,500 |
| 2013 | -- | -- |
| 2012 | -- | -- |
| 2011 | $2,230 +2.8% | -- |
| 2010 | $2,170 | -- |
Find assessor info on the county website
Monthly payment
Est. payment
Payment breakdown
Explore the cost of this home by adjusting the details. Changes won't be saved.Climate risks
Neighborhood: 56537
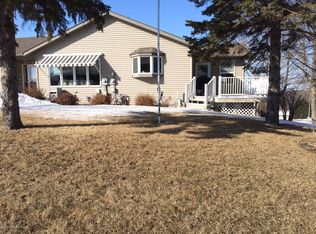
- $371,2003 bd3 ba2.3k sqft135 E Saint Charles Ave, Fergus Falls, MN 56537Off Market
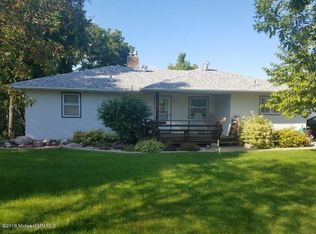
- $230,8004 bd2 ba2.2k sqft131 E Saint Charles Ave, Fergus Falls, MN 56537Off Market
- $322,5004 bd1 ba1.3k sqft125 E Saint Charles Ave, Fergus Falls, MN 56537Off Market
- $565,400-- bd-- ba-- sqft1325 S Cascade St, Fergus Falls, MN 56537Off Market
Similar homes
- $299,0004 bd3 ba3.1k sqft1039 W Summit Ave, Fergus Falls, MN 56537For Sale

 MLS ID #7064631, Wayne Schuett, Century 21 Atwood. NorthstarMLS as distributed by MLS GRID
 - $399,9005 bd2 ba2.8k sqft1020 W Lincoln Ave, Fergus Falls, MN 56537For Sale
 MLS ID #7078380, Ryan Hanson, Keller Williams Realty Professionals. NorthstarMLS as distributed by MLS GRID
 - $369,9004 bd3 ba1.7k sqft2416 E Fir Ave, Fergus Falls, MN 56537For Sale
 MLS ID #7106337, Mark P. Abdel, RE/MAX Advantage Plus. NorthstarMLS as distributed by MLS GRID
 - $309,9004 bd2 ba3.2k sqft212 W Junius Ave, Fergus Falls, MN 56537For Sale
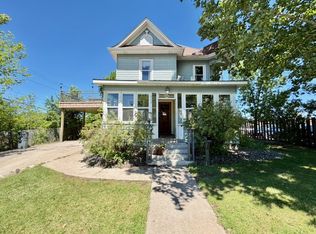 MLS ID #7102614, Angela Budke, Andrew Yaggie Real Estate. NorthstarMLS as distributed by MLS GRID
 - $414,9005 bd3 ba2.7k sqft610 Woodland Dr, Fergus Falls, MN 56537For SaleMLS ID #7087262, Charles Brue, Century 21 Atwood. NorthstarMLS as distributed by MLS GRID
- $229,9004 bd2 ba1.6k sqft210 W Everett Ave, Fergus Falls, MN 56537For SaleMLS ID #7125000, Ryan Hanson, Keller Williams Realty Professionals. NorthstarMLS as distributed by MLS GRID
- $364,9005 bd3 ba2.3k sqft23256 Rus Dic Cir, Fergus Falls, MN 56537For SaleMLS ID #7116299, Roger Hahn, eXp Realty. NorthstarMLS as distributed by MLS GRID
- $349,0002 bd2 ba1.5k sqft1827 S Cascade St, Fergus Falls, MN 56537For SaleMLS ID #7077499, Christopher Jacobson, Trilogy Real Estate. NorthstarMLS as distributed by MLS GRID
- $259,9003 bd3 ba2k sqft1850 Deer Valley Rd, Fergus Falls, MN 56537For SaleMLS ID #7142170, Mary Pettit, Trilogy Real Estate. NorthstarMLS as distributed by MLS GRID
- $259,9004 bd2 ba1.9k sqft315 N Concord St, Fergus Falls, MN 56537For SaleMLS ID #7102646, John Demuth, Trilogy Real Estate. NorthstarMLS as distributed by MLS GRID
- $325,0003 bd2 ba2.2k sqft16990 River Oaks Blvd, Fergus Falls, MN 56537For SaleMLS ID #7072649, Amanda Armstrong, RE/MAX Advantage Plus. NorthstarMLS as distributed by MLS GRID
- $239,9003 bd2 ba1.6k sqft724 E Channing Ave, Fergus Falls, MN 56537For SaleMLS ID #7131167, Laura Johnson, Trilogy Real Estate. NorthstarMLS as distributed by MLS GRID
- $499,0004 bd3 ba2.4k sqft26760 Riverside Dr, Fergus Falls, MN 56537For SaleMLS ID #7068597, Ryan Hanson, Keller Williams Realty Professionals. NorthstarMLS as distributed by MLS GRID
- $224,9004 bd2 ba1.7k sqft1116 E Mount Faith Ave, Fergus Falls, MN 56537For SaleMLS ID #7137419, Brandon Lambert, Keller Williams Realty Professionals. NorthstarMLS as distributed by MLS GRID
- $315,0002 bd2 ba1.5k sqft2206 Arrowwood Ct, Fergus Falls, MN 56537For SaleMLS ID #7073974, Ryan Hanson, Keller Williams Realty Professionals. NorthstarMLS as distributed by MLS GRID
- $550,0003 bd2 ba2.3k sqft1508 Brenvei Dr, Fergus Falls, MN 56537For SaleMLS ID #7100897, Mark Stortroen, Lakes Family Real Estate/Otter Tail Real Estate. NorthstarMLS as distributed by MLS GRID
- $199,0005 bd3 ba3k sqft622 S Union Ave, Fergus Falls, MN 56537For SaleMLS ID #7127458, Jane Neubauer, Trilogy Real Estate. NorthstarMLS as distributed by MLS GRID
- $215,0003 bd2 ba2.2k sqft919 N Park St, Fergus Falls, MN 56537For SaleMLS ID #7137720, Michelle Pearson, eXp Realty. NorthstarMLS as distributed by MLS GRID
