
A rare blend of architectural character, timeless quality, and modern comfort, this beautiful 5 bedroom, 2 bathroom 1950s Prairie Style home was inspired by the iconic design principles of Frank Lloyd Wright. Deceptively spacious from the street, the home opens into warm, inviting living spaces filled with natural light from large picture windows, rich wood and tile floors, maple cabinetry, stainless steel appliances, and two wood fireplaces that bring charm and character throughout. The brick and wood exterior delivers a classic sense of style, while front and back patios create inviting spaces to relax or entertain. The freshly remodeled lower level features a family room, 2 bedrooms, and a bathroom, offering flexible space for guests, work, or everyday living. Additional highlights include a 4 car partially heated garage, newly installed gas forced air furnace with central air, and an air exchanger for year round comfort. Conveniently located within walking distance to parks and downtown, this thoughtfully updated home is where timeless design meets modern convenience.
Active
$399,900
1020 W Lincoln Ave, Fergus Falls, MN 56537
5beds
2,860sqft
Single Family
Built in 1953
8,276 Square Feet Lot
$393,900 Zestimate®
$140/sqft
$-- HOA
What's special
Brick and wood exteriorWarm inviting living spacesTwo wood fireplacesStainless steel appliancesMaple cabinetry
- 146 days
- 275
- 7
Zillow last checked:
Listing updated:
Listed by:
Ryan Hanson 218-631-8926,
Keller Williams Realty Professionals
Source: NorthstarMLS as distributed by MLS GRID,MLS#: 7078380
Facts & features
Interior
Bedrooms & bathrooms
- Bedrooms: 5
- Bathrooms: 2
- Full bathrooms: 1
- 3/4 bathrooms: 1
Bedroom
- Level: Main
- Area: 112.84 Square Feet
- Dimensions: 12.4x9.10
Bedroom 2
- Level: Upper
- Area: 145.95 Square Feet
- Dimensions: 13.9x10.5
Bedroom 3
- Level: Upper
- Area: 143.85 Square Feet
- Dimensions: 13.7x10.5
Bedroom 4
- Level: Lower
- Area: 134.42 Square Feet
- Dimensions: 14.3x9.4
Bedroom 5
- Level: Lower
- Area: 140.12 Square Feet
- Dimensions: 12.4x11.3
Bathroom
- Level: Main
- Area: 42.32 Square Feet
- Dimensions: 9.2x4.6
Bathroom
- Level: Lower
- Area: 49.5 Square Feet
- Dimensions: 9.9x5
Dining room
- Level: Main
- Area: 120 Square Feet
- Dimensions: 12x10
Family room
- Level: Main
- Area: 168.96 Square Feet
- Dimensions: 13.2x12.8
Family room
- Level: Lower
- Area: 258.03 Square Feet
- Dimensions: 18.3x14.1
Foyer
- Level: Main
- Area: 74.25 Square Feet
- Dimensions: 13.5x5.5
Kitchen
- Level: Main
- Area: 125.6 Square Feet
- Dimensions: 15.7x8
Laundry
- Level: Lower
- Area: 88.5 Square Feet
- Dimensions: 11.8x7.5
Living room
- Level: Main
- Area: 296.38 Square Feet
- Dimensions: 20.3x14.6
Storage
- Level: Lower
- Area: 59.65 Square Feet
- Dimensions: 10.11x5.9
Heating
- Forced Air, Fireplace(s), Heat Pump
Cooling
- Central Air
Appliances
- Included: Air-To-Air Exchanger, Dishwasher, Disposal, Gas Water Heater, Microwave, Range, Refrigerator, Stainless Steel Appliance(s), Washer
- Laundry: Lower Level, Laundry Room
Features
- Basement: Full,Partially Finished,Storage Space
- Number of fireplaces: 2
- Fireplace features: Family Room, Living Room, Wood Burning
Interior area
- Total structure area: 2,924
- Total interior livable area: 2,860 sqft
- Finished area above ground: 1,660
- Finished area below ground: 1,200
Video & virtual tour
Property
Parking
- Total spaces: 4
- Parking features: Attached, Concrete, Garage Door Opener
- Attached garage spaces: 4
- Has uncovered spaces: Yes
Accessibility
- Accessibility features: None
Features
- Levels: One and One Half
- Stories: 1.5
- Patio & porch: Patio
Lot
- Size: 8,276 Square Feet
- Dimensions: 60 x 140
Details
- Foundation area: 1264
- Parcel number: 71003991177006
- Zoning description: Residential-Single Family
Construction
Type & style
- Home type: SingleFamily
- Property subtype: Single Family
Materials
- Frame
- Roof: Asphalt
Condition
- New construction: No
- Year built: 1953
Utilities & green energy
- Electric: Circuit Breakers, 200+ Amp Service, Power Company: Ottertail Power
- Gas: Electric, Natural Gas
- Sewer: City Sewer/Connected
- Water: City Water/Connected
Community & HOA
Community
- Subdivision: Pahans Add
HOA
- Has HOA: No
Location
- Region: Fergus Falls
Financial & listing details
- Price per square foot: $140/sqft
- Tax assessed value: $299,600
- Annual tax amount: $3,378
- Date on market: 5/21/2026
Estimated market value
$393,900
$374,000 - $414,000
$1,852/mo
Price history
| Date | Event | Price |
|---|---|---|
| 5/21/2026 | Listed for sale | $399,900+97%$140/sqft |
Source:  NorthstarMLS as distributed by MLS GRID #7078380 Report a problem NorthstarMLS as distributed by MLS GRID #7078380 Report a problem | ||
| 9/28/2021 | Sold | $203,000+20.8%$71/sqft |
Source: NorthstarMLS as distributed by MLS GRID #6070673 Report a problem | ||
| 6/1/2016 | Sold | $168,000-3.9%$59/sqft |
Source: NorthstarMLS as distributed by MLS GRID #6058370 Report a problem | ||
| 3/1/2016 | Listed for sale | $174,900$61/sqft |
Source: Century 21 Vista, Inc. #20-16678 Report a problem | ||
Public tax history
| Year | Property taxes | Tax assessment |
|---|---|---|
| 2025 | $3,323 +18.2% | $299,600 +2.3% |
| 2024 | $2,812 +2.5% | $292,900 +29.8% |
| 2023 | $2,744 +4.8% | $225,600 +9.5% |
| 2022 | $2,618 +8.8% | $206,100 |
| 2021 | $2,406 +2.6% | -- |
| 2020 | $2,346 +55.1% | $195,700 +8.9% |
| 2018 | $1,513 -34.7% | $179,700 +35.2% |
| 2017 | $2,318 +63.9% | $132,900 +7.8% |
| 2016 | $1,414 | $123,300 |
| 2015 | $1,414 +4.9% | -- |
| 2014 | $1,348 | $122,300 |
| 2013 | -- | -- |
| 2012 | -- | -- |
| 2011 | $1,248 +2.6% | -- |
| 2010 | $1,216 | -- |
Find assessor info on the county website
Monthly payment
Est. payment
Payment breakdown
Explore the cost of this home by adjusting the details. Changes won't be saved.Climate risks
Neighborhood: 56537
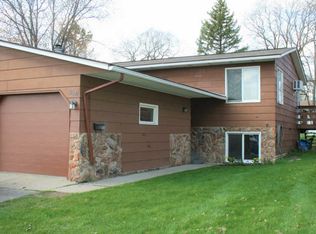
- $123,5002 bd1 ba1k sqft1028 W Lincoln Ave, Fergus Falls, MN 56537Off Market
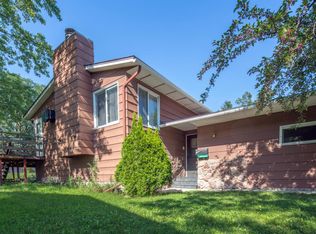
- $178,3003 bd1 ba1.1k sqft1018 W Lincoln Ave, Fergus Falls, MN 56537Off Market
- $139,1002 bd1 ba1k sqft1030 W Lincoln Ave, Fergus Falls, MN 56537Off Market
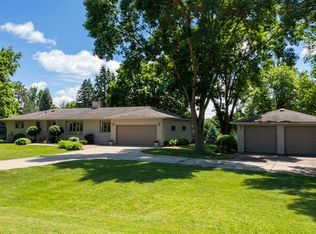
- $191,7002 bd2 ba1.4k sqft1012 W Lincoln Ave, Fergus Falls, MN 56537Off Market

Similar homes
- $299,0004 bd3 ba3.1k sqft1039 W Summit Ave, Fergus Falls, MN 56537For Sale

 MLS ID #7064631, Wayne Schuett, Century 21 Atwood. NorthstarMLS as distributed by MLS GRID
 - $414,9005 bd3 ba2.7k sqft610 Woodland Dr, Fergus Falls, MN 56537For Sale
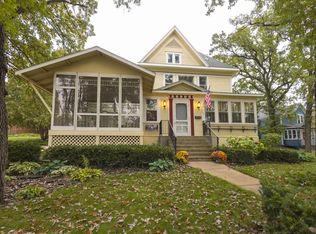
 MLS ID #7087262, Charles Brue, Century 21 Atwood. NorthstarMLS as distributed by MLS GRID
 - $365,0003 bd2 ba1.5k sqft1727 S Court St, Fergus Falls, MN 56537For Sale
 MLS ID #7154470, Ryan Hanson, Keller Williams Realty Professionals. NorthstarMLS as distributed by MLS GRID
 - $340,0004 bd4 ba2.9k sqft504 E Lakeside Dr, Fergus Falls, MN 56537For Sale
 MLS ID #7156252, Miranda Kugler Rich, Trilogy Real Estate. NorthstarMLS as distributed by MLS GRID
 - $309,9004 bd2 ba3.2k sqft212 W Junius Ave, Fergus Falls, MN 56537For SaleMLS ID #7102614, Angela Budke, Andrew Yaggie Real Estate. NorthstarMLS as distributed by MLS GRID
- $364,9005 bd3 ba2.3k sqft23256 Rus Dic Cir, Fergus Falls, MN 56537For SaleMLS ID #7116299, Roger Hahn, eXp Realty. NorthstarMLS as distributed by MLS GRID
- $349,9004 bd3 ba1.7k sqft2416 E Fir Ave, Fergus Falls, MN 56537For SaleMLS ID #7106337, Mark P. Abdel, RE/MAX Advantage Plus. NorthstarMLS as distributed by MLS GRID
- $214,9004 bd2 ba1.7k sqft1116 E Mount Faith Ave, Fergus Falls, MN 56537For SaleMLS ID #7137419, Brandon Lambert, Keller Williams Realty Professionals. NorthstarMLS as distributed by MLS GRID
- $215,0003 bd2 ba1.8k sqft904 N Rosemary Ave, Fergus Falls, MN 56537For SaleMLS ID #7155874, Amanda Armstrong, RE/MAX Advantage Plus. NorthstarMLS as distributed by MLS GRID
- $229,9004 bd2 ba1.6k sqft210 W Everett Ave, Fergus Falls, MN 56537For SaleMLS ID #7125000, Ryan Hanson, Keller Williams Realty Professionals. NorthstarMLS as distributed by MLS GRID
- $259,9004 bd2 ba1.9k sqft315 N Concord St, Fergus Falls, MN 56537For SaleMLS ID #7102646, John Demuth, Trilogy Real Estate. NorthstarMLS as distributed by MLS GRID
- $215,0003 bd2 ba2.2k sqft919 N Park St, Fergus Falls, MN 56537For SaleMLS ID #7137720, Michelle Pearson, eXp Realty. NorthstarMLS as distributed by MLS GRID
- $550,0003 bd2 ba2.3k sqft1508 Brenvei Dr, Fergus Falls, MN 56537For SaleMLS ID #7100897, Mark Stortroen, Lakes Family Real Estate/Otter Tail Real Estate. NorthstarMLS as distributed by MLS GRID
- $310,0003 bd2 ba2.2k sqft16990 River Oaks Blvd, Fergus Falls, MN 56537For SaleMLS ID #7072649, Amanda Armstrong, RE/MAX Advantage Plus. NorthstarMLS as distributed by MLS GRID
- $499,0004 bd3 ba2.4k sqft26760 Riverside Dr, Fergus Falls, MN 56537For SaleMLS ID #7068597, Ryan Hanson, Keller Williams Realty Professionals. NorthstarMLS as distributed by MLS GRID
- $329,0002 bd2 ba1.7k sqft2206 Brookwood Ct, Fergus Falls, MN 56537For SaleMLS ID #7144466, Therese Johnson, High Valley FM LLC. NorthstarMLS as distributed by MLS GRID
- $437,5004 bd3 ba1.5k sqft923 N Park St, Fergus Falls, MN 56537For SaleMLS ID #7135191, Hailey Budke, RE/MAX Advantage Plus. NorthstarMLS as distributed by MLS GRID
- $239,9003 bd2 ba1.6k sqft514 E Hampden Ave, Fergus Falls, MN 56537For SaleMLS ID #7155079, Amanda Armstrong, RE/MAX Advantage Plus. NorthstarMLS as distributed by MLS GRID
- $364,9003 bd2 ba1.6k sqft1439 Campus Dr, Fergus Falls, MN 56537For SaleMLS ID #7156609, Ryan Hanson, Keller Williams Realty Professionals. NorthstarMLS as distributed by MLS GRID
