Enjoy the ease of main floor living and the beauty of a landscaped backyard with this inviting 3 bedroom, 2 bathroom home in the desirable Hilltop Addition on the south side of Fergus Falls. Featuring a low maintenance steel and brick exterior, this home offers an eat in kitchen with updated appliances and gas range, an open living room with a cozy gas fireplace, and a spacious primary bedroom with private bath. Central air keeps things comfortable year round, while the heated 3 stall attached garage provides plenty of room for vehicles, toys, and storage. Step outside to the paver patio and enjoy the private backyard setting. The unfinished lower level is ready to be transformed into additional living space, bedrooms, a home gym, or entertainment area. Comfortable, convenient, and full of potential, this Hilltop home is ready for its next chapter.
Active
$365,000
1727 S Court St, Fergus Falls, MN 56537
3beds
1,500sqft
Single Family
Built in 1995
0.34 Acres Lot
$361,400 Zestimate®
$243/sqft
$-- HOA
What's special
Cozy gas fireplaceLandscaped backyardPrivate backyard settingUpdated appliancesGas rangeEat in kitchenCentral air
- 33 days
- 406
- 14
Zillow last checked:
Listing updated:
Listed by:
Ryan Hanson 218-631-8926,
Keller Williams Realty Professionals
Source: NorthstarMLS as distributed by MLS GRID,MLS#: 7154470
Facts & features
Interior
Bedrooms & bathrooms
- Bedrooms: 3
- Bathrooms: 2
- Full bathrooms: 1
- 3/4 bathrooms: 1
Bedroom
- Level: Main
- Area: 121.1 Square Feet
- Dimensions: 11.11x10.9
Bedroom 2
- Level: Main
- Area: 124.26 Square Feet
- Dimensions: 11.4x10.9
Bedroom 3
- Level: Main
- Area: 160.74 Square Feet
- Dimensions: 14.1x11.4
Primary bathroom
- Level: Main
- Area: 54.94 Square Feet
- Dimensions: 8.2x6.7
Bathroom
- Level: Main
- Area: 41.5 Square Feet
- Dimensions: 8.3x5
Dining room
- Level: Main
- Area: 137.34 Square Feet
- Dimensions: 12.6x10.9
Family room
- Level: Lower
- Area: 295.36 Square Feet
- Dimensions: 20.8x14.2
Kitchen
- Level: Main
- Area: 104.64 Square Feet
- Dimensions: 10.9x9.6
Laundry
- Level: Main
- Area: 34.72 Square Feet
- Dimensions: 6.2x5.6
Living room
- Level: Main
- Area: 359.79 Square Feet
- Dimensions: 20.10x17.9
Workshop
- Level: Lower
- Area: 180.78 Square Feet
- Dimensions: 13.10x13.8
Heating
- Forced Air, Fireplace(s)
Cooling
- Central Air
Appliances
- Included: Dishwasher, Disposal, Dryer, Gas Water Heater, Microwave, Range, Refrigerator, Washer
- Laundry: Lower Level
Features
- Basement: Block,Full,Sump Pump,Unfinished
- Number of fireplaces: 1
- Fireplace features: Gas, Living Room
Interior area
- Total structure area: 1,500
- Total interior livable area: 1,500 sqft
- Finished area above ground: 1,500
- Finished area below ground: 0
Property
Parking
- Total spaces: 3
- Parking features: Attached, Concrete, Garage Door Opener, Heated Garage, Insulated Garage
- Attached garage spaces: 3
- Has uncovered spaces: Yes
Accessibility
- Accessibility features: None
Features
- Levels: One
- Stories: 1
- Patio & porch: Patio
Lot
- Size: 0.34 Acres
- Dimensions: 150 x 100
Details
- Additional structures: Storage Shed
- Foundation area: 1500
- Parcel number: 71004990708000
- Zoning description: Residential-Single Family
Construction
Type & style
- Home type: SingleFamily
- Property subtype: Single Family
Materials
- Frame
- Roof: Asphalt
Condition
- New construction: No
- Year built: 1995
Utilities & green energy
- Electric: Power Company: Ottertail Power
- Gas: Natural Gas
- Sewer: City Sewer/Connected
- Water: City Water/Connected
Community & HOA
Community
- Subdivision: P A Millers Add
HOA
- Has HOA: No
Location
- Region: Fergus Falls
Financial & listing details
- Price per square foot: $243/sqft
- Tax assessed value: $283,500
- Annual tax amount: $3,176
- Date on market: 10/5/2026
Estimated market value
$361,400
$343,000 - $379,000
$1,966/mo
Price history
| Date | Event | Price |
|---|---|---|
| 10/5/2026 | Listed for sale | $365,000+73.8%$243/sqft |
Source:  NorthstarMLS as distributed by MLS GRID #7154470 Report a problem | ||
| 1/25/2019 | Sold | $210,000-4.5%$140/sqft |
Source: NorthstarMLS as distributed by MLS GRID #6062101 Report a problem | ||
| 1/11/2019 | Pending sale | $219,900$147/sqft |
Source: Keller Williams Realty Professionals #20-25260 Report a problem | ||
| 12/26/2018 | Listed for sale | $219,900$147/sqft |
Source: Keller Williams Realty Professionals #20-25260 Report a problem | ||
Public tax history
| Year | Property taxes | Tax assessment |
|---|---|---|
| 2025 | $3,107 -0.3% | $283,500 +2.6% |
| 2024 | $3,116 +10.2% | $276,400 +18.8% |
| 2023 | $2,828 +3.8% | $232,600 +9% |
| 2022 | $2,724 -7% | $213,300 |
| 2021 | $2,930 +3% | -- |
| 2020 | $2,844 +12.4% | $231,900 +9.8% |
| 2018 | $2,531 -9.3% | $211,200 +4.8% |
| 2017 | $2,792 +15.4% | $201,500 +5.2% |
| 2016 | $2,420 | $191,600 |
| 2015 | $2,420 +5.4% | -- |
| 2014 | $2,296 | $189,700 |
| 2013 | -- | -- |
| 2012 | -- | -- |
| 2011 | $2,046 +2.7% | -- |
| 2010 | $1,992 | -- |
Find assessor info on the county website
Monthly payment
Est. payment
Payment breakdown
Explore the cost of this home by adjusting the details. Changes won't be saved.Climate risks
Neighborhood: 56537


Similar homes
- $399,9003 bd2 ba1.6k sqft510 Woodland Trl, Fergus Falls, MN 56537For Sale
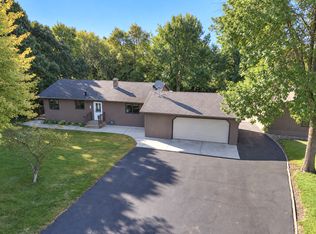
 MLS ID #7157082, Ryan Hanson, Keller Williams Realty Professionals. NorthstarMLS as distributed by MLS GRID
- $--4 bd1 ba1k sqft20620 County Highway 33, Fergus Falls, MN 56537Auction
 Auction.com 2
- $365,0002 bd3 ba1.7k sqft1961 Oakwood Vw, Fergus Falls, MN 56537For Sale
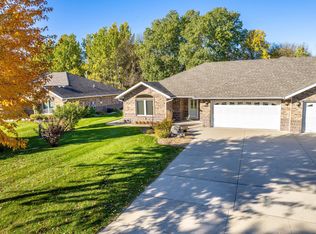 MLS ID #7162403, Mary Pettit, Trilogy Real Estate. NorthstarMLS as distributed by MLS GRID
- $229,9004 bd2 ba1.6k sqft210 W Everett Ave, Fergus Falls, MN 56537For Sale
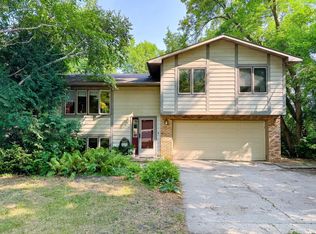 MLS ID #7125000, Ryan Hanson, Keller Williams Realty Professionals. NorthstarMLS as distributed by MLS GRID
- $334,7004 bd2 ba1.9k sqft1105 E Mount Faith Ave, Fergus Falls, MN 56537For SaleMLS ID #7159578, John Demuth, Trilogy Real Estate. NorthstarMLS as distributed by MLS GRID
- $349,9004 bd3 ba1.7k sqft2416 E Fir Ave, Fergus Falls, MN 56537For SaleMLS ID #7106337, Mark P. Abdel, RE/MAX Advantage Plus. NorthstarMLS as distributed by MLS GRID
- $275,0003 bd2 ba1.9k sqft829 W Linden St, Fergus Falls, MN 56537For SaleMLS ID #7166942, Miranda Kugler Rich, Trilogy Real Estate. NorthstarMLS as distributed by MLS GRID
- $364,9003 bd2 ba1.6k sqft1439 Campus Dr, Fergus Falls, MN 56537For SaleMLS ID #7156609, Ryan Hanson, Keller Williams Realty Professionals. NorthstarMLS as distributed by MLS GRID
- $185,0003 bd2 ba1.7k sqft916 N Buse St, Fergus Falls, MN 56537For SaleMLS ID #7164666, Dereck Miller, Weichert, Realtors - Paulson Land Co. NorthstarMLS as distributed by MLS GRID
- $239,9003 bd2 ba1.6k sqft514 E Hampden Ave, Fergus Falls, MN 56537For SaleMLS ID #7155079, Amanda Armstrong, RE/MAX Advantage Plus. NorthstarMLS as distributed by MLS GRID
- $364,9003 bd2 ba1.6k sqft1437 Campus Dr, Fergus Falls, MN 56537For SaleMLS ID #7134560, Ryan Hanson, Keller Williams Realty Professionals. NorthstarMLS as distributed by MLS GRID
- $299,9002 bd2 ba1.5k sqft2206 Arrowwood Ct, Fergus Falls, MN 56537For SaleMLS ID #7073974, Ryan Hanson, Keller Williams Realty Professionals. NorthstarMLS as distributed by MLS GRID
- $204,9004 bd1 ba1.1k sqft522 Spruce St W, Fergus Falls, MN 56537For SaleMLS ID #7113960, Ryan Hanson, Keller Williams Realty Professionals. NorthstarMLS as distributed by MLS GRID
- $199,9004 bd2 ba1.7k sqft1116 E Mount Faith Ave, Fergus Falls, MN 56537For SaleMLS ID #7137419, Brandon Lambert, Keller Williams Realty Professionals. NorthstarMLS as distributed by MLS GRID
- $199,0002 bd2 ba941 sqft715 S Sheridan St, Fergus Falls, MN 56537For SaleMLS ID #7162628, Daniel Ness, Century 21 Atwood. NorthstarMLS as distributed by MLS GRID
- $239,9003 bd1 ba1k sqft719 N Broadway, Fergus Falls, MN 56537For SaleMLS ID #7121549, Lynette Gaustad, Andrew Yaggie Real Estate. NorthstarMLS as distributed by MLS GRID
- $465,0002 bd2 ba1.6k sqft740 Oak Trl, Fergus Falls, MN 56537For SaleMLS ID #7141359, Leslie Prischmann Flugstad, Century 21 Atwood. NorthstarMLS as distributed by MLS GRID
- $220,0002 bd1 ba1.1k sqft211 Lana Ct, Fergus Falls, MN 56537For SaleMLS ID #7128458, Bob McArthur, Town & Country Realty. NorthstarMLS as distributed by MLS GRID
- $225,0002 bd2 ba1.5k sqft105 Willow Ct, Fergus Falls, MN 56537For SaleMLS ID #7076886, Leslie Prischmann Flugstad, Century 21 Atwood. NorthstarMLS as distributed by MLS GRID
