Built in 2019, this modern 4-bedroom, 2-bath home offers a great location, comfort, and functionality! An open floor plan creates a seamless flow between the living, dining, and kitchen areas, highlighted by a stylish butcher block kitchen island. Private primary bedroom has a large walk-in closet and bathroom with a spacious walk-in tiled shower.Laundry hookups on both the main and lower levels provide added flexibility. The lower level features brand-new carpeting, while egress windows provide natural light and added functionality. A Jack and Jill tiled bathroom provides each bedroom with its own vanity and sink with shared tub and toilet. Step outside and enjoy the low-maintenance composite decking, perfect for relaxing or entertaining. The heated triple-stall garage has plenty of room for vehicles, lawn equipment, and storage. Situated on a desirable corner lot, this home is conveniently located near schools, parks, and the aquatic center. Don't miss your opportunity to make memories in a modern home in a great neighborhood!
Active
$334,700
1105 E Mount Faith Ave, Fergus Falls, MN 56537
4beds
1,978sqft
Single Family
Built in 2019
0.32 Acres Lot
$333,900 Zestimate®
$169/sqft
$-- HOA
What's special
Low-maintenance composite deckingOpen floor planPrivate primary bedroomLarge walk-in closetDesirable corner lot
- 27 days
- 1,041
- 63
Likely to sell faster than
Zillow last checked:
Listing updated:
Listed by:
John Demuth 218-731-9422,
Trilogy Real Estate,
Brian D Tjaden 612-963-3810
Source: NorthstarMLS as distributed by MLS GRID,MLS#: 7159578
Facts & features
Interior
Bedrooms & bathrooms
- Bedrooms: 4
- Bathrooms: 2
- Full bathrooms: 1
- 3/4 bathrooms: 1
Bedroom
- Level: Main
Bedroom 2
- Level: Basement
Bedroom 3
- Level: Basement
Bedroom 4
- Level: Basement
Bathroom
- Level: Main
Bathroom
- Level: Basement
Family room
- Level: Main
Informal dining room
- Level: Main
Kitchen
- Level: Main
Utility room
- Level: Basement
Heating
- Baseboard, Forced Air
Cooling
- Central Air
Appliances
- Included: Dishwasher, Dryer, Microwave, Range, Refrigerator, Washer
- Laundry: In Basement, Main Level, Sink
Features
- Basement: Egress Window(s)
- Has fireplace: No
Interior area
- Total structure area: 2,076
- Total interior livable area: 1,978 sqft
- Finished area above ground: 1,078
- Finished area below ground: 900
Property
Parking
- Total spaces: 3
- Parking features: Attached, Heated Garage, Insulated Garage
- Attached garage spaces: 3
- Details: Garage Dimensions (36x24x31x8x5x16)
Accessibility
- Accessibility features: None
Features
- Levels: One
- Stories: 1
- Patio & porch: Composite Decking
Lot
- Size: 0.32 Acres
- Dimensions: 103 x 105 x x 166 x 68
- Features: Corner Lot, Tree Coverage - Light
Details
- Foundation area: 1038
- Parcel number: 71002991460000
- Zoning description: Residential-Single Family
Construction
Type & style
- Home type: SingleFamily
- Property subtype: Single Family
Materials
- Roof: Age 8 Years or Less
Condition
- New construction: No
- Year built: 2019
Utilities & green energy
- Electric: 200+ Amp Service, Power Company: Ottertail Power
- Gas: Electric, Natural Gas
- Sewer: City Sewer/Connected
- Water: City Water/Connected
Community & HOA
Community
- Subdivision: Gilloley Add
HOA
- Has HOA: No
Location
- Region: Fergus Falls
Financial & listing details
- Price per square foot: $169/sqft
- Annual tax amount: $3,166
- Date on market: 10/17/2026
Estimated market value
$333,900
$317,000 - $351,000
$2,062/mo
Price history
| Date | Event | Price |
|---|---|---|
| 10/17/2026 | Listed for sale | $334,700+29.2%$169/sqft |
Source:  NorthstarMLS as distributed by MLS GRID #7159578 Report a problem | ||
| 2/12/2021 | Sold | $259,000+1626.7%$131/sqft |
Source: NorthstarMLS as distributed by MLS GRID #5690660 Report a problem | ||
| 5/9/2019 | Sold | $15,000$8/sqft |
Source: NorthstarMLS as distributed by MLS GRID #6062196 Report a problem | ||
Public tax history
Tax history is unavailable.
Monthly payment
Est. payment
Payment breakdown
Explore the cost of this home by adjusting the details. Changes won't be saved.Climate risks
Neighborhood: 56537
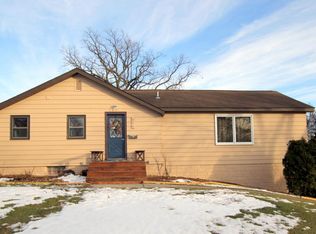
- $312,3004 bd1 ba2.1k sqft1105 Mount Faith Ave, Fergus Falls, MN 56537Off Market

- $270,0004 bd2 ba2.3k sqft1111 E Mount Faith Ave, Fergus Falls, MN 56537Sold

- $209,6003 bd1 ba1.1k sqft1111 Mount Faith Ave, Fergus Falls, MN 56537Off Market
- $226,4003 bd2 ba1.7k sqft514 Springen Ave, Fergus Falls, MN 56537Off Market
Similar homes
- $340,0004 bd4 ba2.9k sqft504 E Lakeside Dr, Fergus Falls, MN 56537For Sale
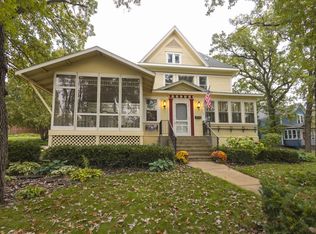
 MLS ID #7156252, Miranda Kugler Rich, Trilogy Real Estate. NorthstarMLS as distributed by MLS GRID
- $349,9004 bd3 ba1.7k sqft2416 E Fir Ave, Fergus Falls, MN 56537For Sale
 MLS ID #7106337, Mark P. Abdel, RE/MAX Advantage Plus. NorthstarMLS as distributed by MLS GRID
- $349,9003 bd2 ba1.5k sqft1727 S Court St, Fergus Falls, MN 56537For Sale
 MLS ID #7154470, Ryan Hanson, Keller Williams Realty Professionals. NorthstarMLS as distributed by MLS GRID
- $--4 bd1 ba1k sqft20620 County Highway 33, Fergus Falls, MN 56537Auction
 Auction.com 2
- $199,9004 bd2 ba1.7k sqft1116 E Mount Faith Ave, Fergus Falls, MN 56537For SaleMLS ID #7137419, Brandon Lambert, Keller Williams Realty Professionals. NorthstarMLS as distributed by MLS GRID
- $275,0003 bd2 ba1.9k sqft829 W Linden St, Fergus Falls, MN 56537For SaleMLS ID #7166942, Miranda Kugler Rich, Trilogy Real Estate. NorthstarMLS as distributed by MLS GRID
- $399,9003 bd2 ba1.6k sqft510 Woodland Trl, Fergus Falls, MN 56537For SaleMLS ID #7157082, Ryan Hanson, Keller Williams Realty Professionals. NorthstarMLS as distributed by MLS GRID
- $239,9003 bd2 ba1.6k sqft514 E Hampden Ave, Fergus Falls, MN 56537For SaleMLS ID #7155079, Amanda Armstrong, RE/MAX Advantage Plus. NorthstarMLS as distributed by MLS GRID
- $299,9003 bd2 ba2.2k sqft16990 River Oaks Blvd, Fergus Falls, MN 56537For SaleMLS ID #7072649, Amanda Armstrong, RE/MAX Advantage Plus. NorthstarMLS as distributed by MLS GRID
- $364,9003 bd2 ba1.6k sqft1439 Campus Dr, Fergus Falls, MN 56537For SaleMLS ID #7156609, Ryan Hanson, Keller Williams Realty Professionals. NorthstarMLS as distributed by MLS GRID
- $299,9002 bd2 ba1.5k sqft2206 Arrowwood Ct, Fergus Falls, MN 56537For SaleMLS ID #7073974, Ryan Hanson, Keller Williams Realty Professionals. NorthstarMLS as distributed by MLS GRID
- $229,9004 bd2 ba1.6k sqft210 W Everett Ave, Fergus Falls, MN 56537For SaleMLS ID #7125000, Ryan Hanson, Keller Williams Realty Professionals. NorthstarMLS as distributed by MLS GRID
- $364,9003 bd2 ba1.6k sqft1437 Campus Dr, Fergus Falls, MN 56537For SaleMLS ID #7134560, Ryan Hanson, Keller Williams Realty Professionals. NorthstarMLS as distributed by MLS GRID
- $399,9005 bd2 ba2.8k sqft1020 W Lincoln Ave, Fergus Falls, MN 56537For SaleMLS ID #7078380, Ryan Hanson, Keller Williams Realty Professionals. NorthstarMLS as distributed by MLS GRID
- $195,0004 bd1 ba1.1k sqft522 Spruce St W, Fergus Falls, MN 56537For SaleMLS ID #7113960, Ryan Hanson, Keller Williams Realty Professionals. NorthstarMLS as distributed by MLS GRID
- $199,9003 bd2 ba2.2k sqft919 N Park St, Fergus Falls, MN 56537For SaleMLS ID #7137720, Michelle Pearson, eXp Realty. NorthstarMLS as distributed by MLS GRID
- $180,0003 bd2 ba1.4k sqft113 W Bancroft Ave, Fergus Falls, MN 56537For SaleMLS ID #7143412, Gregg Bauman, Better Homes and Gardens Real Estate Park Company. NorthstarMLS as distributed by MLS GRID
- $239,9003 bd1 ba1k sqft719 N Broadway, Fergus Falls, MN 56537For SaleMLS ID #7121549, Lynette Gaustad, Andrew Yaggie Real Estate. NorthstarMLS as distributed by MLS GRID
- $299,0004 bd2 ba2.3k sqft204 Woodland Ave W, Underwood, MN 56586For SaleMLS ID #7143007, Luke Mostue, Lakes Family Real Estate/Otter Tail Real Estate. NorthstarMLS as distributed by MLS GRID
