Welcome home to this thoughtfully updated 3+ bedroom property on a desirable corner lot! Blending character, comfort, and modern improvements, this home offers two inviting living spaces, a beautiful fireplace, and a spacious kitchen and dining area perfect for everyday living and entertaining. A bonus music room provides endless possibilities as a reading nook, home office, or formal dining room. The newly finished 550 sq. ft. in the lower level adds even more versatility, featuring a large family room and additional space to spread out. An attached garage adds everyday convenience, while extensive updates provide peace of mind, including a new tankless gas boiler system, updated windows and doors, improved insulation, electrical fixtures, and refreshed flooring. With a long list of improvements and flexible living spaces, this home is ready for you to move in and make it your own!
Active
Price cut: $5K (11/16)
$270,000
829 W Linden St, Fergus Falls, MN 56537
3beds
1,997sqft
Single Family
Built in 1951
7,100 Square Feet Lot
$268,300 Zestimate®
$135/sqft
$-- HOA
What's special
Attached garageBeautiful fireplaceImproved insulationUpdated windows and doorsTwo inviting living spacesRefreshed flooringElectrical fixtures
- 22 days
- 982
- 26
Likely to sell faster than
Zillow last checked:
Listing updated:
Listed by:
Miranda Kugler Rich 218-205-6605,
Trilogy Real Estate
Source: NorthstarMLS as distributed by MLS GRID,MLS#: 7166942
Facts & features
Interior
Bedrooms & bathrooms
- Bedrooms: 3
- Bathrooms: 2
- Full bathrooms: 1
- 1/4 bathrooms: 1
Bedroom
- Level: Main
Bedroom 2
- Level: Main
Bedroom 3
- Level: Main
Bathroom
- Level: Main
Bonus room
- Level: Lower
Other
- Level: Main
Dining room
- Level: Main
Family room
- Level: Lower
Garage
- Level: Main
Kitchen
- Level: Main
Living room
- Level: Main
Storage
- Level: Lower
Heating
- Forced Air
Cooling
- Central Air
Appliances
- Included: Dishwasher, Dryer, Microwave, Range, Refrigerator, Washer
- Laundry: Main Level
Features
- Basement: Finished
- Number of fireplaces: 1
- Fireplace features: Living Room, Wood Burning
Interior area
- Total structure area: 2,894
- Total interior livable area: 1,997 sqft
- Finished area above ground: 1,447
- Finished area below ground: 550
Property
Parking
- Total spaces: 1
- Parking features: Attached
- Attached garage spaces: 1
Accessibility
- Accessibility features: None
Features
- Levels: One
- Stories: 1
- Patio & porch: Deck, Front Porch
- Pool features: None
- Fencing: Partial,Privacy
Lot
- Size: 7,100 Square Feet
- Dimensions: 50 x 142
- Features: Corner Lot
Details
- Foundation area: 1447
- Parcel number: 71003991198000
- Zoning description: Residential-Single Family
Construction
Type & style
- Home type: SingleFamily
- Property subtype: Single Family
Materials
- Frame
- Roof: Asphalt
Condition
- New construction: No
- Year built: 1951
Utilities & green energy
- Electric: Power Company: Ottertail Power
- Gas: Natural Gas
- Sewer: City Sewer/Connected
- Water: City Water/Connected
Community & HOA
Community
- Subdivision: Sawbridge & Lowrys Add
HOA
- Has HOA: No
Location
- Region: Fergus Falls
Financial & listing details
- Price per square foot: $135/sqft
- Tax assessed value: $193,600
- Annual tax amount: $2,044
- Date on market: 10/30/2026
Estimated market value
$268,300
$255,000 - $282,000
$1,700/mo
Price history
| Date | Event | Price |
|---|---|---|
| 11/16/2026 | Price change | $270,000-1.8%$135/sqft |
Source:  NorthstarMLS as distributed by MLS GRID #7166942 Report a problem | ||
| 10/30/2026 | Listed for sale | $275,000+37.6%$138/sqft |
Source: NorthstarMLS as distributed by MLS GRID #7166942 Report a problem | ||
| 9/1/2022 | Listing removed | -- |
Source: NorthstarMLS as distributed by MLS GRID #6228725 Report a problem | ||
| 7/9/2022 | Listed for sale | $199,900$100/sqft |
Source: NorthstarMLS as distributed by MLS GRID #6228725 Report a problem | ||
Public tax history
| Year | Property taxes | Tax assessment |
|---|---|---|
| 2025 | $1,971 +4.2% | $193,600 +2.2% |
| 2024 | $1,892 +5% | $189,400 +28.9% |
| 2023 | $1,802 -10.7% | $146,900 +1.4% |
| 2022 | $2,018 +5% | $144,900 |
| 2021 | $1,922 +21.8% | -- |
| 2020 | $1,578 +19.6% | $142,700 +9.9% |
| 2018 | $1,319 -15.8% | $129,800 +8.3% |
| 2017 | $1,566 +25.7% | $119,800 +7% |
| 2016 | $1,246 | $112,000 |
| 2015 | $1,246 +5.8% | -- |
| 2014 | $1,178 | $110,200 |
| 2013 | -- | -- |
| 2012 | -- | -- |
| 2011 | $1,070 +2.9% | -- |
| 2010 | $1,040 | -- |
Find assessor info on the county website
Monthly payment
Est. payment
Payment breakdown
Explore the cost of this home by adjusting the details. Changes won't be saved.Climate risks
Neighborhood: 56537


Similar homes
- $269,9002 bd2 ba1.9k sqft207 E Douglas Ave, Fergus Falls, MN 56537For Sale By Owner

- $239,9003 bd2 ba1.6k sqft514 E Hampden Ave, Fergus Falls, MN 56537For Sale
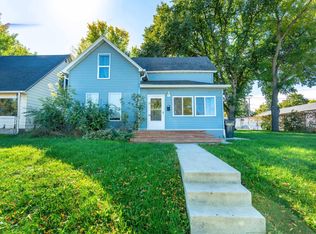
 MLS ID #7155079, Amanda Armstrong, RE/MAX Advantage Plus. NorthstarMLS as distributed by MLS GRID
- $165,0003 bd2 ba1.1k sqft804 W Cavour Ave, Fergus Falls, MN 56537For Sale
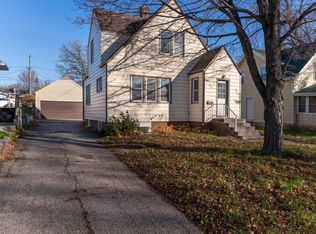 MLS ID #7166923, Mary Pettit, Trilogy Real Estate. NorthstarMLS as distributed by MLS GRID
- $199,9003 bd2 ba2.2k sqft919 N Park St, Fergus Falls, MN 56537For Sale
 MLS ID #7137720, Michelle Pearson, eXp Realty. NorthstarMLS as distributed by MLS GRID
- $239,9003 bd1 ba1k sqft719 N Broadway, Fergus Falls, MN 56537For SaleMLS ID #7121549, Lynette Gaustad, Andrew Yaggie Real Estate. NorthstarMLS as distributed by MLS GRID
- $340,0004 bd4 ba2.9k sqft504 E Lakeside Dr, Fergus Falls, MN 56537For SaleMLS ID #7156252, Miranda Kugler Rich, Trilogy Real Estate. NorthstarMLS as distributed by MLS GRID
- $229,9004 bd2 ba1.6k sqft210 W Everett Ave, Fergus Falls, MN 56537For SaleMLS ID #7125000, Ryan Hanson, Keller Williams Realty Professionals. NorthstarMLS as distributed by MLS GRID
- $199,9004 bd2 ba1.7k sqft1116 E Mount Faith Ave, Fergus Falls, MN 56537For SaleMLS ID #7137419, Brandon Lambert, Keller Williams Realty Professionals. NorthstarMLS as distributed by MLS GRID
- $195,0004 bd1 ba1.1k sqft522 Spruce St W, Fergus Falls, MN 56537For SaleMLS ID #7113960, Ryan Hanson, Keller Williams Realty Professionals. NorthstarMLS as distributed by MLS GRID
- $399,9005 bd2 ba2.8k sqft1020 W Lincoln Ave, Fergus Falls, MN 56537For SaleMLS ID #7078380, Ryan Hanson, Keller Williams Realty Professionals. NorthstarMLS as distributed by MLS GRID
- $324,7004 bd2 ba1.9k sqft1105 E Mount Faith Ave, Fergus Falls, MN 56537For SaleMLS ID #7159578, John Demuth, Trilogy Real Estate. NorthstarMLS as distributed by MLS GRID
- $299,9003 bd2 ba2.2k sqft16990 River Oaks Blvd, Fergus Falls, MN 56537For SaleMLS ID #7072649, Amanda Armstrong, RE/MAX Advantage Plus. NorthstarMLS as distributed by MLS GRID
- $349,9003 bd2 ba1.5k sqft1727 S Court St, Fergus Falls, MN 56537For SaleMLS ID #7154470, Ryan Hanson, Keller Williams Realty Professionals. NorthstarMLS as distributed by MLS GRID
- $180,0003 bd2 ba1.4k sqft113 W Bancroft Ave, Fergus Falls, MN 56537For SaleMLS ID #7143412, Gregg Bauman, Better Homes and Gardens Real Estate Park Company. NorthstarMLS as distributed by MLS GRID
- $399,9003 bd2 ba1.6k sqft510 Woodland Trl, Fergus Falls, MN 56537For SaleMLS ID #7157082, Ryan Hanson, Keller Williams Realty Professionals. NorthstarMLS as distributed by MLS GRID
- $149,9004 bd2 ba1.6k sqft127 E Summit Ave, Fergus Falls, MN 56537For SaleMLS ID #7118533, Ryan Hanson, Keller Williams Realty Professionals. NorthstarMLS as distributed by MLS GRID
- $299,9002 bd2 ba1.5k sqft2206 Arrowwood Ct, Fergus Falls, MN 56537For SaleMLS ID #7073974, Ryan Hanson, Keller Williams Realty Professionals. NorthstarMLS as distributed by MLS GRID
- $349,9004 bd3 ba1.7k sqft2416 E Fir Ave, Fergus Falls, MN 56537For SaleMLS ID #7106337, Mark P. Abdel, RE/MAX Advantage Plus. NorthstarMLS as distributed by MLS GRID
- $215,0002 bd1 ba1.1k sqft211 Lana Ct, Fergus Falls, MN 56537For SaleMLS ID #7128458, Bob McArthur, Town & Country Realty. NorthstarMLS as distributed by MLS GRID
