
Discover low maintenance living in the desirable L'Claire Estates neighborhood with this beautifully cared for 2 bedroom, 2 bathroom townhome designed for comfort, convenience, and easy everyday living. This no step home features vaulted ceilings, warm wood flooring, an open living and dining area, and a cozy gas fireplace that brings the space together. The eat in kitchen offers convenience while the 4 season sunroom provides a bright and inviting space to relax, unwind, or entertain with easy access to the patio. The spacious primary suite includes a private bath and large walk in closet, and the attached garage adds everyday practicality. With HOA maintained lawn care and snow removal, you can enjoy a lock and leave lifestyle in one of the area's most sought after communities. Opportunities in L'Claire Estates do not last long!
Active
$315,000
2206 Arrowwood Ct, Fergus Falls, MN 56537
2beds
1,502sqft
:
Get pre-qualified$2,337/mo
Twin Home
Built in 1996
6,534 Square Feet Lot
$311,100 Zestimate®
$210/sqft
$350/mo HOA
What's special
Warm wood flooringAttached garageSpacious primary suiteCozy gas fireplaceVaulted ceilingsBright and inviting spaceEat in kitchen
- 69 days |
- 186 |
- 4 |
Zillow last checked:
Listing updated:
Listed by:
Ryan Hanson 218-631-8926,
Keller Williams Realty Professionals
Source: NorthstarMLS as distributed by MLS GRID,MLS#: 7073974
Facts & features
Interior
Bedrooms & bathrooms
- Bedrooms: 2
- Bathrooms: 2
- Full bathrooms: 1
- 3/4 bathrooms: 1
Bedroom
- Level: Main
- Area: 139.65 Square Feet
- Dimensions: 13.3x10.5
Bedroom 2
- Level: Main
- Area: 202.24 Square Feet
- Dimensions: 15.8x12.8
Primary bathroom
- Level: Main
- Area: 65.6 Square Feet
- Dimensions: 8.2x8
Bathroom
- Level: Main
- Area: 27.9 Square Feet
- Dimensions: 9x3.10
Dining room
- Level: Main
- Area: 145.6 Square Feet
- Dimensions: 18.2x8
Other
- Level: Main
- Area: 104.5 Square Feet
- Dimensions: 11x9.5
Kitchen
- Level: Main
- Area: 134.31 Square Feet
- Dimensions: 12.10x11.1
Kitchen
- Level: Main
- Area: 35.1 Square Feet
- Dimensions: 7.8x4.5
Laundry
- Level: Main
- Area: 32.13 Square Feet
- Dimensions: 6.3x5.1
Living room
- Level: Main
- Area: 238 Square Feet
- Dimensions: 17x14
Heating
- Baseboard, Forced Air, Fireplace(s)
Cooling
- Central Air
Appliances
- Included: Dishwasher, Disposal, Dryer, Electric Water Heater, Microwave, Range, Refrigerator, Washer
- Laundry: Laundry Room, Main Level
Features
- Basement: None
- Number of fireplaces: 1
- Fireplace features: Gas
Interior area
- Total structure area: 1,502
- Total interior livable area: 1,502 sqft
- Finished area above ground: 1,502
- Finished area below ground: 0
Video & virtual tour
Property
Parking
- Total spaces: 2
- Parking features: Concrete, Garage Door Opener, Insulated Garage
- Garage spaces: 2
- Has uncovered spaces: Yes
Accessibility
- Accessibility features: No Stairs Internal
Features
- Levels: One
- Stories: 1
- Patio & porch: Patio, Porch
Lot
- Size: 6,534 Square Feet
- Dimensions: 73 x 90
Details
- Foundation area: 1502
- Parcel number: 71002991587000
- Zoning description: Residential-Multi-Family
Construction
Type & style
- Home type: SingleFamily
- Property subtype: Twin Home
- Attached to another structure: Yes
Materials
- Frame
- Roof: Architectural Shingle
Condition
- New construction: No
- Year built: 1996
Utilities & green energy
- Electric: Circuit Breakers, Power Company: Ottertail Power
- Gas: Electric, Natural Gas
- Sewer: City Sewer/Connected
- Water: City Water/Connected
Community & HOA
Community
- Subdivision: Lclaire Estates
HOA
- Has HOA: Yes
- Services included: Lawn Care, Other, Snow Removal
- HOA fee: $350 monthly
- HOA name: L'Claire Estates HOA - Don Peterson
- HOA phone: 218-205-1687
Location
- Region: Fergus Falls
Financial & listing details
- Price per square foot: $210/sqft
- Tax assessed value: $218,600
- Annual tax amount: $2,358
- Date on market: 5/15/2026
Estimated market value
$311,100
$296,000 - $327,000
$1,664/mo
Price history
| Date | Event | Price |
|---|---|---|
| 5/15/2026 | Listed for sale | $315,000+85.4%$210/sqft |
Source:  NorthstarMLS as distributed by MLS GRID #7073974 Report a problem NorthstarMLS as distributed by MLS GRID #7073974 Report a problem | ||
| 4/12/2010 | Sold | $169,900$113/sqft |
Source:  Lake Superior Area Realtors as distributed by MLS GRID #1273820 Report a problem Lake Superior Area Realtors as distributed by MLS GRID #1273820 Report a problem | ||
Public tax history
| Year | Property taxes | Tax assessment |
|---|---|---|
| 2025 | $2,305 -1.1% | $218,600 +1.7% |
| 2024 | $2,330 +5.3% | $215,000 +18.7% |
| 2023 | $2,212 +3.1% | $181,100 +4.4% |
| 2022 | $2,146 -10.4% | $173,500 |
| 2021 | $2,396 +3.7% | -- |
| 2020 | $2,310 +12.4% | $195,100 +10.7% |
| 2018 | $2,055 -9.3% | $176,300 +4% |
| 2017 | $2,266 +19.6% | $169,500 +8.7% |
| 2016 | $1,894 | $155,900 |
| 2015 | $1,894 +6.6% | -- |
| 2014 | $1,776 | $151,900 |
| 2013 | -- | -- |
| 2012 | -- | -- |
| 2011 | $1,664 -9.9% | -- |
| 2010 | $1,846 | -- |
Find assessor info on the county website
Monthly payment
Est. payment
Payment breakdown
Explore the cost of this home by adjusting the details. Changes won't be saved.Climate risks
Neighborhood: 56537
Nearby schools
GreatSchools rating
- 8/10Cleveland Elementary SchoolGrades: 4-5Distance: 1.6 mi
- NAShared Time SchoolGrades: K-12Distance: 1.5 mi
- 8/10Kennedy High SchoolGrades: 9-12Distance: 1.5 mi
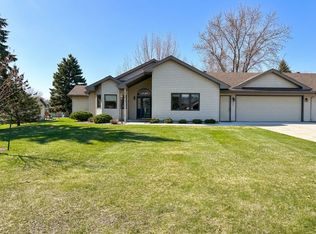
- $332,6552 bd2 ba1.6k sqft2208 Arrowwood Ct, Fergus Falls, MN 56537Sold
- $367,200-- bd0 ba1.6k sqft2204 Arrowwood Ct, Fergus Falls, MN 56537Off Market
- $337,800-- bd1 ba1.4k sqft1519 Ironwood Rd, Fergus Falls, MN 56537Off Market
- $368,7003 bd3 ba2.9k sqft2202 Arrowwood Ct, Fergus Falls, MN 56537Off Market

- $312,0002 bd2 ba1.6k sqft2210 Arrowwood Ct, Fergus Falls, MN 56537Off Market
- $325,0002 bd2 ba1.6k sqft2212 Arrowwood Ct, Fergus Falls, MN 56537Off Market
- $375,0004 bd3 ba2.7k sqft1523 Ironwood Rd, Fergus Falls, MN 56537Sold
- $302,6002 bd2 ba1.6k sqft2201 Arrowwood Ct, Fergus Falls, MN 56537Off Market
A local agent can set up tours, give advice and negotiate with sellers.
A local lender can help you make sure your offer is ready when you are.
Similar homes
- $249,9003 bd2 ba1.4k sqft416 14th St, Fergus Falls, MN 56537For Sale

 MLS ID #7084349, Ryan Hanson, Keller Williams Realty Professionals. NorthstarMLS as distributed by MLS GRID
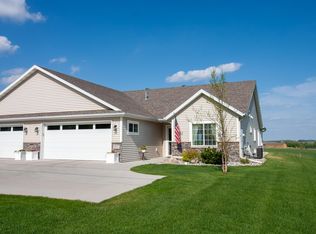
 - $349,0002 bd2 ba1.5k sqft1827 S Cascade St, Fergus Falls, MN 56537For Sale
 MLS ID #7077499, Christopher Jacobson, Trilogy Real Estate. NorthstarMLS as distributed by MLS GRID
 - $349,9002 bd2 ba1.6k sqft1821 S Cascade St, Fergus Falls, MN 56537For Sale
 MLS ID #7055433, Ryan Hanson, Keller Williams Realty Professionals. NorthstarMLS as distributed by MLS GRID
 - $325,0002 bd3 ba1.6k sqft1749 Aspen Ln, Fergus Falls, MN 56537For Sale
 MLS ID #7095442, Charles Brue, Century 21 Atwood. NorthstarMLS as distributed by MLS GRID
 - $259,9004 bd2 ba1.9k sqft315 N Concord St, Fergus Falls, MN 56537For SaleMLS ID #7102646, John Demuth, Trilogy Real Estate. NorthstarMLS as distributed by MLS GRID
- $325,0003 bd2 ba1.6k sqft26073 County Highway 18, Fergus Falls, MN 56537For SaleMLS ID #7090122, Laura Johnson, Trilogy Real Estate. NorthstarMLS as distributed by MLS GRID
- $234,9005 bd2 ba1.7k sqft1224 N Marien St, Fergus Falls, MN 56537For SaleMLS ID #7066808, Lynette Bjorgaard, Trilogy Real Estate. NorthstarMLS as distributed by MLS GRID
- $255,0003 bd3 ba1.6k sqft1034 Randolph Ave, Fergus Falls, MN 56537For SaleMLS ID #7059692, Hannah Carlson, Trilogy Real Estate. NorthstarMLS as distributed by MLS GRID
- $242,9003 bd2 ba1.6k sqft514 Hampden Ave, Fergus Falls, MN 56537For SaleMLS ID #7026312, Ryan Hanson, Keller Williams Realty Professionals. NorthstarMLS as distributed by MLS GRID
- $269,0002 bd2 ba1.9k sqft207 E Douglas Ave, Fergus Falls, MN 56537For Sale By Owner
- $299,9003 bd2 ba980 sqft24932 Wall Lake Point Cir, Fergus Falls, MN 56537For SaleMLS ID #7110078, Joseph Henderson, Keller Williams Realty Professionals. NorthstarMLS as distributed by MLS GRID
- $264,9003 bd3 ba1.9k sqft17132 River Oaks Blvd, Fergus Falls, MN 56537For SaleMLS ID #7054601, Matthew Schroeder, eXp Realty. NorthstarMLS as distributed by MLS GRID
- $219,0003 bd2 ba1.3k sqft102 W Beech Ave, Fergus Falls, MN 56537For SaleMLS ID #7107852, Todd Ukkelberg, Trilogy Real Estate. NorthstarMLS as distributed by MLS GRID
- $247,4003 bd2 ba1.6k sqft326 W Gustavus Ave, Fergus Falls, MN 56537For SaleMLS ID #7073136, Leslie Prischmann Flugstad, Century 21 Atwood. NorthstarMLS as distributed by MLS GRID
- $244,9004 bd2 ba2.1k sqft348 N Whitford St, Fergus Falls, MN 56537For SaleMLS ID #7090300, Leslie Prischmann Flugstad, Century 21 Atwood. NorthstarMLS as distributed by MLS GRID
- $199,9003 bd2 ba1.9k sqft908 1st Ave, Fergus Falls, MN 56537For SaleMLS ID #7105653, Linnae Leary, Trilogy Real Estate. NorthstarMLS as distributed by MLS GRID
- $219,9004 bd2 ba1.9k sqft616 N Buse St, Fergus Falls, MN 56537For SaleMLS ID #7093069, Moe Mossa, Savvy Avenue, LLC. NorthstarMLS as distributed by MLS GRID
- $195,0003 bd1 ba1.4k sqft120 E Douglas Ave, Fergus Falls, MN 56537For SaleMLS ID #7091130, Karen Zell Verhelst, Trilogy Real Estate. NorthstarMLS as distributed by MLS GRID
- $245,0003 bd2 ba1.4k sqft528 E Saint Charles Ave, Fergus Falls, MN 56537New ConstructionMLS ID #7088618, Kara Nosal, Keller Williams Classic Rlty N. NorthstarMLS as distributed by MLS GRID
- $215,0002 bd1 ba1.1k sqft207 Lana Ct, Fergus Falls, MN 56537For SaleMLS ID #7046929, Ryan Hanson, Keller Williams Realty Professionals. NorthstarMLS as distributed by MLS GRID
