This beautiful classic home overlooking picturesque Lake Alice is filled with character, craftsmanship, and timeless details that are hard to find today. With 4 bedrooms and 4 bathrooms, there is plenty of space for family and guests. Original details include stunning leaded glass, timeless wood floors, an open staircase, and beautifully handcrafted woodwork. The updated kitchen blends seamlessly with the home’s classic charm, while the spacious primary suite offers a walk-in closet and private bath. Enjoy cozy evenings by the fireplace, beautiful French doors, and relaxing days in the inviting 3-season screened porch. A walk-up third floor offers exciting potential for additional finished living space, creating an opportunity to expand the home to suit your needs. Central air adds modern comfort, while the fenced backyard provides a great outdoor space. Nestled along a peaceful, tree-lined lane this is a truly special home!
Active
$340,000
504 E Lakeside Dr, Fergus Falls, MN 56537
4beds
2,926sqft
Single Family
Built in 1902
0.29 Acres Lot
$339,200 Zestimate®
$116/sqft
$-- HOA
What's special
Timeless wood floorsSpacious primary suiteStunning leaded glassBeautiful french doorsBeautifully handcrafted woodworkOpen staircaseWalk-in closet
- 16 days
- 1,489
- 109
Likely to sell faster than
Zillow last checked:
Listing updated:
Listed by:
Miranda Kugler Rich 218-205-6605,
Trilogy Real Estate
Source: NorthstarMLS as distributed by MLS GRID,MLS#: 7156252
Facts & features
Interior
Bedrooms & bathrooms
- Bedrooms: 4
- Bathrooms: 4
- Full bathrooms: 1
- 3/4 bathrooms: 1
- 1/2 bathrooms: 2
Bathroom
- Description: Private Primary,Main Floor 1/2 Bath
Dining room
- Description: Breakfast Area,Eat In Kitchen,Separate/Formal Dining Room
Heating
- Boiler, Fireplace(s), Radiator
Cooling
- Central Air
Appliances
- Included: Chandelier, Dishwasher, Disposal, Dryer, Exhaust Fan, Freezer, Gas Water Heater, Microwave, Range, Refrigerator, Stainless Steel Appliance(s), Washer
- Laundry: In Basement
Features
- Basement: Daylight,Partially Finished,Storage Space
- Number of fireplaces: 1
- Fireplace features: Gas, Living Room
Interior area
- Total structure area: 5,190
- Total interior livable area: 2,926 sqft
- Finished area above ground: 2,926
- Finished area below ground: 0
Property
Parking
- Total spaces: 2
- Parking features: Attached, Concrete, Garage, Garage Door Opener, Storage
- Attached garage spaces: 2
- Has uncovered spaces: Yes
- Details: Garage Dimensions (25 x 14)
Accessibility
- Accessibility features: None
Features
- Levels: More Than 2 Stories
- Fencing: Wood
- Has view: Yes
- View description: Lake, West
- Has water view: Yes
- Water view: Lake
- Waterfront features: Lake View
Lot
- Size: 0.29 Acres
- Dimensions: 75 x 176
- Features: Irregular Lot
Details
- Foundation area: 1108
- Parcel number: 71002990864000
- Zoning description: Residential-Single Family
Construction
Type & style
- Home type: SingleFamily
- Property subtype: Single Family
Materials
- Frame
- Roof: Age Over 8 Years,Asphalt,Pitched
Condition
- New construction: No
- Year built: 1902
Utilities & green energy
- Electric: Circuit Breakers, Power Company: Ottertail Power
- Gas: Natural Gas
- Sewer: City Sewer/Connected
- Water: City Water/Connected
Community & HOA
Community
- Subdivision: North Division/Fergus Falls
HOA
- Has HOA: No
Location
- Region: Fergus Falls
Financial & listing details
- Price per square foot: $116/sqft
- Tax assessed value: $315,500
- Annual tax amount: $3,578
- Date on market: 10/7/2026
Estimated market value
$339,200
$322,000 - $356,000
$2,452/mo
Price history
| Date | Event | Price |
|---|---|---|
| 10/7/2026 | Listed for sale | $340,000+95.4%$116/sqft |
Source:  NorthstarMLS as distributed by MLS GRID #7156252 Report a problem | ||
| 12/5/2013 | Sold | $173,995+2.4%$59/sqft |
Source: NorthstarMLS as distributed by MLS GRID #6054274 Report a problem | ||
| 7/30/2013 | Listing removed | $169,995$58/sqft |
Source: RE/MAX Signature Properties #20-10537 Report a problem | ||
| 6/20/2013 | Price change | $169,995-5%$58/sqft |
Source: RE/MAX Signature Properties #20-10537 Report a problem | ||
| 4/27/2013 | Listed for sale | $179,000-4.5%$61/sqft |
Source: RE/MAX Signature Properties #20-10537 Report a problem | ||
| 10/2/2012 | Listing removed | $187,500$64/sqft |
Source: Keller Williams Realty - Professionals #20-9077 Report a problem | ||
| 9/1/2012 | Price change | $187,500-6.2%$64/sqft |
Source: Keller Williams Realty - Professionals #20-9077 Report a problem | ||
| 7/18/2012 | Listed for sale | $199,900+15.9%$68/sqft |
Source: Keller Williams Realty - Professionals #20-9077 Report a problem | ||
| 11/9/2009 | Sold | $172,500$59/sqft |
Source:  Lake Superior Area Realtors as distributed by MLS GRID #1335502 Report a problem | ||
Public tax history
| Year | Property taxes | Tax assessment |
|---|---|---|
| 2025 | $3,489 +6.6% | $315,500 +3.2% |
| 2024 | $3,274 +22.1% | $305,600 +38.7% |
| 2023 | $2,682 +7.6% | $220,400 +11.7% |
| 2022 | $2,492 -0.9% | $197,400 |
| 2021 | $2,514 +1.9% | -- |
| 2020 | $2,466 +11.2% | $203,200 +8.3% |
| 2018 | $2,217 -9% | $187,600 +4% |
| 2017 | $2,436 +16.8% | $180,300 +6.7% |
| 2016 | $2,086 | $168,900 |
| 2015 | $2,086 +5.4% | -- |
| 2014 | $1,980 | $166,800 |
| 2013 | -- | -- |
| 2012 | -- | -- |
| 2011 | $1,902 -1.3% | -- |
| 2010 | $1,928 | -- |
Find assessor info on the county website
Monthly payment
Est. payment
Payment breakdown
Explore the cost of this home by adjusting the details. Changes won't be saved.Climate risks
Neighborhood: 56537
- $205,0003 bd2 ba1.5k sqft432 E Lakeside Dr, Fergus Falls, MN 56537Off Market
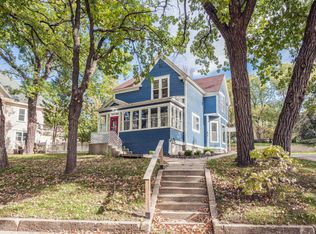
- $332,1004 bd3 ba3.6k sqft510 E Lakeside Dr, Fergus Falls, MN 56537Off Market

- $240,0003 bd3 ba2.4k sqft521 N Cleveland Ave, Fergus Falls, MN 56537Sold

- $185,9003 bd1 ba1.5k sqft521 Cleveland Ave, Fergus Falls, MN 56537Off Market
Similar homes
- $334,7004 bd2 ba1.9k sqft1105 E Mount Faith Ave, Fergus Falls, MN 56537For Sale
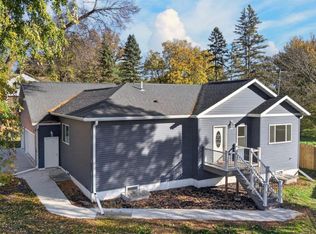
 MLS ID #7159578, John Demuth, Trilogy Real Estate. NorthstarMLS as distributed by MLS GRID
- $309,9004 bd2 ba3.2k sqft212 W Junius Ave, Fergus Falls, MN 56537For Sale
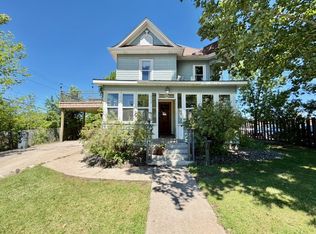 MLS ID #7102614, Angela Budke, Andrew Yaggie Real Estate. NorthstarMLS as distributed by MLS GRID
- $299,0004 bd3 ba3.1k sqft1039 W Summit Ave, Fergus Falls, MN 56537For Sale
 MLS ID #7064631, Wayne Schuett, Century 21 Atwood. NorthstarMLS as distributed by MLS GRID
- $349,9004 bd3 ba1.7k sqft2416 E Fir Ave, Fergus Falls, MN 56537For Sale
 MLS ID #7106337, Mark P. Abdel, RE/MAX Advantage Plus. NorthstarMLS as distributed by MLS GRID
- $365,0003 bd2 ba1.5k sqft1727 S Court St, Fergus Falls, MN 56537For SaleMLS ID #7154470, Ryan Hanson, Keller Williams Realty Professionals. NorthstarMLS as distributed by MLS GRID
- $409,9003 bd2 ba1.6k sqft510 Woodland Trl, Fergus Falls, MN 56537For SaleMLS ID #7157082, Ryan Hanson, Keller Williams Realty Professionals. NorthstarMLS as distributed by MLS GRID
- $259,9004 bd2 ba1.9k sqft315 N Concord St, Fergus Falls, MN 56537For SaleMLS ID #7102646, John Demuth, Trilogy Real Estate. NorthstarMLS as distributed by MLS GRID
- $215,0003 bd2 ba2.2k sqft919 N Park St, Fergus Falls, MN 56537For SaleMLS ID #7137720, Michelle Pearson, eXp Realty. NorthstarMLS as distributed by MLS GRID
- $364,9005 bd3 ba2.3k sqft23256 Rus Dic Cir, Fergus Falls, MN 56537For SaleMLS ID #7116299, Roger Hahn, eXp Realty. NorthstarMLS as distributed by MLS GRID
- $329,0002 bd2 ba1.7k sqft2206 Brookwood Ct, Fergus Falls, MN 56537For SaleMLS ID #7144466, Therese Johnson, High Valley FM LLC. NorthstarMLS as distributed by MLS GRID
- $399,9005 bd2 ba2.8k sqft1020 W Lincoln Ave, Fergus Falls, MN 56537For SaleMLS ID #7078380, Ryan Hanson, Keller Williams Realty Professionals. NorthstarMLS as distributed by MLS GRID
- $414,9005 bd3 ba2.7k sqft610 Woodland Dr, Fergus Falls, MN 56537For SaleMLS ID #7087262, Charles Brue, Century 21 Atwood. NorthstarMLS as distributed by MLS GRID
- $199,0005 bd3 ba3k sqft622 S Union Ave, Fergus Falls, MN 56537For SaleMLS ID #7127458, Jane Neubauer, Trilogy Real Estate. NorthstarMLS as distributed by MLS GRID
- $239,9003 bd2 ba1.6k sqft514 E Hampden Ave, Fergus Falls, MN 56537For SaleMLS ID #7155079, Amanda Armstrong, RE/MAX Advantage Plus. NorthstarMLS as distributed by MLS GRID
- $214,9004 bd2 ba1.7k sqft1116 E Mount Faith Ave, Fergus Falls, MN 56537For SaleMLS ID #7137419, Brandon Lambert, Keller Williams Realty Professionals. NorthstarMLS as distributed by MLS GRID
- $310,0003 bd2 ba2.2k sqft16990 River Oaks Blvd, Fergus Falls, MN 56537For SaleMLS ID #7072649, Amanda Armstrong, RE/MAX Advantage Plus. NorthstarMLS as distributed by MLS GRID
- $180,0003 bd2 ba1.4k sqft113 W Bancroft Ave, Fergus Falls, MN 56537For SaleMLS ID #7143412, Gregg Bauman, Better Homes and Gardens Real Estate Park Company. NorthstarMLS as distributed by MLS GRID
- $229,9004 bd2 ba1.6k sqft210 W Everett Ave, Fergus Falls, MN 56537For SaleMLS ID #7125000, Ryan Hanson, Keller Williams Realty Professionals. NorthstarMLS as distributed by MLS GRID
- $364,9003 bd2 ba1.6k sqft1439 Campus Dr, Fergus Falls, MN 56537For SaleMLS ID #7156609, Ryan Hanson, Keller Williams Realty Professionals. NorthstarMLS as distributed by MLS GRID
- $299,9002 bd2 ba1.5k sqft2206 Arrowwood Ct, Fergus Falls, MN 56537For SaleMLS ID #7073974, Ryan Hanson, Keller Williams Realty Professionals. NorthstarMLS as distributed by MLS GRID
