Nestled in the serene Woodland Heights area just north of Fergus Falls, this exceptional five-bedroom home offers a perfect blend of comfort, craftsmanship, and natural beauty. Set on a spacious 1.26-acre lot, the 3,252-square-foot residence provides generous living spaces designed for both relaxation and entertaining. The main level features a welcoming living room centered around a classic fireplace, creating a warm and inviting atmosphere. A formal dining room offers an elegant setting for gatherings, while the kitchen seamlessly opens to the main-level family room. The kitchen’s thoughtful design combines modern updates with functionality, making it ideal for everyday living. Throughout the home, finely crafted built-in storage units add both character and convenience. The main-level family room extends to a shaded deck through sliding doors, offering peaceful backyard views and a perfect spot for outdoor enjoyment. The lower level includes a second family room with a walkout door leading to a patio, providing additional space for recreation or relaxation. A heated workshop with two garage door entrances offers ample room for projects and hobbies, complemented by an additional storage garage for extra equipment or vehicles. Surrounded by mature trees and set within a quiet neighborhood, this Woodland Heights property combines spacious living, quality craftsmanship, and a tranquil setting—an ideal retreat just minutes from Fergus Falls.
Active
$434,900
610 Woodland Dr, Fergus Falls, MN 56537
5beds
2,766sqft
:
Get pre-qualified$2,745/mo
Single Family
Built in 1968
1.26 Acres Lot
$-- Zestimate®
$157/sqft
$-- HOA
What's special
Five-bedroom homePeaceful backyard viewsGenerous living spacesShaded deckSurrounded by mature trees
- 38 days |
- 441 |
- 13 |
Zillow last checked:
Listing updated:
Listed by:
Charles Brue 218-205-6568,
Century 21 Atwood
Source: NorthstarMLS as distributed by MLS GRID,MLS#: 7087262
Facts & features
Interior
Bedrooms & bathrooms
- Bedrooms: 5
- Bathrooms: 3
- Full bathrooms: 2
- 3/4 bathrooms: 1
Bathroom
- Description: 3/4 Primary,Full Basement,Main Floor Full Bath
Dining room
- Description: Separate/Formal Dining Room
Heating
- Radiant
Cooling
- Central Air
Appliances
- Included: Air-To-Air Exchanger, Dishwasher, Electric Water Heater, Microwave, Range, Refrigerator
- Laundry: In Basement, Electric Dryer Hookup, Lower Level, Laundry Room, Sink, Washer Hookup
Features
- Basement: Block,Egress Window(s),Finished,Full,Walk-Out Access
- Number of fireplaces: 1
- Fireplace features: Electric
Interior area
- Total structure area: 3,252
- Total interior livable area: 2,766 sqft
- Finished area above ground: 1,666
- Finished area below ground: 1,100
Property
Parking
- Total spaces: 5
- Parking features: Attached, Detached Garage, Concrete, Garage, Garage Door Opener, Heated Garage, Insulated Garage, Multiple Garages
- Attached garage spaces: 5
- Has uncovered spaces: Yes
Accessibility
- Accessibility features: None
Features
- Levels: One
- Stories: 1
- Patio & porch: Deck, Patio
- Fencing: None
Lot
- Size: 1.26 Acres
- Dimensions: 200 x 275
- Features: Tree Coverage - Light
Details
- Additional structures: Other, Workshop
- Foundation area: 1586
- Parcel number: 71002992055000
- Zoning description: Residential-Single Family
Construction
Type & style
- Home type: SingleFamily
- Property subtype: Single Family
Materials
- Frame
- Roof: Age Over 8 Years
Condition
- New construction: No
- Year built: 1968
Utilities & green energy
- Gas: Electric
- Sewer: Septic System Compliant - Yes
- Water: Well
Community & HOA
Community
- Subdivision: Auditors Sub #103
HOA
- Has HOA: No
Location
- Region: Fergus Falls
Financial & listing details
- Price per square foot: $157/sqft
- Tax assessed value: $208,000
- Annual tax amount: $3,473
- Date on market: 7/2/2026
Estimated market value
Not available
Estimated sales range
Not available
Not available
Price history
| Date | Event | Price |
|---|---|---|
| 7/2/2026 | Listed for sale | $434,900$157/sqft |
Source:  NorthstarMLS as distributed by MLS GRID #7087262 Report a problem NorthstarMLS as distributed by MLS GRID #7087262 Report a problem | ||
Public tax history
| Year | Property taxes | Tax assessment |
|---|---|---|
| 2016 | $1,876 | $208,000 |
| 2015 | $1,876 +7.1% | -- |
| 2014 | $1,752 | $197,000 |
| 2013 | -- | -- |
| 2012 | -- | -- |
| 2011 | $1,614 +7.7% | -- |
| 2010 | $1,498 | -- |
Find assessor info on the county website
Monthly payment
Est. payment
Payment breakdown
Explore the cost of this home by adjusting the details. Changes won't be saved.Climate risks
Neighborhood: 56537
Nearby schools
GreatSchools rating
- 8/10Cleveland Elementary SchoolGrades: 4-5Distance: 0.9 mi
- NAShared Time SchoolGrades: K-12Distance: 1.1 mi
- 8/10Kennedy High SchoolGrades: 9-12Distance: 1.1 mi
- $301,0005 bd1 ba1.5k sqft610 Woodland Dr, Fergus Falls, MN 56537Off Market
- $109,7002 bd2 ba1.4k sqft628 Woodland Dr, Fergus Falls, MN 56537Off Market
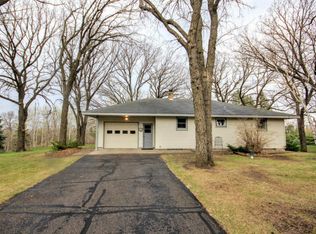
- $229,7002 bd1 ba980 sqft628 Woodland Dr, Fergus Falls, MN 56537Off Market
- $260,5004 bd1 ba1k sqft524 Woodland Dr, Fergus Falls, MN 56537Off Market
- $320,0004 bd3 ba2.3k sqft524 Woodland Dr, Fergus Falls, MN 56537Sold
- $319,7004 bd3 ba2.3k sqft611 Woodland Loop, Fergus Falls, MN 56537Off Market
- $157,100-- bd-- ba3.2k sqft609 Woodland Dr, Fergus Falls, MN 56537Off Market
- $254,100-- bd1 ba1k sqft609 Woodland Dr, Fergus Falls, MN 56537Off Market
A local agent can set up tours, give advice and negotiate with sellers.
A local lender can help you make sure your offer is ready when you are.
Similar homes
- $344,0004 bd2 ba2.3k sqft728 S Woodland Dr, Fergus Falls, MN 56537For Sale

 MLS ID #7063316, Amanda Armstrong, RE/MAX Advantage Plus. NorthstarMLS as distributed by MLS GRID
 - $389,9005 bd3 ba2.3k sqft23256 Rus Dic Cir, Fergus Falls, MN 56537For Sale
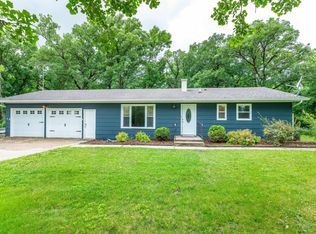 MLS ID #7116299, Roger Hahn, eXp Realty. NorthstarMLS as distributed by MLS GRID
 - $615,0004 bd3 ba2.9k sqft2118 Woodland Ln, Fergus Falls, MN 56537For Sale
 MLS ID #7117731, Lynette Gaustad, Andrew Yaggie Real Estate. NorthstarMLS as distributed by MLS GRID
 - $389,6674 bd3 ba2.8k sqft1400 S Cascade St, Fergus Falls, MN 56537For Sale
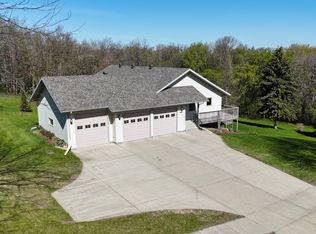 MLS ID #7073338, Andrew Yaggie, Andrew Yaggie Real Estate. NorthstarMLS as distributed by MLS GRID
 - $399,9005 bd2 ba2.8k sqft1020 W Lincoln Ave, Fergus Falls, MN 56537For SaleMLS ID #7078380, Ryan Hanson, Keller Williams Realty Professionals. NorthstarMLS as distributed by MLS GRID
- $549,9005 bd4 ba3.3k sqft1506 Viking Ct, Fergus Falls, MN 56537For SaleMLS ID #7086868, Brian D Tjaden, Trilogy Real Estate. NorthstarMLS as distributed by MLS GRID
- $349,0004 bd2 ba2.7k sqft1110 Water Plant Rd, Fergus Falls, MN 56537For SaleMLS ID #7006549, Andrew Yaggie, Andrew Yaggie Real Estate. NorthstarMLS as distributed by MLS GRID
- $499,0004 bd3 ba2.4k sqft26760 Riverside Dr, Fergus Falls, MN 56537For SaleMLS ID #7068597, Ryan Hanson, Keller Williams Realty Professionals. NorthstarMLS as distributed by MLS GRID
- $549,9005 bd3 ba3.6k sqft550 Guttenberg Hts, Fergus Falls, MN 56537For SaleMLS ID #7117201, Ryan Hanson, Keller Williams Realty Professionals. NorthstarMLS as distributed by MLS GRID
- $290,0003 bd2 ba2.6k sqft122 W Fir Ave, Fergus Falls, MN 56537For SaleMLS ID #7059363, Mary Pettit, Trilogy Real Estate. NorthstarMLS as distributed by MLS GRID
- $590,0003 bd2 ba2.3k sqft1508 Brenvei Dr, Fergus Falls, MN 56537For SaleMLS ID #7100897, Mark Stortroen, Lakes Family Real Estate/Otter Tail Real Estate. NorthstarMLS as distributed by MLS GRID
- $325,0003 bd2 ba2.2k sqft16990 River Oaks Blvd, Fergus Falls, MN 56537For SaleMLS ID #7072649, Amanda Armstrong, RE/MAX Advantage Plus. NorthstarMLS as distributed by MLS GRID
- $499,9003 bd2 ba1.5k sqft31963 Hillcrest Ln, Fergus Falls, MN 56537For SaleMLS ID #6799532, Chad Landmann, Lakes Family Real Estate/Otter Tail Real Estate. NorthstarMLS as distributed by MLS GRID
- $235,0004 bd2 ba2k sqft522 E Adolphus Ave, Fergus Falls, MN 56537For SaleMLS ID #7122647, Nicole Outka, REAL (405 FGO). NorthstarMLS as distributed by MLS GRID
- $319,0004 bd3 ba3.1k sqft1039 W Summit Ave, Fergus Falls, MN 56537For SaleMLS ID #7064631, Wayne Schuett, Century 21 Atwood. NorthstarMLS as distributed by MLS GRID
- $619,0005 bd4 ba3.3k sqft23672 Highland Trl, Fergus Falls, MN 56537For SaleMLS ID #7035699, Jennifer M Carlson, RE/MAX Advantage Plus. NorthstarMLS as distributed by MLS GRID
- $325,0003 bd2 ba1.6k sqft26073 County Highway 18, Fergus Falls, MN 56537For SaleMLS ID #7090122, Laura Johnson, Trilogy Real Estate. NorthstarMLS as distributed by MLS GRID
- $259,9004 bd2 ba1.9k sqft315 N Concord St, Fergus Falls, MN 56537For SaleMLS ID #7102646, John Demuth, Trilogy Real Estate. NorthstarMLS as distributed by MLS GRID
- $315,0004 bd2 ba3.2k sqft212 W Junius Ave, Fergus Falls, MN 56537For SaleMLS ID #7102614, Angela Budke, Andrew Yaggie Real Estate. NorthstarMLS as distributed by MLS GRID
- $574,9003 bd3 ba2.8k sqft20733 E Dane Prairie Rd, Fergus Falls, MN 56537For SaleMLS ID #7117400, Hailey Budke, RE/MAX Advantage Plus. NorthstarMLS as distributed by MLS GRID
