Charming Craftsman-style twin home with a great combination of style, features, and value! The fully sodded yard and irrigation system make outdoor maintenance a breeze, while the inviting interior offers a beautifully finished kitchen with stainless steel appliances, quartz countertops, a large center island, soft-close cabinetry, and modern recessed lighting. With these quality finishes and a price point that compares favorably to other similar homes currently on the market, this is a great opportunity for buyers looking for more value without sacrificing the features they want!
The main level features a welcoming foyer, spacious living room, formal dining room, dedicated office, convenient half bath, and a beautifully remodeled kitchen complete with butcher block countertops, white cabinetry, and updated appliances. Upstairs, you'll find four comfortable bedrooms, a full bathroom, and a charming three-season porch—the perfect place to enjoy your morning coffee or unwind at the end of the day.
Outside, a spacious deck overlooks the backyard and connects to a practical rear mudroom entrance, making everyday living a breeze. The oversized one-stall garage offers plenty of room for parking, hobbies, and additional storage, while the unfinished basement provides laundry, mechanicals, abundant storage, and endless potential for future use. If you're looking for classic character with today's conveniences, this is a home you won't want to miss.
Pending
$235,000
522 E Adolphus Ave, Fergus Falls, MN 56537
4beds
2,032sqft
Single Family
Built in 1902
10,497 Square Feet Lot
$233,300 Zestimate®
$116/sqft
$-- HOA
What's special
Original craftsmanshipFour comfortable bedroomsFormal dining roomGenerous living spacesWelcoming foyerCharming three-season porchUpdated appliances
- 65 days
- 29
- 1
Likely to sell faster than
Zillow last checked:
Listing updated:
Listed by:
Nicole Outka 605-216-4976,
REAL (405 FGO)
Source: NorthstarMLS as distributed by MLS GRID,MLS#: 7122647
Facts & features
Interior
Bedrooms & bathrooms
- Bedrooms: 4
- Bathrooms: 2
- Full bathrooms: 1
- 1/2 bathrooms: 1
Heating
- Forced Air
Cooling
- Central Air
Appliances
- Laundry: In Basement
Features
- Basement: Block,Unfinished
- Number of fireplaces: 1
- Fireplace features: Decorative
Interior area
- Total structure area: 2,880
- Total interior livable area: 2,032 sqft
- Finished area above ground: 2,032
- Finished area below ground: 0
Property
Parking
- Total spaces: 1
- Parking features: Detached Garage
- Garage spaces: 1
- Details: Garage Dimensions (16x32)
Accessibility
- Accessibility features: None
Features
- Levels: Two
- Stories: 2
- Patio & porch: Enclosed, Rear Porch
Lot
- Size: 10,497 Square Feet
Details
- Foundation area: 848
- Parcel number: 71001990518000
- Zoning description: Residential-Single Family
Construction
Type & style
- Home type: SingleFamily
- Property subtype: Single Family
Condition
- New construction: No
- Year built: 1902
Utilities & green energy
- Gas: Natural Gas
- Sewer: City Sewer/Connected
- Water: City Water/Connected
Community & HOA
Community
- Subdivision: Hallbergs Add
HOA
- Has HOA: No
Location
- Region: Fergus Falls
Financial & listing details
- Price per square foot: $116/sqft
- Tax assessed value: $199,500
- Annual tax amount: $2,327
- Date on market: 8/7/2026
- Cumulative days on market: 61 days
Estimated market value
$233,300
$222,000 - $245,000
$1,683/mo
Price history
| Date | Event | Price |
|---|---|---|
| 9/10/2026 | Pending sale | $235,000$116/sqft |
Source:  NorthstarMLS as distributed by MLS GRID #7122647 Report a problem NorthstarMLS as distributed by MLS GRID #7122647 Report a problem | ||
| 8/7/2026 | Listed for sale | $235,000+14.6%$116/sqft |
Source: NorthstarMLS as distributed by MLS GRID #7122647 Report a problem | ||
| 5/16/2023 | Sold | $205,000+3%$101/sqft |
Source: NorthstarMLS as distributed by MLS GRID #6351054 Report a problem | ||
| 4/28/2023 | Pending sale | $199,000$98/sqft |
Source: NorthstarMLS as distributed by MLS GRID #6351054 Report a problem | ||
| 4/6/2023 | Listed for sale | $199,000+134.1%$98/sqft |
Source: NorthstarMLS as distributed by MLS GRID #6351054 Report a problem | ||
| 2/7/2020 | Sold | $85,000$42/sqft |
Source: Agent Provided Report a problem | ||
| 12/20/2019 | Price change | $85,000-4.5%$42/sqft |
Source: ERA Viking Realty #10-28252 Report a problem | ||
| 11/20/2019 | Price change | $89,000-8.7%$44/sqft |
Source: ERA Viking Realty #10-28252 Report a problem | ||
| 10/21/2019 | Price change | $97,500-6.7%$48/sqft |
Source: ERA Viking Realty #10-28252 Report a problem | ||
| 9/23/2019 | Listed for sale | $104,500-6%$51/sqft |
Source: ERA Viking Realty #10-28252 Report a problem | ||
| 7/24/2019 | Listing removed | $111,150$55/sqft |
Source: ERA Viking Realty #10-26395 Report a problem | ||
| 5/23/2019 | Price change | $111,150-5%$55/sqft |
Source: ERA Viking Realty #10-26395 Report a problem | ||
| 4/29/2019 | Price change | $117,000-10%$58/sqft |
Source: ERA Viking Realty #10-26395 Report a problem | ||
| 2/2/2019 | Listed for sale | $130,000$64/sqft |
Source: Homepath Report a problem | ||
Public tax history
| Year | Property taxes | Tax assessment |
|---|---|---|
| 2025 | $2,337 +19.1% | $199,500 +3.2% |
| 2024 | $1,962 +38.2% | $193,400 +68.3% |
| 2023 | $1,420 +2.5% | $114,900 -5.2% |
| 2022 | $1,386 +5.5% | $121,200 |
| 2021 | $1,314 -17.8% | -- |
| 2020 | $1,598 +12.3% | $120,600 +8% |
| 2018 | $1,423 -12.7% | $111,700 +7.8% |
| 2017 | $1,630 +50.6% | $103,600 +2.7% |
| 2016 | $1,082 | $100,900 |
| 2015 | $1,082 +4.6% | -- |
| 2014 | $1,034 | $100,600 |
| 2013 | -- | -- |
| 2012 | -- | -- |
| 2011 | $992 +2.5% | -- |
| 2010 | $968 | -- |
Find assessor info on the county website
Monthly payment
Est. payment
Payment breakdown
Explore the cost of this home by adjusting the details. Changes won't be saved.Climate risks
Neighborhood: 56537
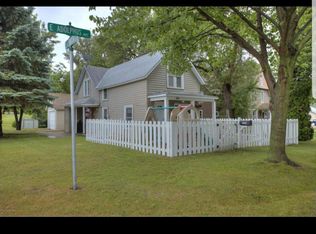
- $178,5003 bd2 ba1.6k sqft526 E Adolphus Ave, Fergus Falls, MN 56537Off Market
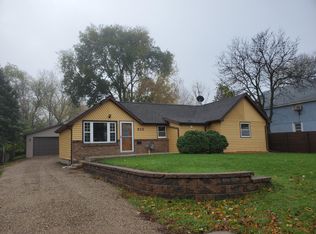
- $151,3003 bd1 ba1k sqft514 E Adolphus Ave, Fergus Falls, MN 56537Off Market
- $160,0002 bd1 ba1.3k sqft512 E Adolphus Ave, Fergus Falls, MN 56537Off Market
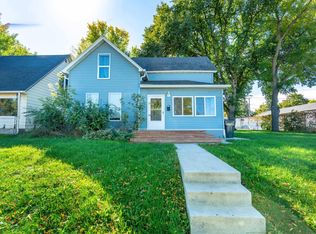
- $190,700-- bd1 ba1.1k sqft517 E Gustavus Ave, Fergus Falls, MN 56537Off Market
Similar homes
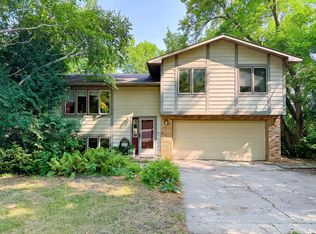
- $239,9003 bd2 ba1.6k sqft514 E Hampden Ave, Fergus Falls, MN 56537For Sale
 MLS ID #7155079, Amanda Armstrong, RE/MAX Advantage Plus. NorthstarMLS as distributed by MLS GRID
 - $229,9004 bd2 ba1.6k sqft210 W Everett Ave, Fergus Falls, MN 56537For Sale
 MLS ID #7125000, Ryan Hanson, Keller Williams Realty Professionals. NorthstarMLS as distributed by MLS GRID
 - $239,9003 bd2 ba1.6k sqft724 E Channing Ave, Fergus Falls, MN 56537For Sale
 MLS ID #7131167, Laura Johnson, Trilogy Real Estate. NorthstarMLS as distributed by MLS GRID
 - $259,9004 bd2 ba1.9k sqft315 N Concord St, Fergus Falls, MN 56537For Sale
 MLS ID #7102646, John Demuth, Trilogy Real Estate. NorthstarMLS as distributed by MLS GRID
 - $214,9004 bd2 ba1.7k sqft1116 E Mount Faith Ave, Fergus Falls, MN 56537For SaleMLS ID #7137419, Brandon Lambert, Keller Williams Realty Professionals. NorthstarMLS as distributed by MLS GRID
- $224,9004 bd1 ba1.1k sqft522 Spruce St W, Fergus Falls, MN 56537For SaleMLS ID #7113960, Ryan Hanson, Keller Williams Realty Professionals. NorthstarMLS as distributed by MLS GRID
- $210,0003 bd2 ba1.8k sqft908 W Linden St, Fergus Falls, MN 56537For SaleMLS ID #7153479, Michelle Pearson, eXp Realty. NorthstarMLS as distributed by MLS GRID
- $259,9003 bd3 ba2k sqft1850 Deer Valley Rd, Fergus Falls, MN 56537For SaleMLS ID #7142170, Mary Pettit, Trilogy Real Estate. NorthstarMLS as distributed by MLS GRID
- $215,0003 bd2 ba2.2k sqft919 N Park St, Fergus Falls, MN 56537For SaleMLS ID #7137720, Michelle Pearson, eXp Realty. NorthstarMLS as distributed by MLS GRID
- $180,0003 bd2 ba1.4k sqft113 W Bancroft Ave, Fergus Falls, MN 56537For SaleMLS ID #7143412, Gregg Bauman, Park Co., REALTORS®. NorthstarMLS as distributed by MLS GRID
- $149,9004 bd2 ba1.6k sqft127 E Summit Ave, Fergus Falls, MN 56537For SaleMLS ID #7118533, Ryan Hanson, Keller Williams Realty Professionals. NorthstarMLS as distributed by MLS GRID
- $120,0004 bd1 ba1.4k sqft422 N Cleveland Ave, Fergus Falls, MN 56537For SaleMLS ID #7130621, Kara Nosal, Keller Williams Classic Rlty N. NorthstarMLS as distributed by MLS GRID
- $285,9002 bd1 ba1.7k sqft24514 N Wall Lake Dr, Fergus Falls, MN 56537For SaleMLS ID #7136682, Heidi Hull, Trilogy Real Estate. NorthstarMLS as distributed by MLS GRID
- $220,0002 bd1 ba1.1k sqft211 Lana Ct, Fergus Falls, MN 56537For SaleMLS ID #7128458, Bob McArthur, Town & Country Realty. NorthstarMLS as distributed by MLS GRID
- $329,0002 bd2 ba1.7k sqft2206 Brookwood Ct, Fergus Falls, MN 56537For SaleMLS ID #7144466, Therese Johnson, High Valley FM LLC. NorthstarMLS as distributed by MLS GRID
- $310,0003 bd2 ba2.2k sqft16990 River Oaks Blvd, Fergus Falls, MN 56537For SaleMLS ID #7072649, Amanda Armstrong, RE/MAX Advantage Plus. NorthstarMLS as distributed by MLS GRID
- $229,9004 bd2 ba2.2k sqft312 Melby Ave, Ashby, MN 56309For SaleMLS ID #7157031, Brandon Stanek, Central MN Realty LLC. NorthstarMLS as distributed by MLS GRID
- $259,9003 bd2 ba1.4k sqft502 W Broadway Ave, Elizabeth, MN 56533For SaleMLS ID #7142768, Ryan Hanson, Keller Williams Realty Professionals. NorthstarMLS as distributed by MLS GRID
- $179,9006 bd2 ba1.3k sqft424 W Birch Ave, Fergus Falls, MN 56537For SaleMLS ID #7008977, Ryan Hanson, Keller Williams Realty Professionals. NorthstarMLS as distributed by MLS GRID
