Welcome home to a beautifully updated 2 bedroom, 2 bathroom townhome in L'Claire Estates, with about 1,748 finished square feet all on the main floor.
Updated landscaping front and back, with raised garden beds off the patio. Enjoy the sunrise in your sunroom with a cup of coffee and watch the seasons change. Or enjoy the sunset from your beautiful front patio.
Inside, the updates are done. Updated kitchen appliances. Updated windows. Bathrooms remodeled with tile finishes.
Enjoy your fireplace in the living room or cozy up in the office/flex space with in floor heat. Make it a craft room, library or guest space. The primary bedroom has a large walk in closet, a private updated bathroom and a tile shower.
The attached garage is insulated, finished and plenty of storage with custom cabinets.
The association manages all the worries on the outside, including snow removal, lawn care and exterior maintenance. There isn't much else to do except unpack and settle in!
Schedule your showing today. This will go fast. Agent is related to seller.
Pending
$329,000
2206 Brookwood Ct, Fergus Falls, MN 56537
2beds
1,748sqft
Twin Home
Built in 1994
6,664 Square Feet Lot
$-- Zestimate®
$188/sqft
$350/mo HOA
What's special
Beautiful front patioUpdated windowsUpdated kitchen appliancesPrivate updated bathroomTile shower
- 42 days
- 163
- 5
Zillow last checked:
Listing updated:
Listed by:
Therese Johnson 701-430-9209,
High Valley FM LLC,
Joseph Andrews 701-230-8839
Source: NorthstarMLS as distributed by MLS GRID,MLS#: 7144466
Facts & features
Interior
Bedrooms & bathrooms
- Bedrooms: 2
- Bathrooms: 2
- 3/4 bathrooms: 2
Bedroom
- Level: Main
Bedroom 2
- Level: Main
Primary bathroom
- Level: Main
Bathroom
- Level: Main
Kitchen
- Level: Main
Laundry
- Level: Main
Living room
- Level: Main
Office
- Level: Main
Patio
- Level: Main
Sun room
- Level: Main
Utility room
- Level: Main
Heating
- Forced Air, Fireplace(s), In-Floor Heating
Cooling
- Central Air
Appliances
- Included: Cooktop, Dishwasher, Microwave, Range, Refrigerator, Stainless Steel Appliance(s)
- Laundry: Main Level
Features
- Basement: None
- Number of fireplaces: 1
- Fireplace features: Gas, Living Room
Interior area
- Total structure area: 1,748
- Total interior livable area: 1,748 sqft
- Finished area above ground: 1,748
- Finished area below ground: 0
Video & virtual tour
Property
Parking
- Total spaces: 2
- Parking features: Attached, Concrete, Garage, Insulated Garage, Storage
- Attached garage spaces: 2
Accessibility
- Accessibility features: Grab Bars In Bathroom, Door Lever Handles, No Stairs External, No Stairs Internal
Features
- Levels: One
- Stories: 1
- Patio & porch: Patio
Lot
- Size: 6,664 Square Feet
- Dimensions: 73 x 91
- Features: Tree Coverage - Medium
Details
- Foundation area: 1748
- Parcel number: 71002991599000
- Zoning description: Residential-Single Family
Construction
Type & style
- Home type: SingleFamily
- Property subtype: Twin Home
- Attached to another structure: Yes
Materials
- Frame
- Roof: Age Over 8 Years
Condition
- New construction: No
- Year built: 1994
Utilities & green energy
- Electric: Power Company: Ottertail Power
- Gas: Electric, Natural Gas
- Sewer: City Sewer/Connected
- Water: City Water/Connected
Community & HOA
Community
- Subdivision: L'Claire Estates
HOA
- Has HOA: Yes
- Services included: Maintenance Structure, Lawn Care, Maintenance Grounds, Shared Amenities, Snow Removal
- HOA fee: $350 monthly
- HOA name: L'Claire Estates Townhome Association - Don Peters
- HOA phone: 218-205-1687
Location
- Region: Fergus Falls
Financial & listing details
- Price per square foot: $188/sqft
- Tax assessed value: $255,600
- Annual tax amount: $2,818
- Date on market: 10/2/2026
- Cumulative days on market: 42 days
Estimated market value
Not available
Estimated sales range
Not available
Not available
Price history
| Date | Event | Price |
|---|---|---|
| 10/25/2026 | Pending sale | $329,000$188/sqft |
Source:  NorthstarMLS as distributed by MLS GRID #7144466 Report a problem | ||
| 10/2/2026 | Listed for sale | $329,000$188/sqft |
Source: NorthstarMLS as distributed by MLS GRID #7144466 Report a problem | ||
Public tax history
| Year | Property taxes | Tax assessment |
|---|---|---|
| 2025 | $2,731 -2.9% | $255,600 +3.2% |
| 2024 | $2,814 +3.4% | $247,600 +6.5% |
| 2023 | $2,722 +0.6% | $232,500 +16.1% |
| 2022 | $2,706 -7.1% | $200,200 |
| 2021 | $2,912 +2.2% | -- |
| 2020 | $2,850 +9.7% | $216,200 +10.4% |
| 2018 | $2,597 -7.4% | $195,800 +3.5% |
| 2017 | $2,804 +17.9% | $189,100 +10.6% |
| 2016 | $2,378 | $170,900 |
| 2015 | $2,378 +5.7% | -- |
| 2014 | $2,250 | $166,400 |
| 2013 | -- | -- |
| 2012 | -- | -- |
| 2011 | $1,866 +2.6% | -- |
| 2010 | $1,818 | -- |
Find assessor info on the county website
Monthly payment
Est. payment
Payment breakdown
Explore the cost of this home by adjusting the details. Changes won't be saved.Climate risks
Neighborhood: 56537
- $329,4003 bd2 ba1.7k sqft2208 Brookwood Ct, Fergus Falls, MN 56537Off Market
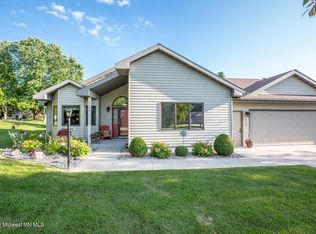
- $377,0004 bd3 ba3.2k sqft2207 Arrowwood Ct, Fergus Falls, MN 56537Off Market

- $367,000-- bd0 ba1.6k sqft2205 Arrowwood Ct, Fergus Falls, MN 56537Off Market
- $293,400-- bd1 ba1.6k sqft2204 Brookwood Ct, Fergus Falls, MN 56537Off Market
Similar homes
- $299,9002 bd2 ba1.5k sqft2206 Arrowwood Ct, Fergus Falls, MN 56537For Sale
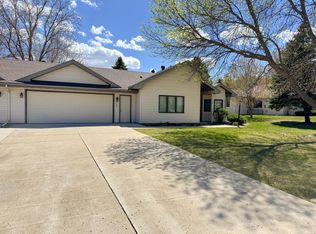
 MLS ID #7073974, Ryan Hanson, Keller Williams Realty Professionals. NorthstarMLS as distributed by MLS GRID
- $349,9004 bd3 ba1.7k sqft2416 E Fir Ave, Fergus Falls, MN 56537For Sale
 MLS ID #7106337, Mark P. Abdel, RE/MAX Advantage Plus. NorthstarMLS as distributed by MLS GRID
- $324,7004 bd2 ba1.9k sqft1105 E Mount Faith Ave, Fergus Falls, MN 56537For Sale
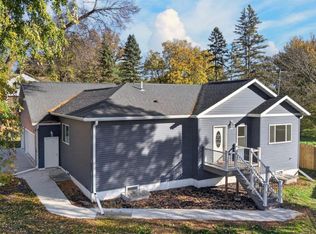 MLS ID #7159578, John Demuth, Trilogy Real Estate. NorthstarMLS as distributed by MLS GRID
- $349,9003 bd2 ba1.5k sqft1727 S Court St, Fergus Falls, MN 56537For Sale
 MLS ID #7154470, Ryan Hanson, Keller Williams Realty Professionals. NorthstarMLS as distributed by MLS GRID
- $399,9003 bd2 ba1.6k sqft510 Woodland Trl, Fergus Falls, MN 56537For SaleMLS ID #7157082, Ryan Hanson, Keller Williams Realty Professionals. NorthstarMLS as distributed by MLS GRID
- $275,0003 bd2 ba1.9k sqft829 W Linden St, Fergus Falls, MN 56537For SaleMLS ID #7166942, Miranda Kugler Rich, Trilogy Real Estate. NorthstarMLS as distributed by MLS GRID
- $299,9003 bd2 ba2.2k sqft16990 River Oaks Blvd, Fergus Falls, MN 56537For SaleMLS ID #7072649, Amanda Armstrong, RE/MAX Advantage Plus. NorthstarMLS as distributed by MLS GRID
- $239,9003 bd2 ba1.6k sqft514 E Hampden Ave, Fergus Falls, MN 56537For SaleMLS ID #7155079, Amanda Armstrong, RE/MAX Advantage Plus. NorthstarMLS as distributed by MLS GRID
- $229,9004 bd2 ba1.6k sqft210 W Everett Ave, Fergus Falls, MN 56537For SaleMLS ID #7125000, Ryan Hanson, Keller Williams Realty Professionals. NorthstarMLS as distributed by MLS GRID
- $199,9004 bd2 ba1.7k sqft1116 E Mount Faith Ave, Fergus Falls, MN 56537For SaleMLS ID #7137419, Brandon Lambert, Keller Williams Realty Professionals. NorthstarMLS as distributed by MLS GRID
- $180,0003 bd2 ba1.4k sqft113 W Bancroft Ave, Fergus Falls, MN 56537For SaleMLS ID #7143412, Gregg Bauman, Better Homes and Gardens Real Estate Park Company. NorthstarMLS as distributed by MLS GRID
- $225,0002 bd2 ba1.5k sqft105 Willow Ct, Fergus Falls, MN 56537For SaleMLS ID #7076886, Leslie Prischmann Flugstad, Century 21 Atwood. NorthstarMLS as distributed by MLS GRID
- $364,9003 bd2 ba1.6k sqft1439 Campus Dr, Fergus Falls, MN 56537For SaleMLS ID #7156609, Ryan Hanson, Keller Williams Realty Professionals. NorthstarMLS as distributed by MLS GRID
- $199,0002 bd2 ba941 sqft715 S Sheridan St, Fergus Falls, MN 56537For SaleMLS ID #7162628, Daniel Ness, Century 21 Atwood. NorthstarMLS as distributed by MLS GRID
- $199,9003 bd2 ba2.2k sqft919 N Park St, Fergus Falls, MN 56537For SaleMLS ID #7137720, Michelle Pearson, eXp Realty. NorthstarMLS as distributed by MLS GRID
- $364,9003 bd2 ba1.6k sqft1437 Campus Dr, Fergus Falls, MN 56537For SaleMLS ID #7134560, Ryan Hanson, Keller Williams Realty Professionals. NorthstarMLS as distributed by MLS GRID
- $165,0003 bd2 ba1.1k sqft804 W Cavour Ave, Fergus Falls, MN 56537For SaleMLS ID #7166923, Mary Pettit, Trilogy Real Estate. NorthstarMLS as distributed by MLS GRID
