EXCEPTIONAL PROPERTY on Highland Trail that offers the perfect blend of space, comfort, and thoughtful design. Situated on 2 acres, this home features an outstanding layout ideal for both everyday living and entertaining. With 5 generously sized bedrooms and 3.5 bathrooms, there is ample room for family and guests. The main level flows beautifully with a family room provides a great space for relaxation or gathering. The fully finished walk-out basement adds even more versatility, featuring a second family room along with a bonus room—perfect for a home office, home gym, or hobby space. The primary suite is a true retreat, complete with a private en suite bathroom featuring a separate bathtub and shower for added comfort and convenience. Step outside to enjoy the expansive property, where the backyard is designed for making memories. Relax on the patio, gather around the propane fire pit, or unwind in the hot tub while taking in the peaceful surroundings. This Highland Trail home offers space, functionality, and desirable amenities—all in a beautiful setting. Don’t miss the opportunity to make it yours.
Active
Price cut: $24.9K (10/8)
$575,000
23672 Highland Trl, Fergus Falls, MN 56537
5beds
3,390sqft
Single Family
Built in 2007
2.11 Acres Lot
$-- Zestimate®
$170/sqft
$-- HOA
What's special
Main level flows beautifullyOutstanding layoutExpansive propertySeparate bathtub and showerFully finished walk-out basementSecond family roomRelax on the patio
- 197 days
- 407
- 32
Zillow last checked:
Listing updated:
Listed by:
Jennifer M Carlson 218-234-5339,
RE/MAX Advantage Plus
Source: NorthstarMLS as distributed by MLS GRID,MLS#: 7035699
Facts & features
Interior
Bedrooms & bathrooms
- Bedrooms: 5
- Bathrooms: 4
- Full bathrooms: 3
- 1/2 bathrooms: 1
Bedroom
- Level: Main
Bedroom 2
- Level: Main
Bedroom 3
- Level: Main
Bedroom 4
- Level: Lower
Bedroom 5
- Level: Lower
Bathroom
- Level: Main
Bathroom
- Level: Main
Bathroom
- Level: Lower
Bonus room
- Level: Lower
Dining room
- Level: Main
Family room
- Level: Lower
Foyer
- Level: Main
Kitchen
- Level: Main
Living room
- Level: Main
Mud room
- Level: Main
Utility room
- Level: Lower
Heating
- Fireplace(s), In-Floor Heating, Zoned
Cooling
- Central Air, Zoned
Appliances
- Included: Air-To-Air Exchanger, Cooktop, Dishwasher, Disposal, Dryer, Electric Water Heater, Water Osmosis System, Microwave, Refrigerator, Stainless Steel Appliance(s), Washer, Water Softener Owned
- Laundry: Main Level
Features
- Basement: Egress Window(s),Finished,Storage Space,Walk-Out Access
- Number of fireplaces: 1
- Fireplace features: Gas
Interior area
- Total structure area: 3,676
- Total interior livable area: 3,390 sqft
- Finished area above ground: 1,838
- Finished area below ground: 1,552
Video & virtual tour
Property
Parking
- Total spaces: 3
- Parking features: Attached, Concrete, Floor Drain, Heated Garage, Insulated Garage
- Attached garage spaces: 3
Accessibility
- Accessibility features: None
Features
- Levels: One
- Stories: 1
- Patio & porch: Deck, Patio
Lot
- Size: 2.11 Acres
- Features: Irregular Lot
Details
- Foundation area: 1838
- Parcel number: 03000990827000
- Zoning description: Residential-Single Family
- Other equipment: Fuel Tank - Owned
Construction
Type & style
- Home type: SingleFamily
- Property subtype: Single Family
Materials
- Roof: Age Over 8 Years
Condition
- New construction: No
- Year built: 2007
Utilities & green energy
- Electric: Circuit Breakers, Power Company: Lake Region Electric Co-op
- Gas: Propane
- Sewer: Private Sewer, Septic System Compliant - Yes, Tank with Drainage Field
- Water: Private, Well
Community & HOA
Community
- Subdivision: Highlands
HOA
- Has HOA: No
Location
- Region: Fergus Falls
Financial & listing details
- Price per square foot: $170/sqft
- Tax assessed value: $512,600
- Annual tax amount: $3,868
- Date on market: 4/1/2026
Estimated market value
Not available
Estimated sales range
Not available
Not available
Price history
| Date | Event | Price |
|---|---|---|
| 10/8/2026 | Price change | $575,000-4.2%$170/sqft |
Source:  NorthstarMLS as distributed by MLS GRID #7035699 Report a problem NorthstarMLS as distributed by MLS GRID #7035699 Report a problem | ||
| 9/20/2026 | Price change | $599,900-3.1%$177/sqft |
Source: NorthstarMLS as distributed by MLS GRID #7035699 Report a problem | ||
| 4/1/2026 | Listed for sale | $619,000+99.7%$183/sqft |
Source: NorthstarMLS as distributed by MLS GRID #7035699 Report a problem | ||
| 4/29/2011 | Sold | $310,000$91/sqft |
Source:  Lake Superior Area Realtors as distributed by MLS GRID #1521384 Report a problem Lake Superior Area Realtors as distributed by MLS GRID #1521384 Report a problem | ||
Public tax history
| Year | Property taxes | Tax assessment |
|---|---|---|
| 2025 | $3,783 +13.5% | $512,600 +4.3% |
| 2024 | $3,334 +11.6% | $491,700 +28.3% |
| 2023 | $2,988 -2.5% | $383,100 +11.1% |
| 2022 | $3,066 +5.9% | $344,900 |
| 2021 | $2,894 +0.9% | -- |
| 2020 | $2,868 +15% | $326,900 +11.3% |
| 2018 | $2,493 -6.5% | $293,800 +2.2% |
| 2017 | $2,666 +7.4% | $287,400 +4.6% |
| 2016 | $2,482 | $274,800 |
| 2015 | $2,482 -28.4% | -- |
| 2014 | $3,466 | $270,200 |
| 2013 | -- | -- |
| 2012 | -- | -- |
| 2011 | $2,224 +11.2% | -- |
| 2010 | $2,000 | -- |
Find assessor info on the county website
Monthly payment
Est. payment
Payment breakdown
Explore the cost of this home by adjusting the details. Changes won't be saved.Climate risks
Neighborhood: 56537
- $437,4005 bd1 ba1.7k sqft23722 Highland Trl, Fergus Falls, MN 56537Off Market
- $431,1005 bd1 ba1.5k sqft23685 Highland Trl, Fergus Falls, MN 56537Off Market
- $471,1002 bd1 ba1.5k sqft23558 Highland Trl, Fergus Falls, MN 56537Off Market
- $515,3004 bd3 ba3.7k sqft23619 Highland Trl, Fergus Falls, MN 56537Off Market
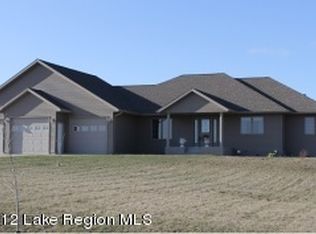
Similar homes
- $574,9003 bd3 ba2.8k sqft20733 E Dane Prairie Rd, Fergus Falls, MN 56537For Sale
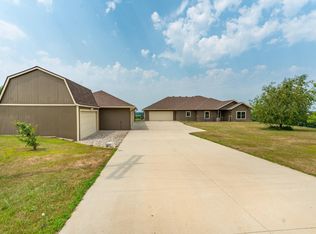
 MLS ID #7117400, Hailey Budke, RE/MAX Advantage Plus. NorthstarMLS as distributed by MLS GRID
 - $499,0004 bd3 ba2.4k sqft26760 Riverside Dr, Fergus Falls, MN 56537For Sale
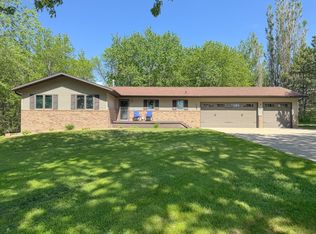 MLS ID #7068597, Ryan Hanson, Keller Williams Realty Professionals. NorthstarMLS as distributed by MLS GRID
 - $599,9004 bd3 ba2.9k sqft2118 Woodland Ln, Fergus Falls, MN 56537For Sale
 MLS ID #7117731, Lynette Gaustad, Andrew Yaggie Real Estate. NorthstarMLS as distributed by MLS GRID
 - $569,9004 bd5 ba4.4k sqft1098 Westside Dr, Fergus Falls, MN 56537For Sale
 MLS ID #7096678, Leslie Prischmann Flugstad, Century 21 Atwood. NorthstarMLS as distributed by MLS GRID
 - $364,9005 bd3 ba2.3k sqft23256 Rus Dic Cir, Fergus Falls, MN 56537For SaleMLS ID #7116299, Roger Hahn, eXp Realty. NorthstarMLS as distributed by MLS GRID
- $550,0003 bd2 ba2.3k sqft1508 Brenvei Dr, Fergus Falls, MN 56537For SaleMLS ID #7100897, Mark Stortroen, Lakes Family Real Estate/Otter Tail Real Estate. NorthstarMLS as distributed by MLS GRID
- $414,9005 bd3 ba2.7k sqft610 Woodland Dr, Fergus Falls, MN 56537For SaleMLS ID #7087262, Charles Brue, Century 21 Atwood. NorthstarMLS as distributed by MLS GRID
- $739,9004 bd3 ba3.3k sqft1417 Hoot Lake Dr, Fergus Falls, MN 56537For SaleMLS ID #7073205, Leslie Prischmann Flugstad, Century 21 Atwood. NorthstarMLS as distributed by MLS GRID
- $519,9004 bd3 ba2.5k sqft33003 County Highway 27, Erhard, MN 56534For SaleMLS ID #7013890, Timothy Moore, Century 21 Atwood. NorthstarMLS as distributed by MLS GRID
- $599,0004 bd2 ba1.8k sqft27890 Little Pleasant Dr, Underwood, MN 56586For SaleMLS ID #7055032, Logan Sonmor, Andrew Yaggie Real Estate. NorthstarMLS as distributed by MLS GRID
- $340,0004 bd4 ba2.9k sqft504 E Lakeside Dr, Fergus Falls, MN 56537For SaleMLS ID #7156252, Miranda Kugler Rich, Trilogy Real Estate. NorthstarMLS as distributed by MLS GRID
- $644,9004 bd3 ba3.6k sqft16458 County Highway 35, Dalton, MN 56324For SaleMLS ID #7095955, Scott Schauff, Lakes Family Real Estate/Otter Tail Real Estate. NorthstarMLS as distributed by MLS GRID
- $499,9004 bd2 ba2.1k sqft34602 250th Ave, Erhard, MN 56534For SaleMLS ID #7085369, Katherine Kiernan, Aspire Realty. NorthstarMLS as distributed by MLS GRID
- $349,9004 bd3 ba1.7k sqft2416 E Fir Ave, Fergus Falls, MN 56537For SaleMLS ID #7106337, Mark P. Abdel, RE/MAX Advantage Plus. NorthstarMLS as distributed by MLS GRID
- $599,0004 bd4 ba2.6k sqft39843 N Clitherall Lake Rd, Clitherall, MN 56524For SaleMLS ID #7099867, Steven Young, Weichert, Realtors - Paulson Land Co. NorthstarMLS as distributed by MLS GRID
- $299,0004 bd3 ba3.1k sqft1039 W Summit Ave, Fergus Falls, MN 56537For SaleMLS ID #7064631, Wayne Schuett, Century 21 Atwood. NorthstarMLS as distributed by MLS GRID
- $310,0003 bd2 ba2.2k sqft16990 River Oaks Blvd, Fergus Falls, MN 56537For SaleMLS ID #7072649, Amanda Armstrong, RE/MAX Advantage Plus. NorthstarMLS as distributed by MLS GRID
- $399,9005 bd2 ba2.8k sqft1020 W Lincoln Ave, Fergus Falls, MN 56537For SaleMLS ID #7078380, Ryan Hanson, Keller Williams Realty Professionals. NorthstarMLS as distributed by MLS GRID
- $595,0003 bd3 ba2.1k sqft19642 308th Ave, Underwood, MN 56586For SaleMLS ID #7137433, Kristina Greene, Weichert, Realtors - Paulson Land Co. NorthstarMLS as distributed by MLS GRID
