20 Acres | 3 Bedrooms + Office | 36x40 Pole barn with tack room complete with heated floors | Pasture Land and so much more!
Located just an easy drive outside of town this picturesque retreat is the private, secluded oasis you truly get to and the weight and busyness of the world just falls off.
Pulling off the road, down your driveway you will breathe in the awesome country air and take in the gorgeous views overlooking a large pond, grazing lands for your future animals, a beautiful, newly constructed chicken coop, a pole barn complete with tack room inclusive of in-floor heat, and a Ritchie already setup and operational! Gardens abound as well with fresh asparagus, raspberry bushes, honey berries, apple and peach trees just waiting for your future harvesting.
The home has been wonderfully updated from top to bottom during the current ownership. 3 bedrooms plus the addition of an office, 2 bathrooms, a newly finished basement and family room. The home has room to spread out and the comfort and coziness you hope for all in one!
Recent updates include but are not limited to: Updating lighting to LED, all new kitchen appliances, new door into house from garage, insulated and finished garage with added trench drain, new 16x8 overhead garage door, added electrical in garage and barn, brand new 16x16 outbuilding with loft, 16x20 outdoor cover area with power.
If it's a true home base you are seeking for yourself and your loved ones, look no further. This home will capture you from the moment you step on the property and you will not want to let it go!
Active
Price cut: $15.1K (7/23)
$499,900
34602 250th Ave, Erhard, MN 56534
4beds
2,140sqft
Single Family
Built in 1993
20 Acres Lot
$-- Zestimate®
$234/sqft
$-- HOA
What's special
Comfort and cozinessAll new kitchen appliancesUpdating lighting to ledPasture landGrazing lands
- 128 days
- 377
- 30
Zillow last checked:
Listing updated:
Listed by:
Katherine Kiernan 701-306-8303,
Aspire Realty
Source: NorthstarMLS as distributed by MLS GRID,MLS#: 7085369
Facts & features
Interior
Bedrooms & bathrooms
- Bedrooms: 4
- Bathrooms: 2
- Full bathrooms: 2
Bedroom
- Level: Main
Bedroom 2
- Level: Main
Bedroom 3
- Level: Basement
Bathroom
- Level: Main
Bathroom
- Level: Basement
Deck
- Level: Main
Dining room
- Level: Main
Family room
- Level: Basement
Garage
- Level: Main
Kitchen
- Level: Main
Laundry
- Level: Basement
Living room
- Level: Main
Office
- Level: Basement
Walk in closet
- Level: Main
Heating
- Dual Fuel/Off Peak, Forced Air
Cooling
- Central Air
Appliances
- Included: Dishwasher, Dryer, Electric Water Heater, Water Osmosis System, Range, Refrigerator, Stainless Steel Appliance(s), Washer, Water Softener Owned
Features
- Basement: Egress Window(s),Finished,Full
- Has fireplace: No
Interior area
- Total structure area: 2,240
- Total interior livable area: 2,140 sqft
- Finished area above ground: 1,120
- Finished area below ground: 1,020
Property
Parking
- Total spaces: 2
- Parking features: Attached
- Attached garage spaces: 2
Accessibility
- Accessibility features: None
Features
- Levels: One
- Stories: 1
- Fencing: Full,Partial
- Has view: Yes
- View description: Lake
- Has water view: Yes
- Water view: Lake
- Waterfront features: Lake View
- Frontage length: Water Frontage: 400
Lot
- Size: 20 Acres
- Dimensions: 1300 x 658 x 1300 x 663
Details
- Additional structures: Barn(s), Chicken Coop/Barn, Indoor Arena
- Foundation area: 1120
- Parcel number: 39000340287001
- Zoning description: Residential-Single Family
- Horse amenities: Tack Room
Construction
Type & style
- Home type: SingleFamily
- Property subtype: Single Family
Materials
- Roof: Asphalt
Condition
- New construction: No
- Year built: 1993
Utilities & green energy
- Gas: Propane
- Sewer: Septic System Compliant - Yes, Tank with Drainage Field
- Water: Well
Community & HOA
HOA
- Has HOA: No
Location
- Region: Erhard
Financial & listing details
- Price per square foot: $234/sqft
- Tax assessed value: $336,700
- Annual tax amount: $2,007
- Date on market: 6/3/2026
Estimated market value
Not available
Estimated sales range
Not available
Not available
Price history
| Date | Event | Price |
|---|---|---|
| 7/23/2026 | Price change | $499,900-2.9%$234/sqft |
Source:  NorthstarMLS as distributed by MLS GRID #7085369 Report a problem NorthstarMLS as distributed by MLS GRID #7085369 Report a problem | ||
| 6/22/2026 | Price change | $515,000-1.9%$241/sqft |
Source: NorthstarMLS as distributed by MLS GRID #7085369 Report a problem | ||
| 6/3/2026 | Listed for sale | $525,000+32.9%$245/sqft |
Source: NorthstarMLS as distributed by MLS GRID #7085369 Report a problem | ||
| 10/13/2022 | Sold | $395,000$185/sqft |
Source: NorthstarMLS as distributed by MLS GRID #6246724 Report a problem | ||
| 8/31/2022 | Pending sale | $395,000$185/sqft |
Source: NorthstarMLS as distributed by MLS GRID #6246724 Report a problem | ||
| 8/13/2022 | Price change | $395,000+12.9%$185/sqft |
Source: NorthstarMLS as distributed by MLS GRID #6246724 Report a problem | ||
| 7/27/2018 | Listed for sale | $350,000$164/sqft |
Source: Century 21 Vista, Inc. #20-24150 Report a problem | ||
Public tax history
| Year | Property taxes | Tax assessment |
|---|---|---|
| 2025 | $2,039 -2.1% | $336,700 +1.1% |
| 2024 | $2,082 +9.8% | $333,100 +31.6% |
| 2023 | $1,896 +2.7% | $253,200 +20.6% |
| 2022 | $1,846 +5% | $210,000 |
| 2021 | $1,758 +3.5% | -- |
| 2020 | $1,698 +15% | $206,300 +9.2% |
| 2018 | $1,477 -8.6% | $189,000 +6.4% |
| 2017 | $1,616 +9% | $177,700 +3.7% |
| 2016 | $1,482 | $171,300 |
| 2015 | $1,482 +3.5% | -- |
| 2014 | $1,432 | $164,600 |
| 2013 | -- | -- |
| 2012 | -- | -- |
| 2011 | $890 +1.4% | -- |
| 2010 | $878 | -- |
Find assessor info on the county website
Monthly payment
Est. payment
Payment breakdown
Explore the cost of this home by adjusting the details. Changes won't be saved.Climate risks
Neighborhood: 56534
Similar homes
- $519,9004 bd3 ba2.5k sqft33003 County Highway 27, Erhard, MN 56534For Sale
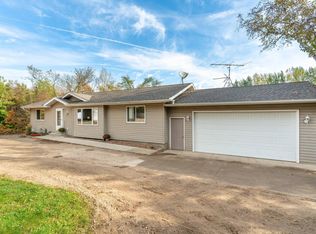
 MLS ID #7013890, Timothy Moore, Century 21 Atwood. NorthstarMLS as distributed by MLS GRID
 - $689,0003 bd4 ba2.3k sqft29517 County Highway 24, Erhard, MN 56534For Sale
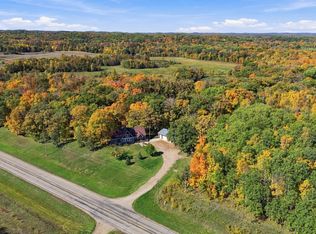 MLS ID #7153215, Holly Okeson, HomeSmart Adventure Realty. NorthstarMLS as distributed by MLS GRID
 - $499,0004 bd3 ba2.4k sqft26760 Riverside Dr, Fergus Falls, MN 56537For Sale
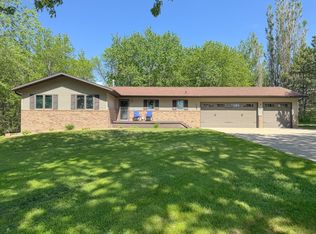 MLS ID #7068597, Ryan Hanson, Keller Williams Realty Professionals. NorthstarMLS as distributed by MLS GRID
 - $575,0003 bd2 ba1.2k sqft32628 Heilberger Dr, Erhard, MN 56534For Sale
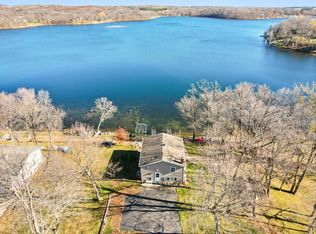 MLS ID #7140675, Tina L Kraft, eXp Realty (3240 WF). NorthstarMLS as distributed by MLS GRID
 - $475,0003 bd2 ba1.9k sqft46885 260th Ave, Vergas, MN 56587For SaleMLS ID #7150740, Jennifer M Carlson, RE/MAX Advantage Plus. NorthstarMLS as distributed by MLS GRID
- $440,0003 bd2 ba2.6k sqft33963 300th Ave, Dent, MN 56528For SaleMLS ID #7076927, Kelly Mullaney, Park Co., REALTORS®. NorthstarMLS as distributed by MLS GRID
- $550,0003 bd2 ba2.3k sqft1508 Brenvei Dr, Fergus Falls, MN 56537For SaleMLS ID #7100897, Mark Stortroen, Lakes Family Real Estate/Otter Tail Real Estate. NorthstarMLS as distributed by MLS GRID
- $525,0005 bd2 ba2.1k sqft38278 280th Ave, Dent, MN 56528New ConstructionMLS ID #7074615, Jason Witzke, Jack Chivers Realty. NorthstarMLS as distributed by MLS GRID
- $449,0003 bd1 ba1.2k sqft32378 E Rosewood Dr, Dent, MN 56528For SaleMLS ID #7082506, Kristina Greene, Weichert, Realtors - Paulson Land Co. NorthstarMLS as distributed by MLS GRID
- $599,0004 bd2 ba1.8k sqft27890 Little Pleasant Dr, Underwood, MN 56586For SaleMLS ID #7055032, Logan Sonmor, Andrew Yaggie Real Estate. NorthstarMLS as distributed by MLS GRID
- $524,9003 bd1 ba1.2k sqft44591 Crystal Hills Way, Pelican Rapids, MN 56572For SaleMLS ID #7120360, Jarred J Nygaard, REAL (1531 FGO). NorthstarMLS as distributed by MLS GRID
- $424,9003 bd2 ba2.1k sqft28904 Tee Lake Rd, Vergas, MN 56587For SaleMLS ID #7137333, TJ Buboltz, HomeSmart Adventure Realty. NorthstarMLS as distributed by MLS GRID
- $365,0004 bd2 ba2k sqft41485 429th St, Perham, MN 56573For SaleMLS ID #7155897, Christine Albrecht, Epic Realty Lake Country, Inc.. NorthstarMLS as distributed by MLS GRID
- $449,0004 bd3 ba2.7k sqft44011 W Paul Lake Dr, Perham, MN 56573For SaleMLS ID #7134684, Christine Albrecht, Epic Realty Lake Country, Inc.. NorthstarMLS as distributed by MLS GRID
- $529,0003 bd2 ba1.6k sqft27915 238th St, Fergus Falls, MN 56537For SaleMLS ID #7114734, Charles Brue, Century 21 Atwood. NorthstarMLS as distributed by MLS GRID
- $399,0002 bd2 ba1.3k sqft29741 County Highway 22, Underwood, MN 56586For SaleMLS ID #7124533, Miranda Kugler Rich, Trilogy Real Estate. NorthstarMLS as distributed by MLS GRID
- $369,0006 bd4 ba3.1k sqft29373 325th St, Underwood, MN 56586For SaleMLS ID #7134858, Mark Stortroen, Lakes Family Real Estate/Otter Tail Real Estate. NorthstarMLS as distributed by MLS GRID
- $614,9003 bd2 ba2.6k sqft24718 W Elbow Rd, Pelican Rapids, MN 56572For SaleMLS ID #7140845, Jamie Tait, REMAX Lakes Region. NorthstarMLS as distributed by MLS GRID
- $574,9003 bd3 ba2.8k sqft20733 E Dane Prairie Rd, Fergus Falls, MN 56537For SaleMLS ID #7117400, Hailey Budke, RE/MAX Advantage Plus. NorthstarMLS as distributed by MLS GRID
