Large A frame log home with shared access to Ottertail lake in an association. Lovely level lot with sand beach and a slip included for your boat. Owner has 1/6 share in shoreline association lake lot. There are 2 nice sized garages and one has a heater. The walk to the lake is a short one. Check out the large lot this home comes with. There is a boat house with shower and laundry as part of the association. The inside of the house has high ceilings, large main floor laundry and main floor master bedroom with walk in closet. The main floor bathroom has a tiled shower with 2 heads. There are 2 large decks, one on the main floor and one upstairs. There is a large crawl space under the house several feet high. Dramatic vaulted ceilings in living room. Large main floor utility room. The seller is leaving most furnishings and many items inside and out. This property is all set to go to enjoy for lake season.
Active
Street View
$599,900
26455 State Highway 78, Battle Lake, MN 56515
3beds
3,088sqft
Single Family
Built in 1993
1.37 Acres Lot
$-- Zestimate®
$194/sqft
$125/mo HOA
What's special
Large lotHigh ceilingsLarge main floor laundry
- 193 days
- 257
- 2
Zillow last checked:
Listing updated:
Listed by:
Gary Groom 701-306-1977,
Better Homes and Gardens Real Estate Advantage One
Source: NorthstarMLS as distributed by MLS GRID,MLS#: 7042821
Facts & features
Interior
Bedrooms & bathrooms
- Bedrooms: 3
- Bathrooms: 2
- Full bathrooms: 1
- 3/4 bathrooms: 1
Bedroom
- Level: Main
Bedroom 2
- Level: Upper
Bedroom 3
- Level: Upper
Bathroom
- Level: Main
Bathroom
- Level: Upper
Deck
- Level: Main
Deck
- Level: Upper
Dining room
- Level: Main
Kitchen
- Level: Main
Laundry
- Level: Main
Living room
- Level: Main
Office
- Level: Main
Walk in closet
- Level: Main
Heating
- Forced Air, Heat Pump
Cooling
- Central Air
Appliances
- Included: Dishwasher, Disposal, Dryer, Electric Water Heater, Microwave, Range, Refrigerator, Washer, Water Softener Owned
- Laundry: Main Level, Sink
Features
- Basement: Crawl Space
- Number of fireplaces: 1
- Fireplace features: Wood Burning
Interior area
- Total structure area: 3,088
- Total interior livable area: 3,088 sqft
- Finished area above ground: 3,088
- Finished area below ground: 0
Property
Parking
- Total spaces: 5
- Parking features: Detached Garage
- Garage spaces: 5
- Details: Garage Dimensions (24x36), Garage Door Height (7), Garage Door Width (16)
Accessibility
- Accessibility features: None
Features
- Levels: One and One Half
- Stories: 1.5
- Has view: Yes
- View description: South
- Waterfront features: Association Access, Waterfront Elevation(0-4), Lake Bottom(Sand)
Lot
- Size: 1.37 Acres
- Features: Accessible Shoreline, Irregular Lot
Details
- Additional structures: Pool House
- Foundation area: 2088
- Parcel number: 25000991206000
- Zoning description: Residential-Single Family
- Other equipment: Fuel Tank - Rented
Construction
Type & style
- Home type: SingleFamily
- Property subtype: Single Family
Materials
- Post and Beam, Log
- Roof: Asphalt
Condition
- New construction: No
- Year built: 1993
Utilities & green energy
- Electric: Circuit Breakers
- Gas: Propane
- Sewer: Tank with Drainage Field
- Water: Well
Community & HOA
HOA
- Has HOA: Yes
- Amenities included: Beach Access, Boat Slip
- Services included: Beach Access, Dock, Recreation Facility
- HOA fee: $1,500 annually
- HOA name: Thomas Beach association
- HOA phone: 701-640-6093
Location
- Region: Battle Lake
Financial & listing details
- Price per square foot: $194/sqft
- Tax assessed value: $551,900
- Annual tax amount: $3,848
- Date on market: 4/10/2026
- Cumulative days on market: 34 days
Estimated market value
Not available
Estimated sales range
Not available
Not available
Price history
| Date | Event | Price |
|---|---|---|
| 7/6/2026 | Price change | $599,900-3.2%$194/sqft |
Source:  NorthstarMLS as distributed by MLS GRID #7042821 Report a problem NorthstarMLS as distributed by MLS GRID #7042821 Report a problem | ||
| 6/11/2026 | Price change | $619,900-4.6%$201/sqft |
Source: NorthstarMLS as distributed by MLS GRID #7042821 Report a problem | ||
| 4/10/2026 | Listed for sale | $649,900+34%$210/sqft |
Source: NorthstarMLS as distributed by MLS GRID #7042821 Report a problem | ||
| 7/5/2016 | Sold | $485,000+55.4%$157/sqft |
Source: NorthstarMLS as distributed by MLS GRID #6058805 Report a problem | ||
| 7/15/2014 | Sold | $312,000-2.5%$101/sqft |
Source:  Lake Superior Area Realtors as distributed by MLS GRID #2181757 Report a problem Lake Superior Area Realtors as distributed by MLS GRID #2181757 Report a problem | ||
| 5/16/2014 | Listed for sale | $320,000-57.3%$104/sqft |
Source: Keller Williams Realty Professionals #20-12900 Report a problem | ||
| 3/25/2014 | Listing removed | $749,000$243/sqft |
Source: Keller Williams Realty Professionals #20-11068 Report a problem | ||
| 8/17/2013 | Price change | $749,000-2.6%$243/sqft |
Source: Keller Williams Realty Professionals #20-11068 Report a problem | ||
| 6/18/2013 | Listed for sale | $769,000$249/sqft |
Source: Keller Williams Realty Professionals #20-11068 Report a problem | ||
| 1/4/2013 | Listing removed | $769,000$249/sqft |
Source: Keller Williams Realty - Professionals #20-8535 Report a problem | ||
| 9/19/2012 | Price change | $769,000-3.8%$249/sqft |
Source: Keller Williams Realty - Professionals #20-8535 Report a problem | ||
| 7/21/2012 | Listed for sale | $799,000$259/sqft |
Source: Keller Williams Realty - Professionals #20-8535 Report a problem | ||
Public tax history
| Year | Property taxes | Tax assessment |
|---|---|---|
| 2025 | $2,738 -12% | $551,900 +26% |
| 2024 | $3,113 +30.3% | $438,100 +6.7% |
| 2023 | $2,390 +0.4% | $410,600 +29.2% |
| 2022 | $2,380 +4.4% | $317,900 |
| 2021 | $2,280 -1% | -- |
| 2020 | $2,302 +4.7% | $324,400 +7.3% |
| 2018 | $2,199 -3.6% | $302,300 +2.4% |
| 2017 | $2,280 +3.4% | $295,300 +7.7% |
| 2016 | $2,206 | $274,200 |
| 2015 | $2,206 | -- |
Find assessor info on the county website
Monthly payment
Est. payment
Payment breakdown
Explore the cost of this home by adjusting the details. Changes won't be saved.Climate risks
Neighborhood: 56515
- $155,4001 bd1 ba572 sqft26477 State Highway 78 #11, Battle Lake, MN 56515Off Market
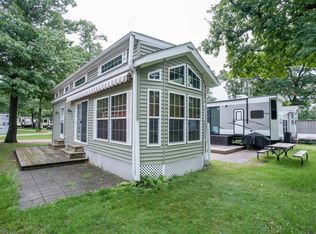
- $307,400-- bd0 ba1.6k sqft26457 State Highway 78, Battle Lake, MN 56515Off Market
- $130,0001 bd1 ba510 sqft26477 State Highway 78 UNIT 2, Battle Lake, MN 56515Sold

- $251,400-- bd1 ba1.1k sqft26459 State Highway 78, Battle Lake, MN 56515Off Market
Similar homes
- $815,0004 bd3 ba3.2k sqft38192 N Shore Dr, Battle Lake, MN 56515For Sale

 MLS ID #7158192, Sharon Casey, eXp Realty. NorthstarMLS as distributed by MLS GRID
 - $599,9002 bd2 ba2.1k sqft37506 Norwood Ln, Battle Lake, MN 56515New Construction
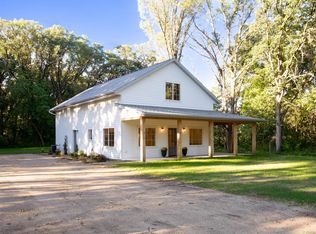 MLS ID #7040147, Nicholas Dockter, Real Estate Results. NorthstarMLS as distributed by MLS GRID
 - $699,9003 bd3 ba2.7k sqft35054 Sterling Silver Dr, Battle Lake, MN 56515For Sale
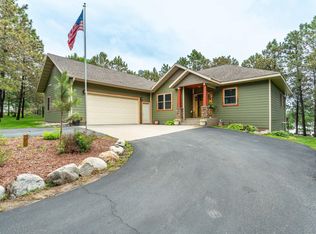 MLS ID #7101651, Timothy McCarte, Weichert, Realtors - Paulson Land Co. NorthstarMLS as distributed by MLS GRID
 - $599,0004 bd4 ba2.6k sqft39843 N Clitherall Lake Rd, Clitherall, MN 56524For Sale
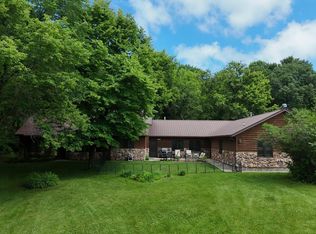 MLS ID #7099867, Steven Young, Weichert, Realtors - Paulson Land Co. NorthstarMLS as distributed by MLS GRID
 - $749,0004 bd2 ba1.7k sqft28887 Hi Vista Dr, Battle Lake, MN 56515For SaleMLS ID #7054210, Andrew Yaggie, Andrew Yaggie Real Estate. NorthstarMLS as distributed by MLS GRID
- $799,9005 bd3 ba2.4k sqft34931 Northview Rd, Battle Lake, MN 56515For SaleMLS ID #7063901, Karen Zell Verhelst, Trilogy Real Estate. NorthstarMLS as distributed by MLS GRID
- $339,9004 bd3 ba2.6k sqft40142 244th St, Battle Lake, MN 56515For SaleMLS ID #7053589, Julie Swanson, LPT Realty, LLC.. NorthstarMLS as distributed by MLS GRID
- $779,9002 bd2 ba2.4k sqft511 E Front St, Battle Lake, MN 56515For SaleMLS ID #7118527, Ryan Hanson, Keller Williams Realty Professionals. NorthstarMLS as distributed by MLS GRID
- $685,0002 bd3 ba3.1k sqft33625 160th St, Battle Lake, MN 56515For SaleMLS ID #7054653, Kara Nosal, Keller Williams Classic Rlty N. NorthstarMLS as distributed by MLS GRID
- $599,0004 bd2 ba1.8k sqft27890 Little Pleasant Dr, Underwood, MN 56586For SaleMLS ID #7055032, Logan Sonmor, Andrew Yaggie Real Estate. NorthstarMLS as distributed by MLS GRID
- $779,0003 bd3 ba2.5k sqft37538 Norwood Ln, Battle Lake, MN 56515New ConstructionMLS ID #7077777, Nicholas Dockter, Real Estate Results. NorthstarMLS as distributed by MLS GRID
- $639,0003 bd3 ba2.4k sqft38246 County Highway 35, Dent, MN 56528For SaleMLS ID #7151834, Jason Witzke, Jack Chivers Realty. NorthstarMLS as distributed by MLS GRID
- $339,0003 bd2 ba1.6k sqft18613 Peninsula Trl, Battle Lake, MN 56515For SaleMLS ID #7137160, Bennet Stich, Weichert, Realtors - Paulson Land Co. NorthstarMLS as distributed by MLS GRID
- $570,0004 bd3 ba3k sqft48484 Flicker Ln, Ottertail, MN 56571For SaleMLS ID #7058509, Julie Swanson, LPT Realty, LLC.. NorthstarMLS as distributed by MLS GRID
- $575,0005 bd4 ba3.3k sqft23672 Highland Trl, Fergus Falls, MN 56537For SaleMLS ID #7035699, Jennifer M Carlson, RE/MAX Advantage Plus. NorthstarMLS as distributed by MLS GRID
- $659,0004 bd2 ba1.8k sqft41860 County Highway 1, Ottertail, MN 56571For SaleMLS ID #7136787, Randall Kennedy, Boll Realty. NorthstarMLS as distributed by MLS GRID
- $599,9004 bd3 ba2.9k sqft2118 Woodland Ln, Fergus Falls, MN 56537For SaleMLS ID #7117731, Lynette Gaustad, Andrew Yaggie Real Estate. NorthstarMLS as distributed by MLS GRID
- $574,9003 bd3 ba2.8k sqft20733 E Dane Prairie Rd, Fergus Falls, MN 56537For SaleMLS ID #7117400, Hailey Budke, RE/MAX Advantage Plus. NorthstarMLS as distributed by MLS GRID
- $533,2003 bd3 ba2.6k sqft51374 330th St, New York Mills, MN 56567For SaleMLS ID #7101641, Bonnie Dykhoff, Centennial Realty. NorthstarMLS as distributed by MLS GRID
- $499,0004 bd3 ba2.4k sqft26760 Riverside Dr, Fergus Falls, MN 56537For SaleMLS ID #7068597, Ryan Hanson, Keller Williams Realty Professionals. NorthstarMLS as distributed by MLS GRID
