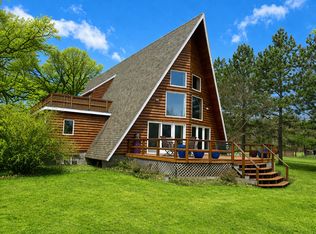
Tucked among the pines on nearly 2 acres, with frontage on Third Silver Lake, this well-maintained 2011 home offers privacy, space, and beautiful lake views. The open floor plan features vaulted ceilings, hardwood floors, large windows, and a spacious kitchen with stainless steel appliances and a center breakfast bar. The interior features high end wood finishes, several built in bookshelves and custom finishes throughout. Enjoy easy lake living from the covered lakeside deck, landscaped yard, paver patio, and built-in fire pit. The main-level primary suite includes lake views, deck access, a walk-in closet, and private bath. There is a second bedroom, also with lake views and deck access on the main floor. The partially finished lower level with another bedroom, a full bath and a family room offers flexible space for guests, entertaining, or recreation. There is also a huge crawl space (5 foot tall ceiling) that offers nearly endless storage space. Working from home? There is also a large office near the entry door that has an entire wall of built-in book shelves and glass French doors. With an attached heated garage, a second detached garage, and paved driveway, there’s plenty of room for vehicles, boats, and lake toys. A perfect year-round home or weekend getaway just minutes from Battle Lake.
Schedule your showing today!
Active
$699,900
35054 Sterling Silver Dr, Battle Lake, MN 56515
3beds
2,752sqft
Single Family
Built in 2011
1.98 Acres Lot
$-- Zestimate®
$254/sqft
$-- HOA
What's special
Landscaped yardHardwood floorsHigh end wood finishesSecond detached garageCovered lakeside deckVaulted ceilingsOpen floor plan
- 63 days
- 820
- 31
Likely to sell faster than
Zillow last checked:
Listing updated:
Listed by:
Timothy McCarte 218-864-5203,
Weichert, Realtors - Paulson Land Co,
Steven Young 218-864-5203
Source: NorthstarMLS as distributed by MLS GRID,MLS#: 7101651
Facts & features
Interior
Bedrooms & bathrooms
- Bedrooms: 3
- Bathrooms: 3
- Full bathrooms: 2
- 3/4 bathrooms: 1
Bathroom
- Description: 3/4 Primary,Full Basement,Main Floor Full Bath
Dining room
- Description: Informal Dining Room
Heating
- Forced Air, Geothermal
Cooling
- Central Air
Appliances
- Included: Air-To-Air Exchanger, Dishwasher, Dryer, Microwave, Range, Refrigerator, Washer
- Laundry: Main Level
Features
- Basement: Crawl Space,Partially Finished
- Number of fireplaces: 1
Interior area
- Total structure area: 3,704
- Total interior livable area: 2,752 sqft
- Finished area above ground: 1,852
- Finished area below ground: 900
Property
Parking
- Total spaces: 2
- Parking features: Attached
- Attached garage spaces: 2
- Details: Garage Dimensions (24x24), Garage Door Height (7), Garage Door Width (16)
Accessibility
- Accessibility features: None
Features
- Levels: One
- Stories: 1
- Has view: Yes
- View description: South
- Waterfront features: Lake Front, Waterfront Elevation(4-10), Lake Bottom(Gravel)
- Frontage length: Water Frontage: 180
Lot
- Size: 1.98 Acres
- Dimensions: 175 x 375
Details
- Foundation area: 1852
- Parcel number: 25000991173000
- Zoning description: Shoreline,Residential-Single Family
Construction
Type & style
- Home type: SingleFamily
- Property subtype: Single Family
Materials
- Frame
Condition
- New construction: No
- Year built: 2011
Utilities & green energy
- Gas: Propane
- Sewer: Private Sewer
- Water: Private
Community & HOA
Community
- Subdivision: Oakwood Shores/Silver Lake
HOA
- Has HOA: No
Location
- Region: Battle Lake
Financial & listing details
- Price per square foot: $254/sqft
- Tax assessed value: $580,400
- Annual tax amount: $3,426
- Date on market: 7/1/2026
Estimated market value
Not available
Estimated sales range
Not available
Not available
Price history
| Date | Event | Price |
|---|---|---|
| 7/1/2026 | Listed for sale | $699,900$254/sqft |
Source:  NorthstarMLS as distributed by MLS GRID #7101651 Report a problem NorthstarMLS as distributed by MLS GRID #7101651 Report a problem | ||
Public tax history
| Year | Property taxes | Tax assessment |
|---|---|---|
| 2025 | $3,501 +6.9% | $580,400 +3% |
| 2024 | $3,276 +27.7% | $563,300 +20% |
| 2023 | $2,566 -6.7% | $469,400 +15.9% |
| 2022 | $2,750 +7.2% | $405,000 |
| 2021 | $2,566 +0.2% | -- |
| 2020 | $2,562 +4.7% | $391,100 +8% |
| 2018 | $2,447 -1.3% | $362,200 +1.1% |
| 2017 | $2,480 +15.1% | $358,400 +16.5% |
| 2016 | $2,154 | $307,700 |
| 2015 | $2,154 +5.6% | -- |
| 2014 | $2,040 | $291,300 |
| 2013 | -- | -- |
Find assessor info on the county website
Monthly payment
Est. payment
Payment breakdown
Explore the cost of this home by adjusting the details. Changes won't be saved.Climate risks
Neighborhood: 56515
- $280,3001.8 acres35058 Sterling Silver Dr, Battle Lake, MN 56515Off Market

- $323,9002 bd1 ba864 sqft35154 Sterling Silver Dr, Battle Lake, MN 56515Off Market
- $325,000-- bd1 ba540 sqft35180 Sterling Silver Dr, Battle Lake, MN 56515Sold

- $230,000-- bd1 ba50 sqft35202 Sterling Silver Dr, Battle Lake, MN 56515Sold

Similar homes
- $699,0003 bd2 ba2.9k sqft39409 Clearmont Rd, Battle Lake, MN 56515For Sale

 MLS ID #7067717, Gloria Hedstrom, Boll Realty. NorthstarMLS as distributed by MLS GRID
 - $685,0002 bd3 ba3.1k sqft33625 160th St, Battle Lake, MN 56515For Sale
 MLS ID #7054653, Kara Nosal, Keller Williams Classic Rlty N. NorthstarMLS as distributed by MLS GRID
 - $599,9003 bd2 ba3k sqft26455 State Highway 78, Battle Lake, MN 56515For Sale
 MLS ID #7042821, Gary Groom, Better Homes and Gardens Real Estate Advantage One. NorthstarMLS as distributed by MLS GRID
 - $799,0003 bd2 ba2.3k sqft26326 389th Ave, Battle Lake, MN 56515For Sale
 MLS ID #7073830, Monica Kaiser, Counselor Realty Detroit Lakes. NorthstarMLS as distributed by MLS GRID
 - $749,0004 bd2 ba1.7k sqft28887 Hi Vista Dr, Battle Lake, MN 56515For SaleMLS ID #7054210, Andrew Yaggie, Andrew Yaggie Real Estate. NorthstarMLS as distributed by MLS GRID
- $779,9002 bd2 ba2.4k sqft511 E Front St, Battle Lake, MN 56515For SaleMLS ID #7118527, Ryan Hanson, Keller Williams Realty Professionals. NorthstarMLS as distributed by MLS GRID
- $979,0003 bd1 ba1.3k sqft38675 Wagon Trail Loop, Battle Lake, MN 56515For SaleMLS ID #7136539, Laurie Woessner, Boll Realty. NorthstarMLS as distributed by MLS GRID
- $784,0003 bd3 ba2k sqft37538 Norwood Ln, Battle Lake, MN 56515New ConstructionMLS ID #7077777, Nicholas Dockter, Real Estate Results. NorthstarMLS as distributed by MLS GRID
- $719,9004 bd2 ba2.2k sqft43283 Bluebell Rd, Dent, MN 56528For SaleMLS ID #7132899, Jason Witzke, Jack Chivers Realty. NorthstarMLS as distributed by MLS GRID
- $599,0004 bd4 ba2.6k sqft39843 N Clitherall Lake Rd, Clitherall, MN 56524For SaleMLS ID #7099867, Steven Young, Weichert, Realtors - Paulson Land Co. NorthstarMLS as distributed by MLS GRID
- $574,9003 bd3 ba2.8k sqft20733 E Dane Prairie Rd, Fergus Falls, MN 56537For SaleMLS ID #7117400, Hailey Budke, RE/MAX Advantage Plus. NorthstarMLS as distributed by MLS GRID
- $725,0002 bd2 ba2.1k sqft46367 State Highway 210, Vining, MN 56588For SaleMLS ID #7050394, Dereck Miller, Weichert, Realtors - Paulson Land Co. NorthstarMLS as distributed by MLS GRID
- $665,0004 bd2 ba2k sqft43094 E Big McDonald Dr, Dent, MN 56528For SaleMLS ID #7069287, Terry J. Braun, RE/MAX Legacy Realty. NorthstarMLS as distributed by MLS GRID
- $659,0004 bd2 ba1.8k sqft41860 County Highway 1, Ottertail, MN 56571For SaleMLS ID #7136787, Randall Kennedy, Boll Realty. NorthstarMLS as distributed by MLS GRID
- $619,0005 bd4 ba3.3k sqft23672 Highland Trl, Fergus Falls, MN 56537For SaleMLS ID #7035699, Jennifer M Carlson, RE/MAX Advantage Plus. NorthstarMLS as distributed by MLS GRID
- $779,9004 bd3 ba3.3k sqft1417 Hoot Lake Dr, Fergus Falls, MN 56537For SaleMLS ID #7073205, Leslie Prischmann Flugstad, Century 21 Atwood. NorthstarMLS as distributed by MLS GRID
- $619,0002 bd2 ba2.1k sqftLOT Norwood Ln #M, Battle Lake, MN 56515For SaleMLS ID #7040147, Nicholas Dockter, Real Estate Results. NorthstarMLS as distributed by MLS GRID
- $644,9004 bd3 ba3.6k sqft16458 County Highway 35, Dalton, MN 56324For SaleMLS ID #7095955, Scott Schauff, Lakes Family Real Estate/Otter Tail Real Estate. NorthstarMLS as distributed by MLS GRID
- $590,0003 bd2 ba2.3k sqft1508 Brenvei Dr, Fergus Falls, MN 56537For SaleMLS ID #7100897, Mark Stortroen, Lakes Family Real Estate/Otter Tail Real Estate. NorthstarMLS as distributed by MLS GRID
