DOUBLE LOT ON WEST SILENT LAKE! Perfectly positioned on the east shore of West Silent Lake, this exceptional 1.57-Acre property offers Mature Tree Coverage, Privacy, and Jaw-Dropping Sunset Views. Enjoy Walk-Out Access to an impressive 227 ft. of Hard-Bottom Sandy Shoreline, creating an Ideal Setting for Recreation and long summer days on the lake.
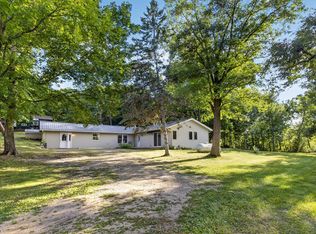
Set right along the water’s edge, the 2,220 SqFt cabin takes full advantage of the West-Facing Views and is loaded with Potential for anyone looking to make the property their own. Whether you envision a Head-to-Toe Remodel or have larger plans for the property, the setting provides an Exceptional Foundation for your future Lake Retreat.
The true Showstopper is the 26x40 Shop, complete with a partially finished 500 SqFt Guest Quarters above. Whether you explore converting the shop into a Shouse, utilize the upper level as Overflow Guest Space, or incorporate the building into plans for a Future Dream Home, this space offers Outstanding Versatility.
Adding even more value, the 26x36 Detached Garage comes equipped with Workshop Space and plenty of room for Storage. With Acreage, Outbuildings, Sunset Views, and Level Hard-Bottom Shoreline, this property offers an Incredible Canvas to create a lake retreat entirely your own.
Active with contingency
$719,900
43283 Bluebell Rd, Dent, MN 56528
4beds
2,220sqft
Single Family
Built in 1938
1.57 Acres Lot
$-- Zestimate®
$324/sqft
$-- HOA
What's special
West-facing viewsLevel hard-bottom shorelineJaw-dropping sunset viewsMature tree coverage
- 21 days
- 1,246
- 31
Zillow last checked:
Listing updated:
Listed by:
Jason Witzke 218-234-1904,
Jack Chivers Realty,
Trevin Konley 218-298-2582
Source: NorthstarMLS as distributed by MLS GRID,MLS#: 7132899
Facts & features
Interior
Bedrooms & bathrooms
- Bedrooms: 4
- Bathrooms: 2
- Full bathrooms: 1
- 1/2 bathrooms: 1
Bathroom
- Description: Main Floor 1/2 Bath,Main Floor Full Bath
Dining room
- Description: Kitchen/Dining Room
Heating
- Baseboard, Forced Air, Fireplace(s), Wood Stove
Cooling
- None
Appliances
- Included: Dryer, Range, Refrigerator, Washer
- Laundry: Main Level
Features
- Basement: Block,Crawl Space
- Number of fireplaces: 1
- Fireplace features: Family Room, Free Standing, Masonry, Living Room, Wood Burning, Wood Burning Stove
Interior area
- Total structure area: 2,220
- Total interior livable area: 2,220 sqft
- Finished area above ground: 2,220
- Finished area below ground: 0
Property
Parking
- Total spaces: 4
- Parking features: Detached Garage, Gravel, Multiple Garages, Garage, Storage
- Garage spaces: 4
- Details: Garage Dimensions (26x40), Garage Dimensions ( 26x36)
Accessibility
- Accessibility features: No Stairs External, No Stairs Internal
Features
- Levels: One
- Stories: 1
- Patio & porch: Deck, Patio, Porch
- Has view: Yes
- View description: Panoramic, West, Lake
- Has water view: Yes
- Water view: Lake
- Waterfront features: Lake Front, Lake View, Waterfront Elevation(0-4), Lake Bottom(Excellent Sand)
- Frontage length: Water Frontage: 227
Lot
- Size: 1.57 Acres
- Dimensions: 341 x 349 x 227 x 179
- Features: Accessible Shoreline, Tree Coverage - Heavy
- Topography: Level,Solar Oriented,Walkout,Wooded
Details
- Additional structures: Garage(s), Workshop
- Foundation area: 2220
- Additional parcels included: 16000990550000
- Parcel number: 16000320182001
- Zoning description: Shoreline,Residential-Single Family
- Wooded area: 21780
Construction
Type & style
- Home type: SingleFamily
- Property subtype: Single Family
Materials
- Frame
- Roof: Asphalt,Metal
Condition
- New construction: No
- Year built: 1938
Utilities & green energy
- Electric: Power Company: Lake Region Electric Co-op
- Gas: Propane, Wood
- Sewer: Private Sewer, Tank with Drainage Field
- Water: Private, Well
Community & HOA
Community
- Subdivision: Jaegers Silent Lake Beach
HOA
- Has HOA: No
Location
- Region: Dent
Financial & listing details
- Price per square foot: $324/sqft
- Tax assessed value: $474,800
- Annual tax amount: $3,519
- Date on market: 8/26/2026
- Road surface type: Paved
Estimated market value
Not available
Estimated sales range
Not available
Not available
Price history
| Date | Event | Price |
|---|---|---|
| 8/26/2026 | Listed for sale | $719,900-1.2%$324/sqft |
Source:  NorthstarMLS as distributed by MLS GRID #7132899 Report a problem NorthstarMLS as distributed by MLS GRID #7132899 Report a problem | ||
| 7/24/2026 | Listing removed | -- |
Source: Owner Report a problem | ||
| 7/21/2026 | Listed for sale | $729,000$328/sqft |
Source: Owner Report a problem | ||
Public tax history
| Year | Property taxes | Tax assessment |
|---|---|---|
| 2025 | $2,993 -2.5% | $474,800 +1.7% |
| 2024 | $3,070 +8.3% | $466,900 +17% |
| 2023 | $2,836 -2.1% | $399,000 +24.8% |
| 2022 | $2,898 +6.6% | $319,800 |
| 2021 | $2,718 -2.2% | -- |
| 2020 | $2,780 +0% | $302,100 +2.1% |
| 2018 | $2,779 -2.3% | $295,800 +4.1% |
| 2017 | $2,844 +1.8% | $284,200 +2.3% |
| 2016 | $2,794 | $277,800 |
| 2015 | $2,794 +5.2% | -- |
| 2014 | $2,656 | $263,200 |
| 2013 | -- | -- |
| 2012 | -- | -- |
| 2011 | $2,206 +4.6% | -- |
| 2010 | $2,110 | -- |
Find assessor info on the county website
Monthly payment
Est. payment
Payment breakdown
Explore the cost of this home by adjusting the details. Changes won't be saved.Climate risks
Neighborhood: 56528
Similar homes
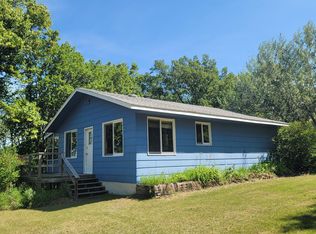
- $665,0004 bd2 ba2k sqft43094 E Big McDonald Dr, Dent, MN 56528For Sale
 MLS ID #7069287, Terry J. Braun, RE/MAX Legacy Realty. NorthstarMLS as distributed by MLS GRID
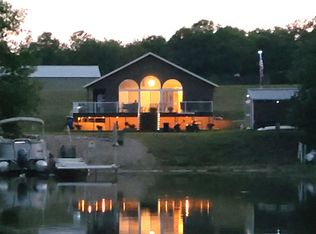
 - $825,0003 bd2 ba1.3k sqft35743 Fawn Oaks Trl, Dent, MN 56528For Sale
 MLS ID #7097443, Barry Gruchow, RE/MAX Legacy Realty. NorthstarMLS as distributed by MLS GRID
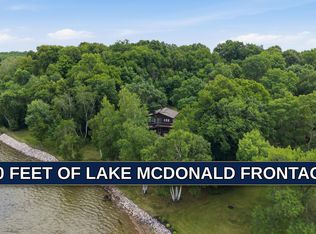
 - $695,0005 bd3 ba1.7k sqft41780 Kansas Point Ln, Pelican Rapids, MN 56572For Sale
 MLS ID #7098182, Karissa L. Haugen, RE/MAX Advantage Plus. NorthstarMLS as distributed by MLS GRID
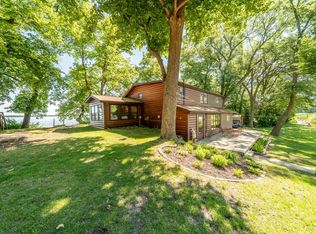
 - $369,0003 bd2 ba1.6k sqft42003 Engstrom Beach Rd, Dent, MN 56528For Sale
 MLS ID #7122572, Lara Burnside, eXp Realty. NorthstarMLS as distributed by MLS GRID
 - $875,0002 bd2 ba1.2k sqft37598 2nd Star Isle, Dent, MN 56528For SaleMLS ID #7090173, Eric D. Christians, eXp Realty (219 WF). NorthstarMLS as distributed by MLS GRID
- $698,0003 bd2 ba1.8k sqft38834 Railroad Dr, Richville, MN 56576For SaleMLS ID #7138834, Trevin Konley, Jack Chivers Realty. NorthstarMLS as distributed by MLS GRID
- $440,0003 bd2 ba2.6k sqft33963 300th Ave, Dent, MN 56528For SaleMLS ID #7076927, Kelly Mullaney, Park Co., REALTORS®. NorthstarMLS as distributed by MLS GRID
- $449,0003 bd1 ba1.2k sqft32378 E Rosewood Dr, Dent, MN 56528For SaleMLS ID #7082506, Kristina Greene, Weichert, Realtors - Paulson Land Co. NorthstarMLS as distributed by MLS GRID
- $695,0003 bd3 ba1.6k sqft40834 Backroad Trl, Pelican Rapids, MN 56572For SaleMLS ID #7079936, Carla J Richardson, eXp Realty. NorthstarMLS as distributed by MLS GRID
- $574,9003 bd2 ba2.5k sqft44077 E Spirit Dr, Vergas, MN 56587For SaleMLS ID #7131759, Jackie L. Heinis, Coldwell Banker Realty. NorthstarMLS as distributed by MLS GRID
- $689,0003 bd2 ba1.6k sqft44585 Monument Beach Loop, Pelican Rapids, MN 56572New ConstructionMLS ID #7081068, Lisa Jasken, REMAX Lakes Region. NorthstarMLS as distributed by MLS GRID
- $614,9003 bd2 ba2.6k sqft24718 W Elbow Rd, Pelican Rapids, MN 56572For SaleMLS ID #7140845, Jamie Tait, REMAX Lakes Region. NorthstarMLS as distributed by MLS GRID
- $525,0005 bd2 ba2.1k sqft38278 280th Ave, Dent, MN 56528New ConstructionMLS ID #7074615, Jason Witzke, Jack Chivers Realty. NorthstarMLS as distributed by MLS GRID
- $700,0004 bd2 ba1.5k sqft20619 Summer Haven Rd, Pelican Rapids, MN 56572For SaleMLS ID #7135155, Valerie Bushaw, eXp Realty. NorthstarMLS as distributed by MLS GRID
- $850,0003 bd3 ba2.2k sqft46696 Otter Shores Rd, Vergas, MN 56587For SaleMLS ID #6804493, Jennifer M Carlson, RE/MAX Advantage Plus. NorthstarMLS as distributed by MLS GRID
- $715,0003 bd2 ba1.2k sqft38162 Eldorado Beach Rd, Battle Lake, MN 56515For SaleMLS ID #7127986, Mary Pettit, Trilogy Real Estate. NorthstarMLS as distributed by MLS GRID
- $499,0004 bd2 ba2.7k sqft11096 County Highway 17, Detroit Lakes, MN 56501For SaleMLS ID #7142241, Harrietta Kalberer, Better Homes and Gardens Real. NorthstarMLS as distributed by MLS GRID
- $575,0003 bd2 ba1.2k sqft32628 Heilberger Dr, Erhard, MN 56534For SaleMLS ID #7140675, Tina L Kraft, eXp Realty (3240 WF). NorthstarMLS as distributed by MLS GRID
- $419,9003 bd2 ba1.6k sqft32406 Starland Shore Dr, Dent, MN 56528For SaleMLS ID #7031541, Andrew Yaggie, Andrew Yaggie Real Estate. NorthstarMLS as distributed by MLS GRID
